
Search results for "Master restraining" in Home Design Ideas
 Patricia Borja Interiors
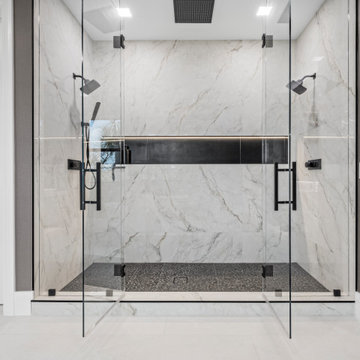
This master bathroom is designed as a spa-like retreat, defined by its oversized wall-to-wall vanity and expansive walk-in shower. A freestanding tub is positioned as a sculptural focal point, enhancing the sense of calm and luxury. Clean lines, continuous surfaces, and a restrained material palette create a seamless, airy feel, while thoughtful detailing brings warmth and sophistication to the space.
 CW Design, LLC
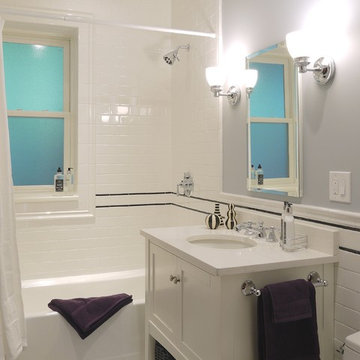
Classic traditional bathroom in pre-war condo building.
Inspiration for a small timeless black and white tile and porcelain tile porcelain tile bathroom remodel in Boston with shaker cabinets, white cabinets, a one-piece toilet, gray walls, an undermount sink and quartz countertops
Inspiration for a small timeless black and white tile and porcelain tile porcelain tile bathroom remodel in Boston with shaker cabinets, white cabinets, a one-piece toilet, gray walls, an undermount sink and quartz countertops

Find the right local pro for your project

 CCS ARCHITECTURE

View of the living room that opens into the dining area and the kitchen to the terraced yard. Within this main space are three notable design elements: the floating fireplace wall, the polished stainless steel ceiling over the dining table, and the steel/glass/wood staircase, which drops down thru all of the floors and acts as a vertical counterpoint. Overall, it’s restrained white minimalism balanced with wood, color, and the city beyond. Photography by Eric Laignel.
 Sidell Pakravan Architects
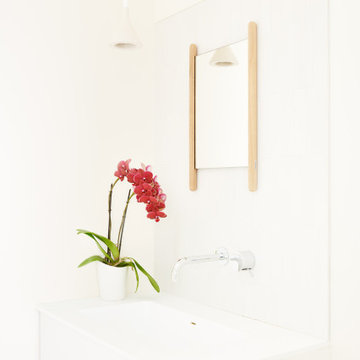
This remodel negotiates the owner’s desire for a modern home with the municipality’s desire to maintain the home’s ‘historic’ character. To satisfy these potentially conflicting interests, our strategy restores the house’s shell while completely gutting the interior to achieve greater connections to the landscape beyond and between previously disconnected levels on the interior.
At the exterior, new doors and windows with black frames hint at the elegant and restrained aesthetic that guides the design throughout. Similarly, a new cantilevered deck at the rear and new French doors at the front create connections to outside that echo the new spatial openness of the reorganized interior.
The original home, although two stories, functioned like a single story home. To remedy this, the primary formal move was to remove the center of the home and insert a new, open stair that visually and physically connects the two levels. To take advantage of this, the lower level was enlarged and completely refinished to provide two new bedrooms, a music room, a playroom, and a bathroom. Similarly, the upper level was completed updated with a new master suite, an updated bathroom, new finishes in the main living spaces, and a new Henrybuilt Kitchen.

 MAKHNO STUDIO
The meaning of the roji garden is that on your way to the master's house, you linger and admire for a minute, opening your heart to restrained beauty and your thoughts to poetic images.
And then the door of the house is slightly open. It means that you are expected.

Sponsored
Columbus, OH
Free consultation for landscape design!

Peabody Landscape Group
Columbus' Reliable Landscape Design & Contracting
 Sidell Pakravan Architects
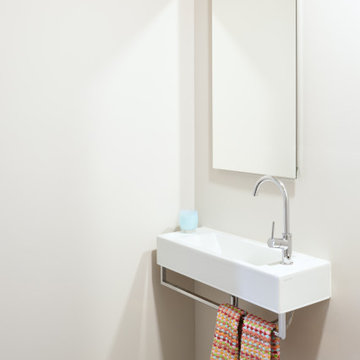
This remodel negotiates the owner’s desire for a modern home with the municipality’s desire to maintain the home’s ‘historic’ character. To satisfy these potentially conflicting interests, our strategy restores the house’s shell while completely gutting the interior to achieve greater connections to the landscape beyond and between previously disconnected levels on the interior.
At the exterior, new doors and windows with black frames hint at the elegant and restrained aesthetic that guides the design throughout. Similarly, a new cantilevered deck at the rear and new French doors at the front create connections to outside that echo the new spatial openness of the reorganized interior.
The original home, although two stories, functioned like a single story home. To remedy this, the primary formal move was to remove the center of the home and insert a new, open stair that visually and physically connects the two levels. To take advantage of this, the lower level was enlarged and completely refinished to provide two new bedrooms, a music room, a playroom, and a bathroom. Similarly, the upper level was completed updated with a new master suite, an updated bathroom, new finishes in the main living spaces, and a new Henrybuilt Kitchen.
 Vitruvius Built
Poised within the exclusive Dancing Sun neighborhood of Tuhaye, Cloudveil is a 5,820-square-foot statement of elevated living — a refined mountain retreat where modern architecture, rich materiality, and natural serenity converge.
With four bedrooms, four and a half bathrooms, and a design that embraces both comfort and sophistication, Cloudveil delivers a deeply personal take on luxury. The interiors reflect a masculine, modern aesthetic, marked by clean lines, grounded textures, and a restrained elegance.
Anchoring the home is a dramatic open-concept living area, where custom Burchette & Burchette wood flooring sets the tone for timeless quality underfoot. Expansive glazing brings in filtered mountain light, evoking the home's namesake — soft, shifting veils of cloud that dance across the landscape. Bespoke lighting and tailored finishes amplify the home’s curated ambiance.
For the wellness-minded, Cloudveil features a private spa sanctuary, complete with a custom sauna designed to soothe and restore. A dedicated golf simulator suite offers both leisure and precision, while generous gathering spaces — both indoors and out — encourage year-round entertaining. Fire features, intimate lounges, and mountain views make every moment immersive.
Thoughtful details include an integrated smart lighting system, luxurious bath fixtures, and handcrafted millwork throughout — all chosen to enhance both the daily rhythm and the visual serenity of the home.
Cloudveil is more than a home. It is a high-altitude haven — a quiet, powerful presence nestled in the Wasatch, where every element is designed not just to impress, but to endure.
Architecture: BERG Design
Interior Architecture: BERG Design
 Sidell Pakravan Architects
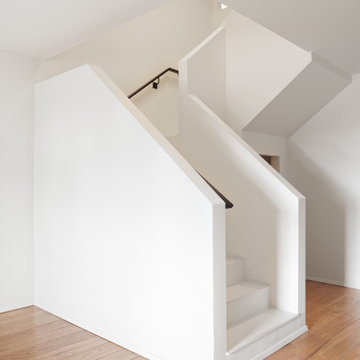
This remodel negotiates the owner’s desire for a modern home with the municipality’s desire to maintain the home’s ‘historic’ character. To satisfy these potentially conflicting interests, our strategy restores the house’s shell while completely gutting the interior to achieve greater connections to the landscape beyond and between previously disconnected levels on the interior.
At the exterior, new doors and windows with black frames hint at the elegant and restrained aesthetic that guides the design throughout. Similarly, a new cantilevered deck at the rear and new French doors at the front create connections to outside that echo the new spatial openness of the reorganized interior.
The original home, although two stories, functioned like a single story home. To remedy this, the primary formal move was to remove the center of the home and insert a new, open stair that visually and physically connects the two levels. To take advantage of this, the lower level was enlarged and completely refinished to provide two new bedrooms, a music room, a playroom, and a bathroom. Similarly, the upper level was completed updated with a new master suite, an updated bathroom, new finishes in the main living spaces, and a new Henrybuilt Kitchen.
 Sidell Pakravan Architects

This remodel negotiates the owner’s desire for a modern home with the municipality’s desire to maintain the home’s ‘historic’ character. To satisfy these potentially conflicting interests, our strategy restores the house’s shell while completely gutting the interior to achieve greater connections to the landscape beyond and between previously disconnected levels on the interior.
At the exterior, new doors and windows with black frames hint at the elegant and restrained aesthetic that guides the design throughout. Similarly, a new cantilevered deck at the rear and new French doors at the front create connections to outside that echo the new spatial openness of the reorganized interior.
The original home, although two stories, functioned like a single story home. To remedy this, the primary formal move was to remove the center of the home and insert a new, open stair that visually and physically connects the two levels. To take advantage of this, the lower level was enlarged and completely refinished to provide two new bedrooms, a music room, a playroom, and a bathroom. Similarly, the upper level was completed updated with a new master suite, an updated bathroom, new finishes in the main living spaces, and a new Henrybuilt Kitchen.
 O'Neil Architecture
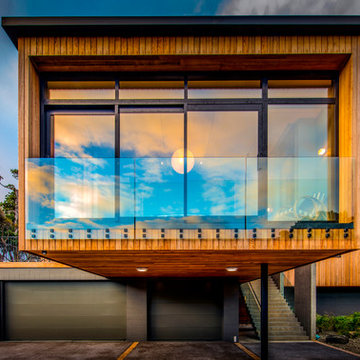
Timeless, Inspired, Elegant design by O'Neil Architecture
Trendy exterior home photo in Christchurch
Trendy exterior home photo in Christchurch
 Luxury Antonovich Design AE

We want to introduce a new implemented apartment interior from LUXURY ANTONOVICH DESIGN. This project has its own interior story that became the basis for comfortable design. The owner of the apartment, Mohammed originally from Abu Dhabi for a long time lived and worked in London. And for his new apartment in the Emirates, he preferred an elegant English classics.
This project became a prime example of how clear and professional team of LUXURY ANTONOVICH DESIGN STUDIO provides services for interior design. This project included the full range of services. From conceptual proposal to filling the apartment with furniture and decor. Work on the project was held remotely. Mohammed and his wife at that time were in London and completed their issues. And when it was time to move to Abu Dhabi, their comfortable and luxurious apartment was completely ready. A perfect result incredibly pleased its owners.
Work on the interior design began with a warm and friendly communication in the head office of the studio in Dubai. Mohammed and his wife told about their dreams and wishes. And the designers got an interesting and a challenging task to combine all of these suggestions and to express in a new comfortable interior. In the apartment every detail emphasizes the impeccable taste of a young couple. This interior became the ideal solution in the bustling metropolis. Cozy and warm atmosphere is based on the use of pastel colors and natural materials.
The sitting room in the background of a little bit restrained decor, wall and ceiling spectacular furniture upholstered in velvet with warm purple tones looks great. The basis of the warm and cozy mood is the floor made of wood of valuable species. Pieces of furniture in the English style, perfectly fit into the overall picture of the interior.
The master bedroom interior has a richer range of colors. In the decoration of the bed and windows the interior designer offered a luxurious silk velvet of wine color, which is also present in the upholstery.
Each room in the apartment has its own vivid character, cozy mood and excellent functionality. Practicality and functionality are especially expressed in the kitchen interior. Perfect space organization includes competent placement of furniture and all kitchen appliances.
Fresh Modern in the works of Kateryna Antonovich has a particularly fine traits of nobility and harmony. Mohammed decided to order the project from the famous designer, on the recommendation of friends, for whom the studio has developed the villa project in Dubai. Particularly this style and how the author skillfully combines traditions with innovation, made a great impression on him. Therefore he addressed into this studio to get the design project.

Sponsored
Sunbury, OH

J.Holderby - Renovations
Franklin County's Leading General Contractors - 2X Best of Houzz!
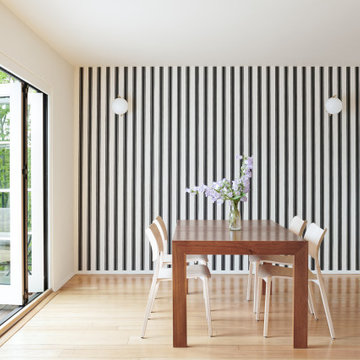 Sidell Pakravan Architects
This remodel negotiates the owner’s desire for a modern home with the municipality’s desire to maintain the home’s ‘historic’ character. To satisfy these potentially conflicting interests, our strategy restores the house’s shell while completely gutting the interior to achieve greater connections to the landscape beyond and between previously disconnected levels on the interior.
At the exterior, new doors and windows with black frames hint at the elegant and restrained aesthetic that guides the design throughout. Similarly, a new cantilevered deck at the rear and new French doors at the front create connections to outside that echo the new spatial openness of the reorganized interior.
The original home, although two stories, functioned like a single story home. To remedy this, the primary formal move was to remove the center of the home and insert a new, open stair that visually and physically connects the two levels. To take advantage of this, the lower level was enlarged and completely refinished to provide two new bedrooms, a music room, a playroom, and a bathroom. Similarly, the upper level was completed updated with a new master suite, an updated bathroom, new finishes in the main living spaces, and a new Henrybuilt Kitchen.
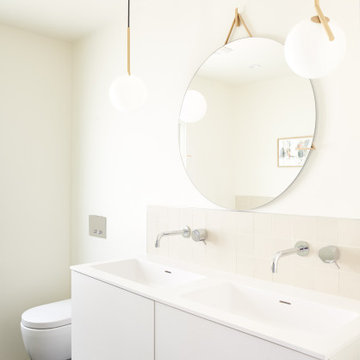 Sidell Pakravan Architects
This remodel negotiates the owner’s desire for a modern home with the municipality’s desire to maintain the home’s ‘historic’ character. To satisfy these potentially conflicting interests, our strategy restores the house’s shell while completely gutting the interior to achieve greater connections to the landscape beyond and between previously disconnected levels on the interior.
At the exterior, new doors and windows with black frames hint at the elegant and restrained aesthetic that guides the design throughout. Similarly, a new cantilevered deck at the rear and new French doors at the front create connections to outside that echo the new spatial openness of the reorganized interior.
The original home, although two stories, functioned like a single story home. To remedy this, the primary formal move was to remove the center of the home and insert a new, open stair that visually and physically connects the two levels. To take advantage of this, the lower level was enlarged and completely refinished to provide two new bedrooms, a music room, a playroom, and a bathroom. Similarly, the upper level was completed updated with a new master suite, an updated bathroom, new finishes in the main living spaces, and a new Henrybuilt Kitchen.
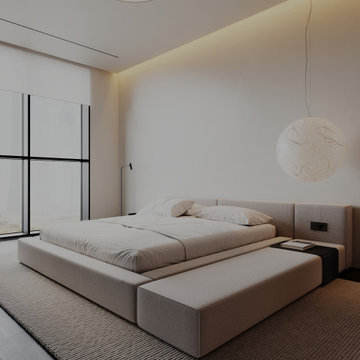
 SPACE2
INTERIOR DESIGN
In this project, we completed an extension of the house, creating a spacious and private master suite wing. At its core is the primary bedroom - a space defined by precise architecture and a restrained, confident design language.
The interior is shaped by a careful balance of proportions, light, and materials. Here, simplicity conveys status, while minimalism highlights individuality. Every decision is intentional, every detail contributes to a sense of calm, privacy, and understated exclusivity that needs no display.
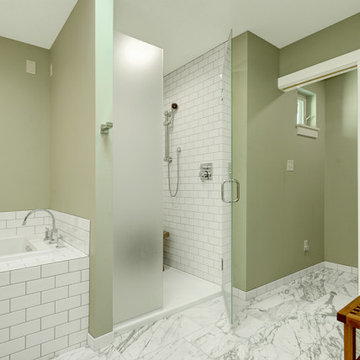
 jARCHITECTS: Jim Rymsza, RA
The Master Bath's finishes are elegant yet restrained.
Example of a trendy bathroom design in Seattle
Example of a trendy bathroom design in Seattle


 HomeClick
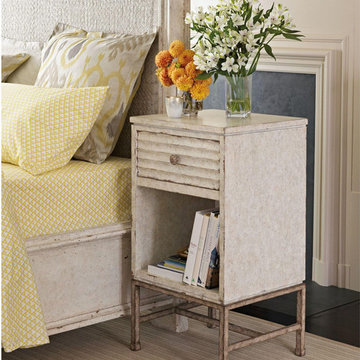
Stanley Furniture Archipelago Ripple Cay Telephone Table in Blanquilla
The Ripple Cay Telephone Table checks in with simplicity, functionality and originality. Elevated on a distinct metal base, the table feels open and airy. A generous cubby accommodates things that you like to keep handy, a single drawer handles the things you want to keep private. The corrugated drawer front is a restrained continuation of the collection's motif. Combined, these traits create a telephone table that moves beyond its function and begins to look like art.
 Sidell Pakravan Architects
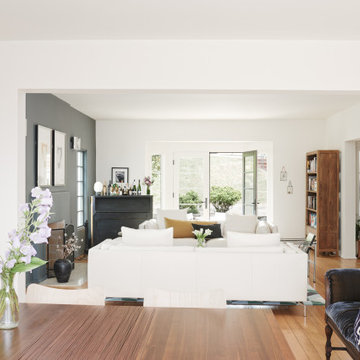
This remodel negotiates the owner’s desire for a modern home with the municipality’s desire to maintain the home’s ‘historic’ character. To satisfy these potentially conflicting interests, our strategy restores the house’s shell while completely gutting the interior to achieve greater connections to the landscape beyond and between previously disconnected levels on the interior.
At the exterior, new doors and windows with black frames hint at the elegant and restrained aesthetic that guides the design throughout. Similarly, a new cantilevered deck at the rear and new French doors at the front create connections to outside that echo the new spatial openness of the reorganized interior.
The original home, although two stories, functioned like a single story home. To remedy this, the primary formal move was to remove the center of the home and insert a new, open stair that visually and physically connects the two levels. To take advantage of this, the lower level was enlarged and completely refinished to provide two new bedrooms, a music room, a playroom, and a bathroom. Similarly, the upper level was completed updated with a new master suite, an updated bathroom, new finishes in the main living spaces, and a new Henrybuilt Kitchen.
 Sidell Pakravan Architects
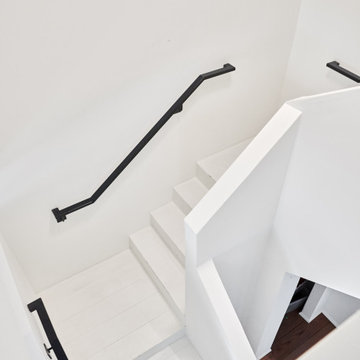
This remodel negotiates the owner’s desire for a modern home with the municipality’s desire to maintain the home’s ‘historic’ character. To satisfy these potentially conflicting interests, our strategy restores the house’s shell while completely gutting the interior to achieve greater connections to the landscape beyond and between previously disconnected levels on the interior.
At the exterior, new doors and windows with black frames hint at the elegant and restrained aesthetic that guides the design throughout. Similarly, a new cantilevered deck at the rear and new French doors at the front create connections to outside that echo the new spatial openness of the reorganized interior.
The original home, although two stories, functioned like a single story home. To remedy this, the primary formal move was to remove the center of the home and insert a new, open stair that visually and physically connects the two levels. To take advantage of this, the lower level was enlarged and completely refinished to provide two new bedrooms, a music room, a playroom, and a bathroom. Similarly, the upper level was completed updated with a new master suite, an updated bathroom, new finishes in the main living spaces, and a new Henrybuilt Kitchen.
13