
Search results for "Master restraining" in Home Design Ideas
 6ixDesign Architecture + Engineering Inc
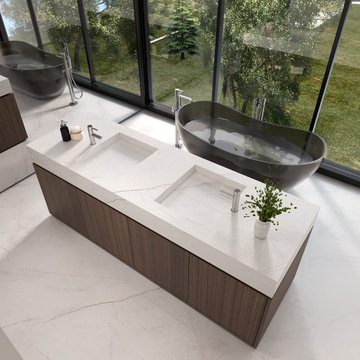
A spa inspired bathroom defined by a floating walnut vanity and integrated double trough sinks carved from a seamless stone slab. Floor to ceiling glazing brings in natural light and frames the surrounding landscape, while sculptural freestanding tubs enhance the serene, minimalist atmosphere. The restrained material palette balances warmth and refinement for a modern luxury experience.
 Kuvio Studio
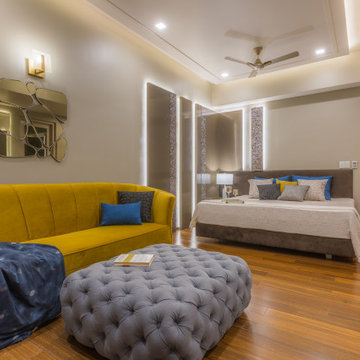
A refined modern home envisioned for a dynamic young family - where pristine white interiors meet understated luxury. Designed for a high-flying couple balancing fast-spaced lives with quite moments at home, the space embraces clarity, calmness, and effortless sophistication.
Layered textured, sculpted forms, and soft natural light bring warmth, while bespoke details and restrained materiality elevate the home with a subtle luxury quotient.
 Devise Design
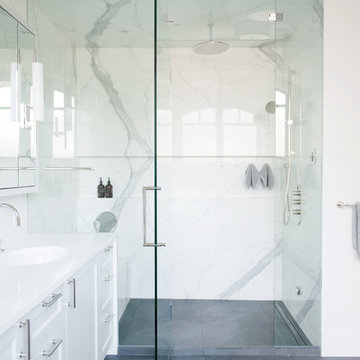
Example of a large transitional master white tile and marble tile porcelain tile and gray floor bathroom design in Vancouver with recessed-panel cabinets, white cabinets, a wall-mount toilet, white walls, an integrated sink, quartz countertops, a hinged shower door and white countertops
Find the right local pro for your project
 neil design

This composed bathroom feels like it belongs in a resort. The freestanding bath takes centre stage under the bi-folding plantation shutters, and boasts an adjacent ledge for your toiletries or a glass of wine. A heated towel rail adds to the indulgence, whilst the indoor plants bring the outdoors in.
The freestanding double vanity has a generous quartz top, with lots of storage and easily accommodates two.
The restrained basins and tapware coordinate with the other tapware and towel rails in this graceful bathroom.
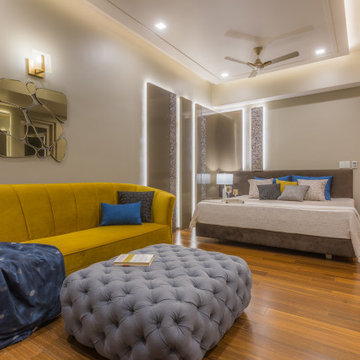 Kuvio Studio
A refined modern home envisioned for a dynamic young family - where pristine white interiors meet understated luxury. Designed for a high-flying couple balancing fast-spaced lives with quite moments at home, the space embraces clarity, calmness, and effortless sophistication.
Layered textured, sculpted forms, and soft natural light bring warmth, while bespoke details and restrained materiality elevate the home with a subtle luxury quotient.
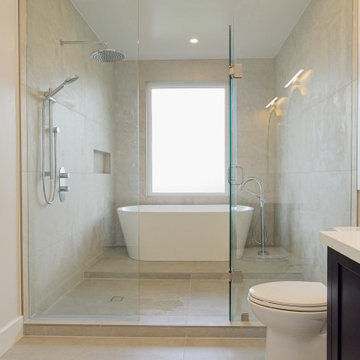
 Cedarstone Group Inc.
Bathroom – Clean, Timeless Upper-Level Design | Second Floor Addition, Toronto
This bathroom was completed as part of the second floor addition, designed to be both refined and highly functional for daily use. A clean, modern layout paired with a neutral material palette creates a calm, timeless space that integrates seamlessly with the rest of the upper level.
The proportions and fixture placement were carefully coordinated to ensure comfortable circulation and ease of use, while durable finishes support long-term performance. The restrained design allows the bathroom to feel bright and uncluttered—an important consideration for shared or secondary bathrooms in a growing family home.
As with every space in this full-home transformation, this bathroom reflects Cedarstone Group Inc.’s design-build approach: intentional planning, cohesive detailing, and execution that prioritizes livability and longevity, not just visual appeal.
 Cedarstone Group Inc.
Bathroom – Refined, Functional Upper-Level Bath | Second Floor Addition, Toronto
This bathroom was designed as part of the second floor addition to serve as a highly functional yet visually calm space for everyday use. The design focuses on clean lines, neutral tones, and balanced proportions, creating a bathroom that feels modern, timeless, and easy to maintain.
Careful attention was given to layout and fixture placement to ensure smooth circulation and practical clearances—key considerations in upper-level bathrooms. The restrained material palette keeps the space feeling light and cohesive with the rest of the home, while durable finishes support long-term performance.
As with the rest of this full-home transformation, this bathroom reflects Cedarstone Group Inc.’s design-build approach: intentional planning, thoughtful detailing, and execution that prioritizes livability, not just aesthetics.



 Laure Nell Interiors
After searching for the perfect Paris apartment that could double as an atelier for five years, Laure Nell Interiors founder and principal Laetitia Laurent fell in love with this 415-square-foot pied-à-terre that packs a punch. Situated in the coveted Golden Triangle area in the 8th arrondissement—between avenue Montaigne, avenue des Champs-Elysées and avenue George V—the apartment was destined to be fashionable. The building’s Hausmannian architecture and a charming interior courtyard make way for modern interior architectural detailing that had been done during a previous renovation. Hardwood floors with deep black knotting, slatted wood paneling, and blue lacquer in the built-ins gave the apartment an interesting contemporary twist against the otherwise classic backdrop, including the original fireplace from the Hausmann era.
Laure Nell Interiors played up this dichotomy with playfully curated furnishings and lighting found during Paris Design Week: a mid-century Tulip table in the dining room, a coffee table from the NV Gallery x J’aime tout chez toi capsule collection, and a fireside chair from Popus Editions, a Paris-London furniture line with a restrained French take on British-inspired hues. In the bedroom, black and white details nod to Coco Chanel and ochre-colored bedding keeps the aesthetic current. A pendant from Oi Soi Oi lends the room a minimalist Asian element reminiscent of Laurent’s time in Kyoto.
Thanks to tall ceilings and the mezzanine loft space that had been added above the kitchen, the apartment exudes a feeling of grandeur despite its small footprint. Photos by Gilles Trillard
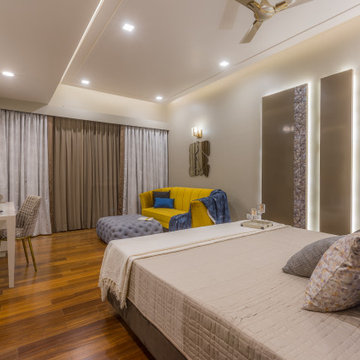 Kuvio Studio
A refined modern home envisioned for a dynamic young family - where pristine white interiors meet understated luxury. Designed for a high-flying couple balancing fast-spaced lives with quite moments at home, the space embraces clarity, calmness, and effortless sophistication.
Layered textured, sculpted forms, and soft natural light bring warmth, while bespoke details and restrained materiality elevate the home with a subtle luxury quotient.
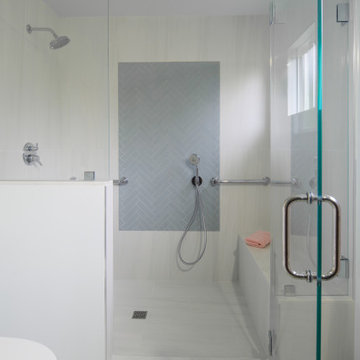
 Fiorito Interior Design
When purchasing a new home, clients often inherit outdated spaces that are either dysfunctional or simply unappealing. Such was the case for a couple who came to me with a cramped primary bathroom. Defined by an unmistakable 1980s aesthetic and a truly perplexing layout, the space was divided into a maze of enclosed areas, including a walled-in shower and an awkward corner vanity.
By fully gutting the room, we were able to reimagine it from the ground up, creating a space that feels open, expansive, and inviting. With the partition walls removed, natural light now flows freely throughout. The design direction, guided by the clients, centers on calm and serenity. A restrained palette of pale marble and sky-blue accent tiles—laid in a herringbone pattern at the vanity and echoed in the generous shower—creates a quiet sense of rhythm and ease.
There is nothing to distract, nothing to disrupt—just a soothing space to begin the day or unwind in the evening.
Photos: Bernardo Grijalva
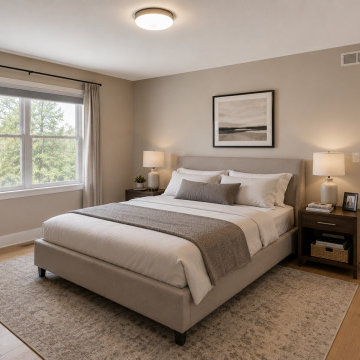
 Prime Estate Studio
This neutral bedroom served as the starting point for three distinct interior design concepts. The original room features a simple functional layout, a restrained color palette and minimal decorative details. Its proportions and main architectural elements were retained, while the furniture, lighting, materials, colors and decor were reimagined in each transformation.
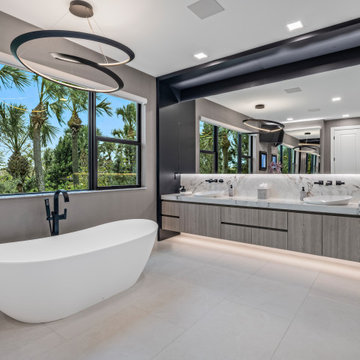
 Patricia Borja Interiors
This master bathroom is designed as a spa-like retreat, defined by its oversized wall-to-wall vanity and expansive walk-in shower. A freestanding tub is positioned as a sculptural focal point, enhancing the sense of calm and luxury. Clean lines, continuous surfaces, and a restrained material palette create a seamless, airy feel, while thoughtful detailing brings warmth and sophistication to the space.
 Focal Point Design
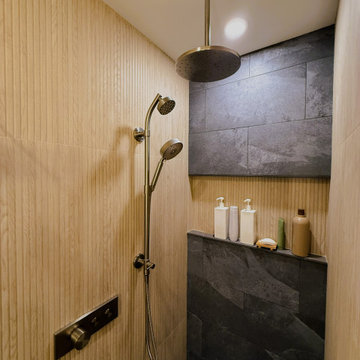
Mixed shower fixtures and tonal stone surfaces emphasize layered functionality while maintaining a restrained palette.
Alcove shower - mid-sized scandinavian brown tile and wood-look tile porcelain tile, gray floor and double-sink alcove shower idea in Boston with shaker cabinets, medium tone wood cabinets, a two-piece toilet, white walls, an undermount sink, quartz countertops, a hinged shower door, white countertops, a niche and a built-in vanity
Alcove shower - mid-sized scandinavian brown tile and wood-look tile porcelain tile, gray floor and double-sink alcove shower idea in Boston with shaker cabinets, medium tone wood cabinets, a two-piece toilet, white walls, an undermount sink, quartz countertops, a hinged shower door, white countertops, a niche and a built-in vanity


 Jubilee Interiors
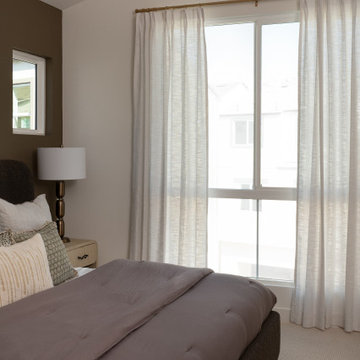
This serene primary bedroom embraces a soft coastal aesthetic through layered textiles, neutral tones, and an upholstered bed that creates an inviting focal point. Plush carpeting underfoot and an abundance of fabric textures add warmth and comfort, while the restrained color palette fosters a calm, restful atmosphere. Designed by Jubilee Interiors in Westlake Village, California.
 Sarah Lawson Design
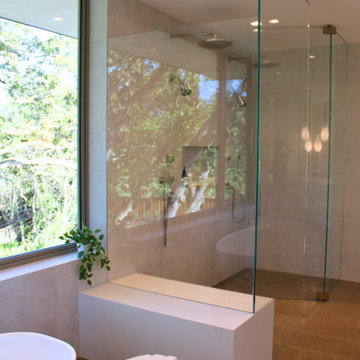
The primary bath features a curbless double shower enclosed in low-iron frameless glass for maximum clarity and minimal visual obstruction. Dual shower heads provide a shared spa experience while maintaining a clean architectural profile.
A custom stone bench runs between the soaking tub and shower, functioning as both a bath shelf and integrated shower seat. The shower floor slopes seamlessly without a curb, reinforcing the uninterrupted flow of the space.
Large-format tile, warm neutral flooring, and expansive glazing create a restrained, architectural composition that connects interior bathing rituals with the surrounding landscape.
 Fiorito Interior Design
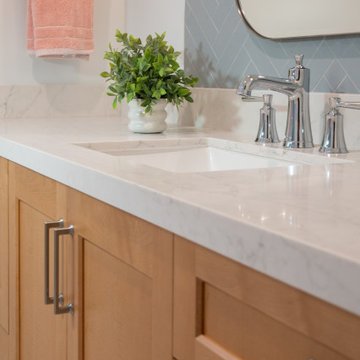
When purchasing a new home, clients often inherit outdated spaces that are either dysfunctional or simply unappealing. Such was the case for a couple who came to me with a cramped primary bathroom. Defined by an unmistakable 1980s aesthetic and a truly perplexing layout, the space was divided into a maze of enclosed areas, including a walled-in shower and an awkward corner vanity.
By fully gutting the room, we were able to reimagine it from the ground up, creating a space that feels open, expansive, and inviting. With the partition walls removed, natural light now flows freely throughout. The design direction, guided by the clients, centers on calm and serenity. A restrained palette of pale marble and sky-blue accent tiles—laid in a herringbone pattern at the vanity and echoed in the generous shower—creates a quiet sense of rhythm and ease.
There is nothing to distract, nothing to disrupt—just a soothing space to begin the day or unwind in the evening.
Photos: Bernardo Grijalva
 Curated Interior Renovations
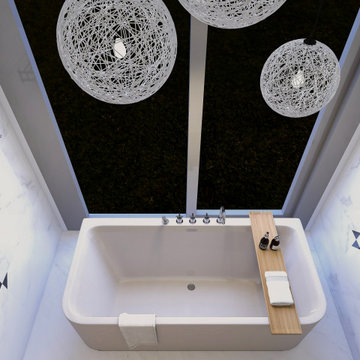
Overhead soaking tub vignette highlighting sculptural pendant lighting, expansive glazing, and refined quartz detailing within a spa-inspired ensuite retreat. Minimal contemporary styling and restrained material contrasts create a calm, immersive atmosphere centered around relaxation and understated simplicity.

Sponsored
Columbus, OH

Wannemacher Interiors
Customized Award-Winning Interior Design Solutions in Franklin Cnty OH
 Cornerstone Timberframes
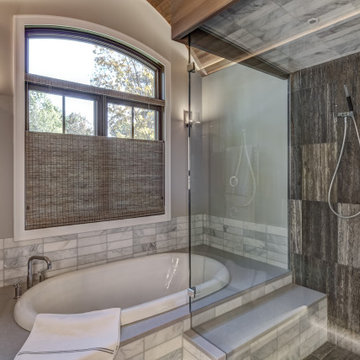
This timber frame home sits in northwest Wisconsin, built with double curving tie king post trusses in Douglas fir and large-section posts with eave plates. The main living space pairs exposed timber with drywall finishes for a restrained, contemporary feel, while a curved staircase and coffered ceilings with 30-foot trim timbers add craftsmanship throughout. With a main floor, garage, and full walkout level, the home offers 4 bedrooms and 4 bathrooms. Completed in 2020 with HB Design and Joe Yakesh – Quality Construction + Remodelling.
 Cornerstone Timberframes
This timber frame home sits in northwest Wisconsin, built with double curving tie king post trusses in Douglas fir and large-section posts with eave plates. The main living space pairs exposed timber with drywall finishes for a restrained, contemporary feel, while a curved staircase and coffered ceilings with 30-foot trim timbers add craftsmanship throughout. With a main floor, garage, and full walkout level, the home offers 4 bedrooms and 4 bathrooms. Completed in 2020 with HB Design and Joe Yakesh – Quality Construction + Remodelling.
 Curated Interior Renovations
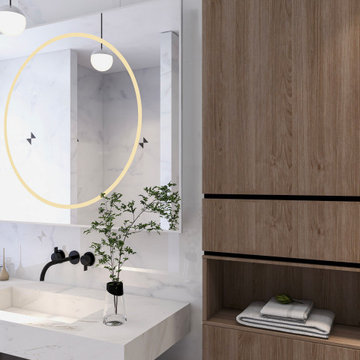
Floating vanity design concept featuring integrated quartz surfaces, warm wood storage cabinetry, and illuminated circular mirrors layered within a refined contemporary ensuite. Streamlined simplicity, soft material contrasts, and restrained detailing create a calm, spa-inspired atmosphere.
9