
Search results for "Master restraining" in Home Design Ideas
 Holly Larsen

New painted cabinets with unmatched pulls gives an eclectic vibe to otherwise restrained palette.
Example of a mid-sized eclectic master beige tile and subway tile porcelain tile, multicolored floor and double-sink bathroom design in Houston with shaker cabinets, beige cabinets, beige walls, an undermount sink, a hinged shower door, white countertops and a built-in vanity
Example of a mid-sized eclectic master beige tile and subway tile porcelain tile, multicolored floor and double-sink bathroom design in Houston with shaker cabinets, beige cabinets, beige walls, an undermount sink, a hinged shower door, white countertops and a built-in vanity
 Heart Construction
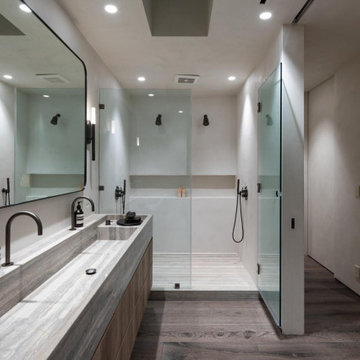
Primary bathroom featuring a custom stone vanity, integrated sinks, minimalist fixtures, and a glass-enclosed shower, designed with a restrained modern aesthetic as part of this Malibu Pier condo renovation.
 Alison River Interiors
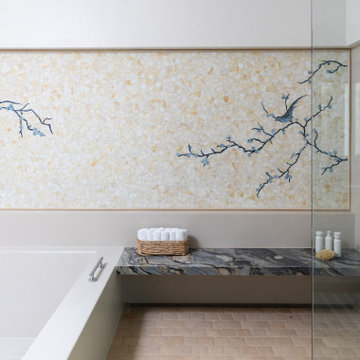
A handmade mosaic feature wall adds subtle movement and artistry while maintaining a restrained, calming palette.
Bathroom - huge contemporary master mosaic tile travertine floor and beige floor bathroom idea in Phoenix with beige walls and quartzite countertops
Bathroom - huge contemporary master mosaic tile travertine floor and beige floor bathroom idea in Phoenix with beige walls and quartzite countertops
Find the right local pro for your project
 Laure Nell Interiors

After searching for the perfect Paris apartment that could double as an atelier for five years, Laure Nell Interiors founder and principal Laetitia Laurent fell in love with this 415-square-foot pied-à-terre that packs a punch. Situated in the coveted Golden Triangle area in the 8th arrondissement—between avenue Montaigne, avenue des Champs-Elysées and avenue George V—the apartment was destined to be fashionable. The building’s Hausmannian architecture and a charming interior courtyard make way for modern interior architectural detailing that had been done during a previous renovation. Hardwood floors with deep black knotting, slatted wood paneling, and blue lacquer in the built-ins gave the apartment an interesting contemporary twist against the otherwise classic backdrop, including the original fireplace from the Hausmann era.
Laure Nell Interiors played up this dichotomy with playfully curated furnishings and lighting found during Paris Design Week: a mid-century Tulip table in the dining room, a coffee table from the NV Gallery x J’aime tout chez toi capsule collection, and a fireside chair from Popus Editions, a Paris-London furniture line with a restrained French take on British-inspired hues. In the bedroom, black and white details nod to Coco Chanel and ochre-colored bedding keeps the aesthetic current. A pendant from Oi Soi Oi lends the room a minimalist Asian element reminiscent of Laurent’s time in Kyoto.
Thanks to tall ceilings and the mezzanine loft space that had been added above the kitchen, the apartment exudes a feeling of grandeur despite its small footprint. Photos by Gilles Trillard
 HQ Architects

Inspired by the iconic American farmhouse, this transitional home blends a modern sense of space and living with traditional form and materials. Details are streamlined and modernized, while the overall form echoes American nastolgia. Past the expansive and welcoming front patio, one enters through the element of glass tying together the two main brick masses.
The airiness of the entry glass wall is carried throughout the home with vaulted ceilings, generous views to the outside and an open tread stair with a metal rail system. The modern openness is balanced by the traditional warmth of interior details, including fireplaces, wood ceiling beams and transitional light fixtures, and the restrained proportion of windows.
The home takes advantage of the Colorado sun by maximizing the southern light into the family spaces and Master Bedroom, orienting the Kitchen, Great Room and informal dining around the outdoor living space through views and multi-slide doors, the formal Dining Room spills out to the front patio through a wall of French doors, and the 2nd floor is dominated by a glass wall to the front and a balcony to the rear.
As a home for the modern family, it seeks to balance expansive gathering spaces throughout all three levels, both indoors and out, while also providing quiet respites such as the 5-piece Master Suite flooded with southern light, the 2nd floor Reading Nook overlooking the street, nestled between the Master and secondary bedrooms, and the Home Office projecting out into the private rear yard. This home promises to flex with the family looking to entertain or stay in for a quiet evening.
 HQ Architects
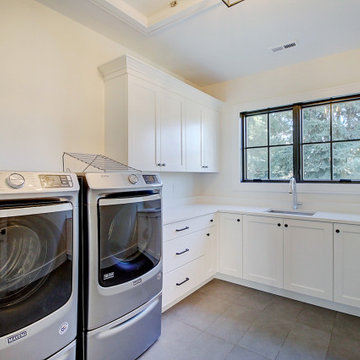
Inspired by the iconic American farmhouse, this transitional home blends a modern sense of space and living with traditional form and materials. Details are streamlined and modernized, while the overall form echoes American nastolgia. Past the expansive and welcoming front patio, one enters through the element of glass tying together the two main brick masses.
The airiness of the entry glass wall is carried throughout the home with vaulted ceilings, generous views to the outside and an open tread stair with a metal rail system. The modern openness is balanced by the traditional warmth of interior details, including fireplaces, wood ceiling beams and transitional light fixtures, and the restrained proportion of windows.
The home takes advantage of the Colorado sun by maximizing the southern light into the family spaces and Master Bedroom, orienting the Kitchen, Great Room and informal dining around the outdoor living space through views and multi-slide doors, the formal Dining Room spills out to the front patio through a wall of French doors, and the 2nd floor is dominated by a glass wall to the front and a balcony to the rear.
As a home for the modern family, it seeks to balance expansive gathering spaces throughout all three levels, both indoors and out, while also providing quiet respites such as the 5-piece Master Suite flooded with southern light, the 2nd floor Reading Nook overlooking the street, nestled between the Master and secondary bedrooms, and the Home Office projecting out into the private rear yard. This home promises to flex with the family looking to entertain or stay in for a quiet evening.
 HQ Architects
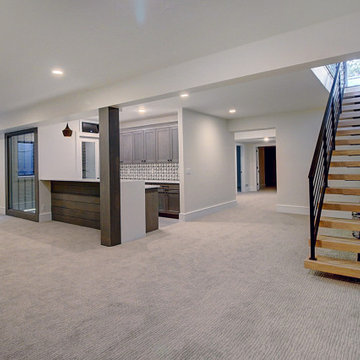
Inspired by the iconic American farmhouse, this transitional home blends a modern sense of space and living with traditional form and materials. Details are streamlined and modernized, while the overall form echoes American nastolgia. Past the expansive and welcoming front patio, one enters through the element of glass tying together the two main brick masses.
The airiness of the entry glass wall is carried throughout the home with vaulted ceilings, generous views to the outside and an open tread stair with a metal rail system. The modern openness is balanced by the traditional warmth of interior details, including fireplaces, wood ceiling beams and transitional light fixtures, and the restrained proportion of windows.
The home takes advantage of the Colorado sun by maximizing the southern light into the family spaces and Master Bedroom, orienting the Kitchen, Great Room and informal dining around the outdoor living space through views and multi-slide doors, the formal Dining Room spills out to the front patio through a wall of French doors, and the 2nd floor is dominated by a glass wall to the front and a balcony to the rear.
As a home for the modern family, it seeks to balance expansive gathering spaces throughout all three levels, both indoors and out, while also providing quiet respites such as the 5-piece Master Suite flooded with southern light, the 2nd floor Reading Nook overlooking the street, nestled between the Master and secondary bedrooms, and the Home Office projecting out into the private rear yard. This home promises to flex with the family looking to entertain or stay in for a quiet evening.

Sponsored
Columbus, OH
Free consultation for landscape design!

Peabody Landscape Group
Franklin County's Reliable Landscape Design & Contracting
 Cornerstone Timberframes
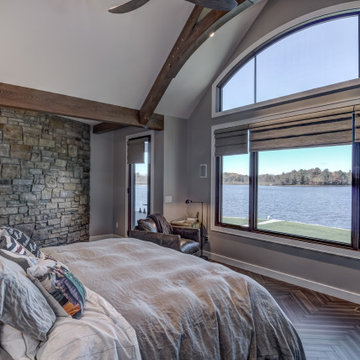
This timber frame home sits in northwest Wisconsin, built with double curving tie king post trusses in Douglas fir and large-section posts with eave plates. The main living space pairs exposed timber with drywall finishes for a restrained, contemporary feel, while a curved staircase and coffered ceilings with 30-foot trim timbers add craftsmanship throughout. With a main floor, garage, and full walkout level, the home offers 4 bedrooms and 4 bathrooms. Completed in 2020 with HB Design and Joe Yakesh – Quality Construction + Remodelling.
 Studio Thomas
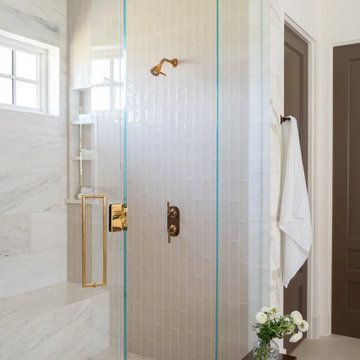
Primary bathroom from Studio Thomas Project No. 022, designed as a bright and restorative space rooted in natural materials. A custom vanity with fluted detailing and warm wood tones is paired with a marble countertop and brass fixtures, creating a refined balance of texture and softness. Vertical sconces frame the mirror, bringing a quiet symmetry while enhancing the natural light from nearby windows.
Across the room, a glass-enclosed shower is wrapped in soft neutral tile and marble, with warm brass hardware that adds subtle contrast. The layered palette of stone, wood, and soft whites keeps the space feeling calm and timeless. Together, the materials and restrained details reflect Studio Thomas’s approach to luxury residential design—spaces that support daily rituals while maintaining a sense of quiet elegance.
 HQ Architects
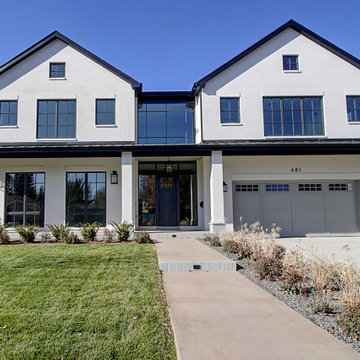
Inspired by the iconic American farmhouse, this transitional home blends a modern sense of space and living with traditional form and materials. Details are streamlined and modernized, while the overall form echoes American nastolgia. Past the expansive and welcoming front patio, one enters through the element of glass tying together the two main brick masses.
The airiness of the entry glass wall is carried throughout the home with vaulted ceilings, generous views to the outside and an open tread stair with a metal rail system. The modern openness is balanced by the traditional warmth of interior details, including fireplaces, wood ceiling beams and transitional light fixtures, and the restrained proportion of windows.
The home takes advantage of the Colorado sun by maximizing the southern light into the family spaces and Master Bedroom, orienting the Kitchen, Great Room and informal dining around the outdoor living space through views and multi-slide doors, the formal Dining Room spills out to the front patio through a wall of French doors, and the 2nd floor is dominated by a glass wall to the front and a balcony to the rear.
As a home for the modern family, it seeks to balance expansive gathering spaces throughout all three levels, both indoors and out, while also providing quiet respites such as the 5-piece Master Suite flooded with southern light, the 2nd floor Reading Nook overlooking the street, nestled between the Master and secondary bedrooms, and the Home Office projecting out into the private rear yard. This home promises to flex with the family looking to entertain or stay in for a quiet evening.
 RED
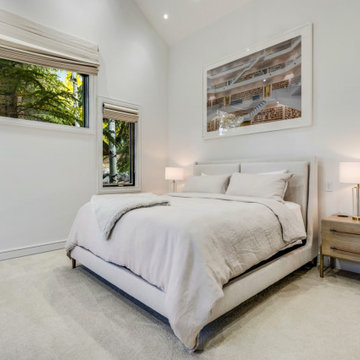
REDSoft textures, warm neutrals, and a restrained palette keep the atmosphere calm and grounded. The windows were placed with intention, framing tree trunks instead of sky, to keep the focus low, intimate, and connected to the landscape. Nothing distracts. Everything supports rest.
 Dream Coast Builders
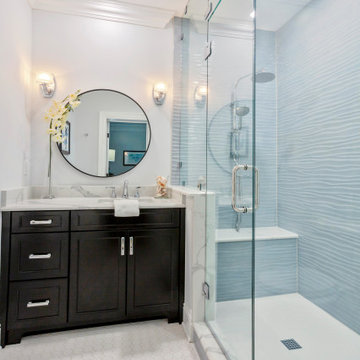
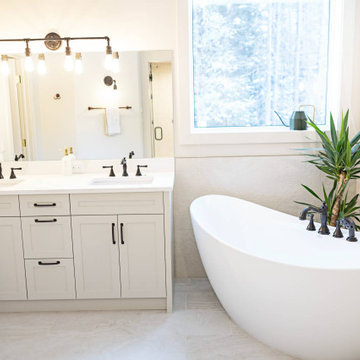
A rich, dark vanity introduces tailored contrast to crisp walls and luminous hex tile underfoot. The glass-enclosed shower showcases softly rippled wall tile, adding movement and a calming, spa-like note to this small bathroom remodel. Streamlined fixtures, a round mirror, and focused sconces deliver thoughtful bathroom lighting design and everyday ease. Marble-capped ledges frame storage and seating, demonstrating bathroom cabinets design scaled for compact footprints. Clean lines, efficient circulation, and restrained materials convey minimalist bathroom ideas without sacrificing warmth. The palette supports modern bathroom decor that feels timeless yet fresh, ideal for contemporary bathrooms and practical bathroom renovation goals. Together, these details illustrate modern bathroom design and bathroom remodeling ideas that transform limited square footage into a luxury bathroom renovation defined by clarity, craftsmanship, and inviting comfort.
 Rochelle Cote Interior Design
The Bragg Creek Residence beautifully merges timeless architecture with a modern, nature-inspired interior. Framed by forested views, the design celebrates its surroundings through organic materials and a restrained, earthy palette. The result is a space that feels balanced, serene, and distinctly refined.

Sponsored
Sunbury, OH

J.Holderby - Renovations
Franklin County's Leading General Contractors - 2X Best of Houzz!
 Adam Gibson Design
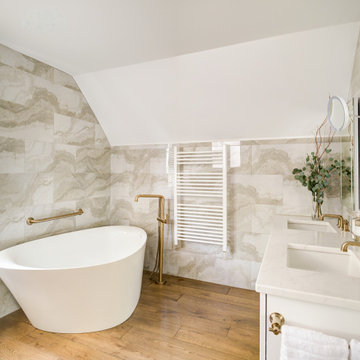
These bathrooms are composed with clean architectural clarity, balancing crisp geometry and warm materiality. Large-format stone tile wraps the walls and sloped ceilings to create a continuous, monolithic envelope, while custom millwork and floating vanities reinforce strong horizontal lines and visual order. The freestanding tub reads as a sculptural element within the space, and warm wood flooring softens the palette and grounds the composition. Brushed brass fixtures provide subtle contrast and refinement, resulting in a calm, well-proportioned interior where detailing and material transitions are deliberately restrained.
 Cornerstone Timberframes
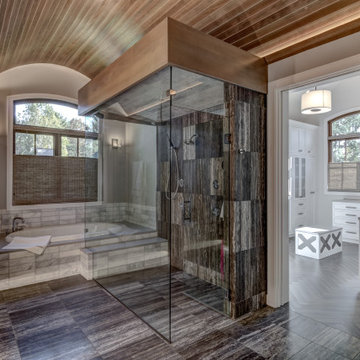
This timber frame home sits in northwest Wisconsin, built with double curving tie king post trusses in Douglas fir and large-section posts with eave plates. The main living space pairs exposed timber with drywall finishes for a restrained, contemporary feel, while a curved staircase and coffered ceilings with 30-foot trim timbers add craftsmanship throughout. With a main floor, garage, and full walkout level, the home offers 4 bedrooms and 4 bathrooms. Completed in 2020 with HB Design and Joe Yakesh – Quality Construction + Remodelling.
 Studio Thomas
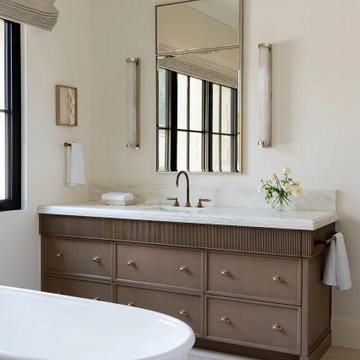
Primary bathroom from Studio Thomas Project No. 022, designed as a bright and restorative space rooted in natural materials. A custom vanity with fluted detailing and warm wood tones is paired with a marble countertop and brass fixtures, creating a refined balance of texture and softness. Vertical sconces frame the mirror, bringing a quiet symmetry while enhancing the natural light from nearby windows.
Across the room, a glass-enclosed shower is wrapped in soft neutral tile and marble, with warm brass hardware that adds subtle contrast. The layered palette of stone, wood, and soft whites keeps the space feeling calm and timeless. Together, the materials and restrained details reflect Studio Thomas’s approach to luxury residential design—spaces that support daily rituals while maintaining a sense of quiet elegance.
 Manomin Resawn Timbers
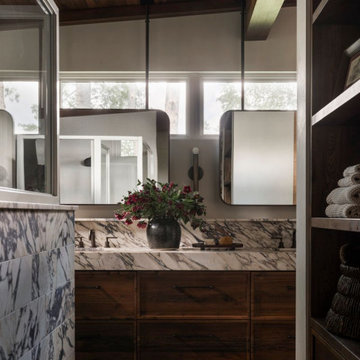
This dramatic bathroom at the Interlachen Modern Lakehouse on Gull Lake is topped with antique elm ceiling paneling and box beams, their warm, rich tone standing out above a striking wall of marble and dark wood vanity cabinetry. Suspended mirror cabinets, floating storage shelves, and windows framing the surrounding trees complete a space where reclaimed wood plays a quiet but essential role.
Our antique elm ceiling paneling and box beams are milled from barn timbers that can date back to the 1800s, carrying the marks of their past life, wormholes, peg holes, and rich tonal variation that no new wood can fake. Overhead in a bathroom like this, the reclaimed elm brings warmth and history to a space defined by bold, natural stone.
Whether you are a homebuilder, a home remodeling contractor, a homeowner, or a designer planning a bathroom like this, Manomin Resawn Timbers has the antique elm ceiling paneling and box beams to bring warmth and character to your home. Visit our showroom in Hugo, MN or reach out to us with a call or a message. 15152 Freeland Avenue North, Hugo MN 55038. Mon–Thu 8am–4:30pm, Fri 8am–4pm. 651.464.1771.

Sponsored
Sunbury, OH
J.Holderby - Renovations
Franklin County's Leading General Contractors - 2X Best of Houzz!
 Keene Interiors
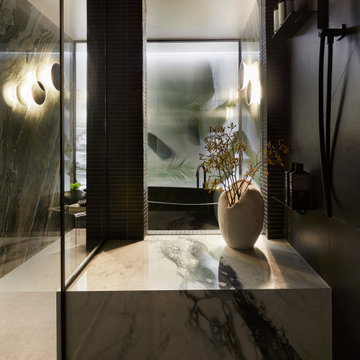
A monolithic marble ledge anchors the foreground, its dramatic veining flowing like brushstrokes across a solid slab of stone. A sculptural ceramic vessel with delicate branches softens the weight of the material, introducing an organic counterbalance to the bold surfaces.
Beyond, a softly arched opening framed in slim mosaic tile separates the shower from the soaking alcove. The arch itself is enclosed in glass, preserving the visual rhythm of the curved architecture while maintaining an open, light-filled connection between spaces. This transparent division allows the marble-clad shower and sculptural soaking tub to feel unified rather than compartmentalized.
Within the alcove, backlit frosted glass panels create the illusion of a window. Artificial botanical silhouettes layered behind the glass diffuse the light and evoke a serene outdoor view, transforming a windowless wall into a luminous focal feature.
Matte black fixtures, clean-lined shelving, and restrained detailing maintain a contemporary edge, while the interplay of glass, marble, tile, and light creates depth and movement.
This primary bathroom is immersive and architectural, balancing transparency and privacy, structure and softness, in a space designed to feel both dramatic and restorative.
 Fiorito Interior Design
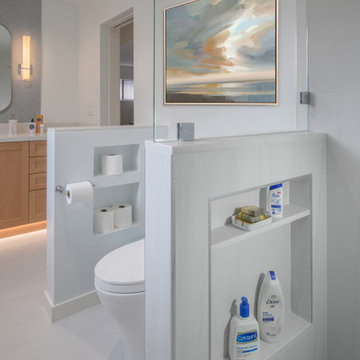
When purchasing a new home, clients often inherit outdated spaces that are either dysfunctional or simply unappealing. Such was the case for a couple who came to me with a cramped primary bathroom. Defined by an unmistakable 1980s aesthetic and a truly perplexing layout, the space was divided into a maze of enclosed areas, including a walled-in shower and an awkward corner vanity.
By fully gutting the room, we were able to reimagine it from the ground up, creating a space that feels open, expansive, and inviting. With the partition walls removed, natural light now flows freely throughout. The design direction, guided by the clients, centers on calm and serenity. A restrained palette of pale marble and sky-blue accent tiles—laid in a herringbone pattern at the vanity and echoed in the generous shower—creates a quiet sense of rhythm and ease.
There is nothing to distract, nothing to disrupt—just a soothing space to begin the day or unwind in the evening.
Photos: Bernardo Grijalva
 Adam Gibson Design
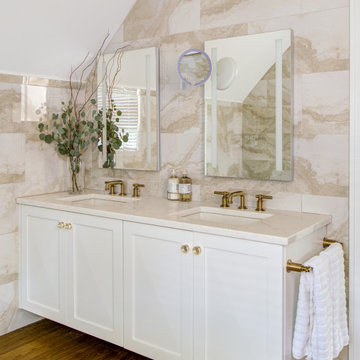
These bathrooms are composed with clean architectural clarity, balancing crisp geometry and warm materiality. Large-format stone tile wraps the walls and sloped ceilings to create a continuous, monolithic envelope, while custom millwork and floating vanities reinforce strong horizontal lines and visual order. The freestanding tub reads as a sculptural element within the space, and warm wood flooring softens the palette and grounds the composition. Brushed brass fixtures provide subtle contrast and refinement, resulting in a calm, well-proportioned interior where detailing and material transitions are deliberately restrained.
10