
Search results for "Master retailer" in Home Design Ideas

 Designtheory Inc.
Valerie Wilcox
Example of a mid-sized trendy medium tone wood floor and brown floor kitchen/dining room combo design in Toronto with white walls, a standard fireplace and a metal fireplace
Example of a mid-sized trendy medium tone wood floor and brown floor kitchen/dining room combo design in Toronto with white walls, a standard fireplace and a metal fireplace
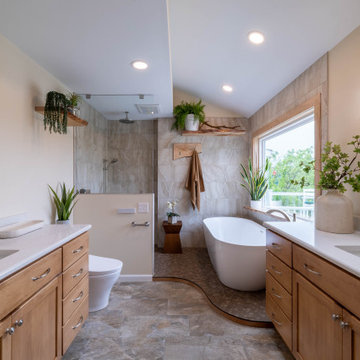
 Blue Ridge Design Build
Example of a transitional master beige tile brown floor and single-sink freestanding bathtub design with light wood cabinets, a bidet, beige walls, an undermount sink, white countertops and a niche

 Bidscape Wholesale Plants
The Hughes Center (“The HC”) is a premier 68-acre mixed-use, master-planned business center located in the central commercial hub of Las Vegas. The HC is comprised of 10 Class A office buildings, 10 retail buildings, and a 3.1-acre development site. Within the campus, there is also a hotel (Marriot Residence Inn), two luxury condominium towers, and a 375-unit luxury apartment development.
Find the right local pro for your project

 The Tile Guy
Step into a calming serenity with the warm earth tones, and relax. Evolution series 12x24 and Random Strips by Ames Tile and stone.
Example of a trendy master brown tile and porcelain tile bathroom design in Orange County
Example of a trendy master brown tile and porcelain tile bathroom design in Orange County

 Ultimate Designs
Elegant beige tile and stone slab freestanding bathtub photo in Sacramento with a drop-in sink, flat-panel cabinets, dark wood cabinets and granite countertops
 The Tile Guy
Step into a calming serenity with the warm earth tones, and relax. Evolution series 12x24 and Random Strips by Ames Tile and stone.
Elegant master brown tile and porcelain tile bathroom photo in Orange County
Elegant master brown tile and porcelain tile bathroom photo in Orange County
 The Tile Guy
Step into a calming serenity with the warm earth tones, and relax. Evolution series 12x24 and Random Strips by Ames Tile and stone.
Example of a classic master brown tile and porcelain tile bathroom design in Orange County
Example of a classic master brown tile and porcelain tile bathroom design in Orange County

Sponsored
Columbus, OH

Wannemacher Interiors
Customized Award-Winning Interior Design Solutions in Franklin Cnty OH
 The Tile Guy
Step into a calming serenity with the warm earth tones, and relax. Evolution series 12x24 and Random Strips by Ames Tile and stone.
Inspiration for a timeless master brown tile and porcelain tile bathroom remodel in Orange County
Inspiration for a timeless master brown tile and porcelain tile bathroom remodel in Orange County

 Carl Diaz
Open concept kitchen - contemporary single-wall open concept kitchen idea in San Diego with open cabinets and white countertops

 Windows Etc.,Inc
Master Bedroom Custom Bedding, Duvet, Euro Shams, King Shams, assorted throw pillows.
Inspiration for a transitional dark wood floor bedroom remodel in Chicago with gray walls and a standard fireplace
Inspiration for a transitional dark wood floor bedroom remodel in Chicago with gray walls and a standard fireplace
 The Tile Guy
Step into a calming serenity with the warm earth tones, and relax. Evolution series 12x24 and Random Strips by Ames Tile and stone.
Example of a trendy master brown tile and porcelain tile bathroom design in Orange County
Example of a trendy master brown tile and porcelain tile bathroom design in Orange County

 Tom Hunter Photography
Bathroom.
Tom Hunter Photography
Example of a mid-sized southwest beige tile and stone tile marble floor drop-in bathtub design in Los Angeles with a drop-in sink, furniture-like cabinets, medium tone wood cabinets, marble countertops, a one-piece toilet and beige walls
Example of a mid-sized southwest beige tile and stone tile marble floor drop-in bathtub design in Los Angeles with a drop-in sink, furniture-like cabinets, medium tone wood cabinets, marble countertops, a one-piece toilet and beige walls

 Connie Dean, Ethan Allen Retail, Inc.
Ethan Allen furnishings and accents
Large transitional open concept medium tone wood floor living room photo in Cincinnati with gray walls, a corner fireplace, a tile fireplace and a wall-mounted tv
Large transitional open concept medium tone wood floor living room photo in Cincinnati with gray walls, a corner fireplace, a tile fireplace and a wall-mounted tv

Sponsored
Sunbury, OH

J.Holderby - Renovations
Franklin County's Leading General Contractors - 2X Best of Houzz!

 Fine Architecture
This farmhouse bathroom is small in size but huge in character and classic touches. The small shelf alcove generates extra storage space and becomes an interesting architectural element for an otherwise blank wall. Many of the fixtures and accessories installed in this bathroom have a history of their own as architectural salvage or garbage finds. The sink was found along the side of a road, cleaned up and given new life, as was the beautiful medicine cabinet mounted above.
 Bidscape Wholesale Plants
The Hughes Center (“The HC”) is a premier 68-acre mixed-use, master-planned business center located in the central commercial hub of Las Vegas. The HC is comprised of 10 Class A office buildings, 10 retail buildings, and a 3.1-acre development site. Within the campus, there is also a hotel (Marriot Residence Inn), two luxury condominium towers, and a 375-unit luxury apartment development.
 Bidscape Wholesale Plants
The Hughes Center (“The HC”) is a premier 68-acre mixed-use, master-planned business center located in the central commercial hub of Las Vegas. The HC is comprised of 10 Class A office buildings, 10 retail buildings, and a 3.1-acre development site. Within the campus, there is also a hotel (Marriot Residence Inn), two luxury condominium towers, and a 375-unit luxury apartment development.

 Gabriel Builders Inc.
Condo Master Bath with travertine floors and countertops, custom cabinets with rope molding, large bathtub, steam room, and heated floors
Inspiration for a mid-sized mediterranean master beige tile and subway tile limestone floor freestanding bathtub remodel with furniture-like cabinets, distressed cabinets, a one-piece toilet, beige walls, an undermount sink and limestone countertops
Inspiration for a mid-sized mediterranean master beige tile and subway tile limestone floor freestanding bathtub remodel with furniture-like cabinets, distressed cabinets, a one-piece toilet, beige walls, an undermount sink and limestone countertops

Sponsored
Delaware, OH

Buckeye Basements, Inc.
Central Ohio's Basement Finishing ExpertsBest Of Houzz '13-'21
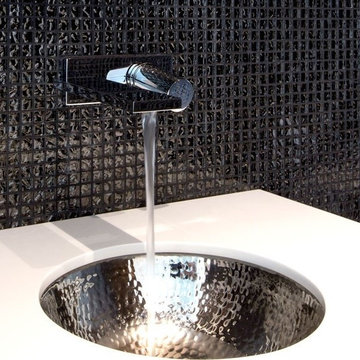
 Axis Mundi | New York
When the Gimbels department store chain closed in 1986, many of its selling floors were converted into luxury apartments, including those of this branch at 86th Street and Lexington Avenue. The retailer’s soaring ceilings allowed Axis Mundi to create bedroom mezzanine spaces overlooking the living and dining rooms. Defining them with translucent glass welcomed natural light while retaining privacy. Downstairs, spaces bleed one into another, their basic monochromatic black-and-white palette acting as a unifying leitmotif. Yet each space feels distinct, with its own programmatic purpose, a feat largely achieved by varying floor and wall treatments—a graphic tile pattern in the entry, a red wall in the hall leading to the master suite, a colorful area rug in the living room. In the retailer’s heyday, the then-common saying, “Would Macy’s tell Gimbels?” implied the strategies the competitors kept from each other to gain the upper hand. Here, a structure iconic in its day also conceals something: a handsome, wholly contemporary repurposing that represents just the sort of innovation that made Gimbels the celebrated name that it was.
Project Team: John Beckmann, Nick Messerlian and Richard Rosenbloom
Kitchen by Minimal USA
Photography: Federica Carlet
Contractor: James Sappho
© Axis Mundi Design LLC.
 Bidscape Wholesale Plants
The Hughes Center (“The HC”) is a premier 68-acre mixed-use, master-planned business center located in the central commercial hub of Las Vegas. The HC is comprised of 10 Class A office buildings, 10 retail buildings, and a 3.1-acre development site. Within the campus, there is also a hotel (Marriot Residence Inn), two luxury condominium towers, and a 375-unit luxury apartment development.
 Axis Mundi
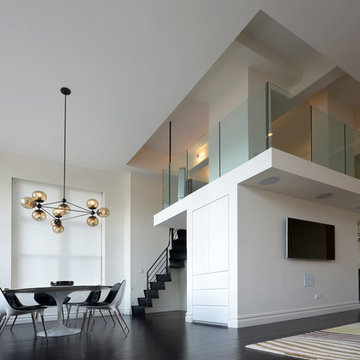
When the Gimbels department store chain closed in 1986, many of its selling floors were converted into luxury apartments, including those of this branch at 86th Street and Lexington Avenue. The retailer’s soaring ceilings allowed Axis Mundi to create bedroom mezzanine spaces overlooking the living and dining rooms. Defining them with translucent glass welcomed natural light while retaining privacy. Downstairs, spaces bleed one into another, their basic monochromatic black-and-white palette acting as a unifying leitmotif. Yet each space feels distinct, with its own programmatic purpose, a feat largely achieved by varying floor and wall treatments—a graphic tile pattern in the entry, a red wall in the hall leading to the master suite, a colorful area rug in the living room. In the retailer’s heyday, the then-common saying, “Would Macy’s tell Gimbels?” implied the strategies the competitors kept from each other to gain the upper hand. Here, a structure iconic in its day also conceals something: a handsome, wholly contemporary repurposing that represents just the sort of innovation that made Gimbels the celebrated name that it was.
Project Team: John Beckmann, Nick Messerlian and Richard Rosenbloom
Kitchen by Minimal USA
Photography: Federica Carlet
© Axis Mundi Design LLC
13