
Search results for "Master retailer" in Home Design Ideas

 Kohn Shnier architects
This impressive detached building is located in the heart of the bustling Dundas West strip, and presents a unique opportunity for creative live + work space.
Designed by Kohn Shnier Architects, the building was completed in 2008 and has been owner-occupied ever since. Modern steel and concrete construction enable clear spans throughout, and the virtual elimination of bulkheads. The main floor features a dynamic retail space, that connects to a lower level with high ceilings – perfect as a workshop, atelier or as an extension of the retail.
Upstairs, a spacious loft-like apartment is spread over 2 floors. The mainfloor includes a decadent chef’s kitchen finished in Corian, with a large eat-at island. The combined living & dining rooms connect with a large south-facing terrace with exceptional natural light and neighbourhood views. Upstairs, the master bathroom features abundant built-in closets, together with a generous ensuite bathroom. A second open space is presently used as a studio, but is easily converted to a closed 2nd bedroom.
Parking is provided at the rear of the building, and the rooftop functions as a green roof. The finest materials have been used in this very special building, from anodized aluminium windows paired with black manganese brick, to high quality appliances and dual furnaces to provide adequate heating and fire separation between the retail and residential units. Photo by Tom Arban

 Schmidt Custom Homes
Beautiful walk-in tile shower with custom solid wood vanity cabinetry, marble countertop, double under mount sinks, shaker style vanity mirrors and dark bronze fixtures.

 Closet Factory
This entire dressing suite is filled with gorgeous cabinetry style focal points throughout and feels as if you entered one of the world’s top fashion stores or retail boutiques.
Find the right local pro for your project

 BCB Homes, Inc.
Lori Hamilton
Inspiration for a large transitional brown tile dark wood floor powder room remodel in Miami with an undermount sink, recessed-panel cabinets, white cabinets, granite countertops, a one-piece toilet and gray walls
Inspiration for a large transitional brown tile dark wood floor powder room remodel in Miami with an undermount sink, recessed-panel cabinets, white cabinets, granite countertops, a one-piece toilet and gray walls

 Margot Hartford Photography
Photo: Margot Hartford © 2014 Houzz
Example of an eclectic bathroom design in San Francisco
Example of an eclectic bathroom design in San Francisco

 CRE Construction
Clean contemporary style guides the selections of this bathroom renovation.
Jon Huelskamp, Landmark Photography
Mid-sized trendy master gray tile and ceramic tile ceramic tile alcove bathtub photo in Minneapolis with an undermount sink, furniture-like cabinets, dark wood cabinets, marble countertops and gray walls
Mid-sized trendy master gray tile and ceramic tile ceramic tile alcove bathtub photo in Minneapolis with an undermount sink, furniture-like cabinets, dark wood cabinets, marble countertops and gray walls

 Beckony Kitchens & Baths
Copper-flecked granite and oil-rubbed bronze fixtures bring a warm metal flair to this sophisticated rustic master bath. (Photography by Phillip Nilsson)



 First Impressions Interior Design
M/M Adler, Walnut Creek, master bath remodel, Shower: Field Tile: Travertine stone, Pan; stone mosaic, special order, Stone & glass mosaic w/ glass liner Backsplash detail, special order , Plumbing fixtures, special order, Stone & glass mosaic w/ travertine chair rail liner Backsplash detail
 Canyon Design Build
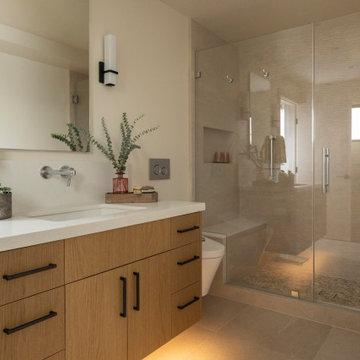
Kensington, CA Contemporary whole-home renovation by Canyon Design Build, including spa-inspired bathrooms with under-counter lighting and glass showers.


 CW Kitchens Inc.
Drop-in bathtub - traditional drop-in bathtub idea in Toronto with an undermount sink, raised-panel cabinets, blue cabinets and gray walls

 Sasser Construction L.C.
Images in Light
Inspiration for a mid-sized craftsman master beige tile and porcelain tile porcelain tile walk-in shower remodel in Richmond with an undermount sink, furniture-like cabinets, gray cabinets, granite countertops and blue walls
Inspiration for a mid-sized craftsman master beige tile and porcelain tile porcelain tile walk-in shower remodel in Richmond with an undermount sink, furniture-like cabinets, gray cabinets, granite countertops and blue walls



Sponsored
Delaware, OH

Buckeye Basements, Inc.
Central Ohio's Basement Finishing ExpertsBest Of Houzz '13-'21

 Remick Associates Architects + Master Builders
Tim Murphy
Inspiration for a mid-sized rustic master white tile and porcelain tile porcelain tile corner shower remodel in Denver with an undermount sink, shaker cabinets, gray cabinets, an undermount tub and brown walls
Inspiration for a mid-sized rustic master white tile and porcelain tile porcelain tile corner shower remodel in Denver with an undermount sink, shaker cabinets, gray cabinets, an undermount tub and brown walls
 Silent Rivers Design+Build
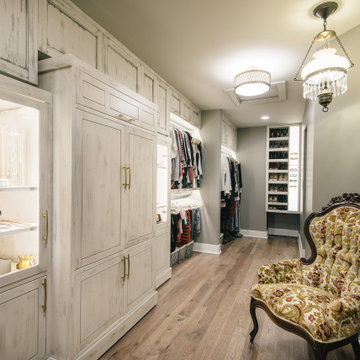
Custom cabinetry is integrated with this furniture piece that was refinished to match the master suite’s aesthetic. Backlighting creates retail-like visibility for the clothing and accessories

 Walker Woodworking
WW Photography
Elegant master beige tile ceramic tile bathroom photo in Charlotte with an integrated sink, raised-panel cabinets, white cabinets, granite countertops and blue walls
Elegant master beige tile ceramic tile bathroom photo in Charlotte with an integrated sink, raised-panel cabinets, white cabinets, granite countertops and blue walls

 PPG PROLUXE Wood Finishes
This example of a contemporary outdoor hot tub wood deck is stained with PPG ProLuxe. The stone, wood, and metal blend together naturally. Complete with a hot tub and concrete slab dining area, this outdoor space will satisfy your rustic and space needs.

Sponsored
Delaware, OH
Buckeye Basements, Inc.
Central Ohio's Basement Finishing ExpertsBest Of Houzz '13-'21

 Axis Mundi
When the Gimbels department store chain closed in 1986, many of its selling floors were converted into luxury apartments, including those of this branch at 86th Street and Lexington Avenue. The retailer’s soaring ceilings allowed Axis Mundi to create bedroom mezzanine spaces overlooking the living and dining rooms. Defining them with translucent glass welcomed natural light while retaining privacy. Downstairs, spaces bleed one into another, their basic monochromatic black-and-white palette acting as a unifying leitmotif. Yet each space feels distinct, with its own programmatic purpose, a feat largely achieved by varying floor and wall treatments—a graphic tile pattern in the entry, a red wall in the hall leading to the master suite, a colorful area rug in the living room. In the retailer’s heyday, the then-common saying, “Would Macy’s tell Gimbels?” implied the strategies the competitors kept from each other to gain the upper hand. Here, a structure iconic in its day also conceals something: a handsome, wholly contemporary repurposing that represents just the sort of innovation that made Gimbels the celebrated name that it was.

 Waterford Construction
Designed/Built: Luxe Design/Build, Inc.
Elegant stone tile bathroom photo in Los Angeles with a pedestal sink
Elegant stone tile bathroom photo in Los Angeles with a pedestal sink

 Artisan Home Crafters
Drop-in bathtub - traditional beige tile and stone tile drop-in bathtub idea in Atlanta with an undermount sink, raised-panel cabinets, dark wood cabinets and granite countertops
11