
Search results for "Master return" in Home Design Ideas
 THINK Architecture, Inc.
Photo by: Joshua Caldwell
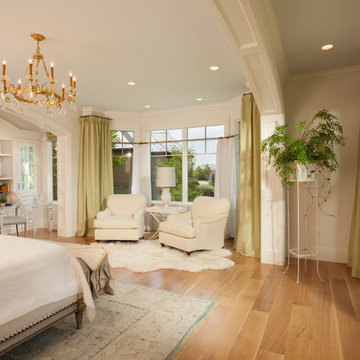
Inspiration for a timeless bedroom remodel in Salt Lake City
Inspiration for a timeless bedroom remodel in Salt Lake City
 Jordan Design Build Group

A leaky tub and some cracked tiles convinced our returning clients that an update to their primary suite was long overdue. The old bathroom’s traditional travertine tiles, stained wood cabinets, and bulky tub deck made the space feel heavy and dated. Our goal was to create a sophisticated, light, and serene space that was more aligned with their evolving style. Replacing the sizeable tub deck with a freestanding bathtub opened up the room and allowed us to expand the walk-in shower. A slim niche was strategically tucked into the corner ensuring products are within easy reach. Separate his and hers vanities provide ample storage with an abundance of drawers.. The dramatic veining in the marble-look porcelain provides the perfect backdrop for the minimalist tub and modern plumbing fixtures while the natural marble in the shower plays off the warm golds and grays. With thoughtful design choices and striking finishes, we transformed a dark and drab bathroom into a refined and refreshing retreat.
 One Coast Design - Summerville, SC

Michelle’s ever expanding collection of watery Low Country smaller sea and landscapes are influenced by all those field trips, and the ability to soak up the very unique flavors, up and down the Atlantic coastline. She translates her travels and impressions onto the canvas just as soon as she returns home to her busy Studio space so near and dear to her heart.
Find the right local pro for your project
 Progressive Design Build
Southwest Florida’s hot summers and mild winters, along with amenity-rich communities and beautiful homes, attract retirees from around the world every year. And, it is not uncommon to see these active adults choosing to spend their summers away from Florida, only to return for the fall/winter.
For our fabulous clients, that’s exactly what they did. After spending summers in Michigan, and winters in Bonita Springs, Florida, they decided to set down some roots. They purchased a home in Bonita Bay where they had enough space to build a guest suite for an aging parent who needed around the clock care.
After interviewing three different contractors, the chose to retain Progressive Design Build’s design services.
Progressive invested a lot of time during the design process to ensure the design concept was thorough and reflected the couple’s vision. Options were presented, giving these homeowners several alternatives and good ideas on how to realize their vision, while working within their budget. Progressive Design Build guided the couple all the way—through selections and finishes, saving valuable time and money.
When all was said and done, the design plan included a completely remodeled master suite, a separate master suite for the couple’s aging parents, a new kitchen, family room entertainment area, and laundry room. The cozy home was renovated with tiled flooring throughout, with the exception of carpeting in the bedrooms. Progressive Design Build modified some interior walls, created Wainscoted panels, a new home office, and completely painted the home inside and out.
This project resulted in the first of four additional projects this homeowner would complete with Progressive Design Build over the next five years.
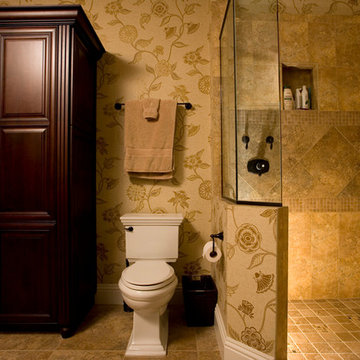 Progressive Design Build
Southwest Florida’s hot summers and mild winters, along with amenity-rich communities and beautiful homes, attract retirees from around the world every year. And, it is not uncommon to see these active adults choosing to spend their summers away from Florida, only to return for the fall/winter.
For our fabulous clients, that’s exactly what they did. After spending summers in Michigan, and winters in Bonita Springs, Florida, they decided to set down some roots. They purchased a home in Bonita Bay where they had enough space to build a guest suite for an aging parent who needed around the clock care.
After interviewing three different contractors, the chose to retain Progressive Design Build’s design services.
Progressive invested a lot of time during the design process to ensure the design concept was thorough and reflected the couple’s vision. Options were presented, giving these homeowners several alternatives and good ideas on how to realize their vision, while working within their budget. Progressive Design Build guided the couple all the way—through selections and finishes, saving valuable time and money.
When all was said and done, the design plan included a completely remodeled master suite, a separate master suite for the couple’s aging parents, a new kitchen, family room entertainment area, and laundry room. The cozy home was renovated with tiled flooring throughout, with the exception of carpeting in the bedrooms. Progressive Design Build modified some interior walls, created Wainscoted panels, a new home office, and completely painted the home inside and out.
This project resulted in the first of four additional projects this homeowner would complete with Progressive Design Build over the next five years.
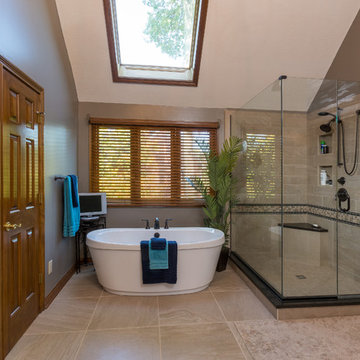
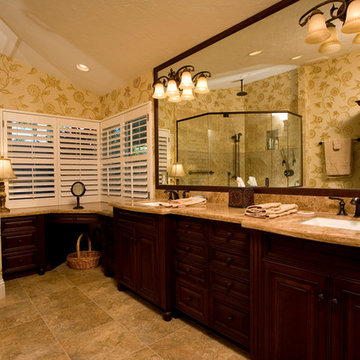
 J.S. Brown & Co.
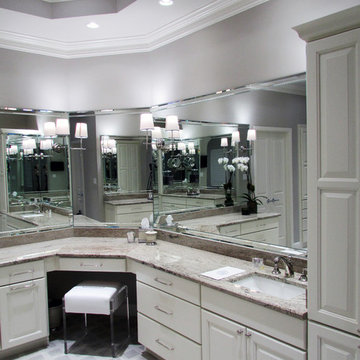
Master Bathroom remodeling project designed by Monica Lewis, CMKBD, MCR, UDCP of J.S. Brown & Co. Photography by Todd Yarrington.
Large transitional master beige tile and porcelain tile porcelain tile bathroom photo in Columbus with raised-panel cabinets, beige cabinets, a two-piece toilet, beige walls, an undermount sink and granite countertops
Large transitional master beige tile and porcelain tile porcelain tile bathroom photo in Columbus with raised-panel cabinets, beige cabinets, a two-piece toilet, beige walls, an undermount sink and granite countertops
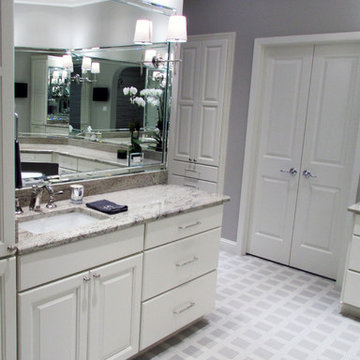


Sponsored
Delaware, OH

Buckeye Basements, Inc.
Central Ohio's Basement Finishing ExpertsBest Of Houzz '13-'21
 J.S. Brown & Co.
Master Bathroom remodeling project designed by Monica Lewis, CMKBD, MCR, UDCP of J.S. Brown & Co. Photography by Todd Yarrington.
Example of a large transitional master beige tile and porcelain tile porcelain tile bathroom design in Columbus with raised-panel cabinets, beige cabinets, a two-piece toilet, beige walls, an undermount sink and granite countertops
Example of a large transitional master beige tile and porcelain tile porcelain tile bathroom design in Columbus with raised-panel cabinets, beige cabinets, a two-piece toilet, beige walls, an undermount sink and granite countertops
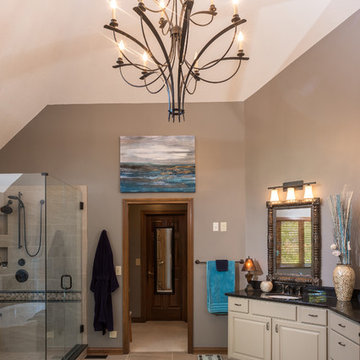 J.S. Brown & Co.
Master Bathroom remodeling project designed by Monica Lewis, CMKBD, MCR, UDCP of J.S. Brown & Co. Photography by Todd Yarrington.
Large transitional master beige tile and porcelain tile porcelain tile bathroom photo in Columbus with raised-panel cabinets, beige cabinets, a two-piece toilet, beige walls, an undermount sink and granite countertops
Large transitional master beige tile and porcelain tile porcelain tile bathroom photo in Columbus with raised-panel cabinets, beige cabinets, a two-piece toilet, beige walls, an undermount sink and granite countertops
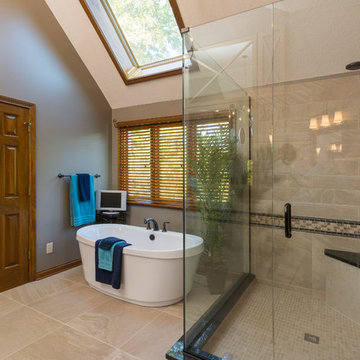 J.S. Brown & Co.
Master Bathroom remodeling project designed by Monica Lewis, CMKBD, MCR, UDCP of J.S. Brown & Co. Photography by Todd Yarrington.
Inspiration for a large transitional master beige tile and porcelain tile porcelain tile bathroom remodel in Columbus with raised-panel cabinets, beige cabinets, a two-piece toilet, beige walls, an undermount sink and granite countertops
Inspiration for a large transitional master beige tile and porcelain tile porcelain tile bathroom remodel in Columbus with raised-panel cabinets, beige cabinets, a two-piece toilet, beige walls, an undermount sink and granite countertops
 Progressive Design Build
Southwest Florida’s hot summers and mild winters, along with amenity-rich communities and beautiful homes, attract retirees from around the world every year. And, it is not uncommon to see these active adults choosing to spend their summers away from Florida, only to return for the fall/winter.
For our fabulous clients, that’s exactly what they did. After spending summers in Michigan, and winters in Bonita Springs, Florida, they decided to set down some roots. They purchased a home in Bonita Bay where they had enough space to build a guest suite for an aging parent who needed around the clock care.
After interviewing three different contractors, the chose to retain Progressive Design Build’s design services.
Progressive invested a lot of time during the design process to ensure the design concept was thorough and reflected the couple’s vision. Options were presented, giving these homeowners several alternatives and good ideas on how to realize their vision, while working within their budget. Progressive Design Build guided the couple all the way—through selections and finishes, saving valuable time and money.
When all was said and done, the design plan included a completely remodeled master suite, a separate master suite for the couple’s aging parents, a new kitchen, family room entertainment area, and laundry room. The cozy home was renovated with tiled flooring throughout, with the exception of carpeting in the bedrooms. Progressive Design Build modified some interior walls, created Wainscoted panels, a new home office, and completely painted the home inside and out.
This project resulted in the first of four additional projects this homeowner would complete with Progressive Design Build over the next five years.

Sponsored
Columbus, OH

HomeCraft Remodeling
Custom Craftsmanship & Build Solutions in Franklin County, Ohio
 The Brooklyn Studio
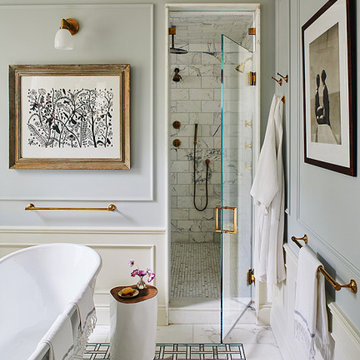
This Cobble Hill Brownstone for a family of five is a fun and captivating design, the perfect blend of the wife’s love of English country style and the husband’s preference for modern. The young power couple, her the co-founder of Maisonette and him an investor, have three children and a dog, requiring that all the surfaces, finishes and, materials used throughout the home are both beautiful and durable to make every room a carefree space the whole family can enjoy.
The primary design challenge for this project was creating both distinct places for the family to live their day to day lives and also a whole floor dedicated to formal entertainment. The clients entertain large dinners on a monthly basis as part of their profession. We solved this by adding an extension on the Garden and Parlor levels. This allowed the Garden level to function as the daily family operations center and the Parlor level to be party central. The kitchen on the garden level is large enough to dine in and accommodate a large catering crew.
On the parlor level, we created a large double parlor in the front of the house; this space is dedicated to cocktail hour and after-dinner drinks. The rear of the parlor is a spacious formal dining room that can seat up to 14 guests. The middle "library" space contains a bar and facilitates access to both the front and rear rooms; in this way, it can double as a staging area for the parties.
The remaining three floors are sleeping quarters for the family and frequent out of town guests. Designing a row house for private and public functions programmatically returns the building to a configuration in line with its original design.
This project was published in Architectural Digest.
Photography by Sam Frost
 Wyman Builders, Inc.
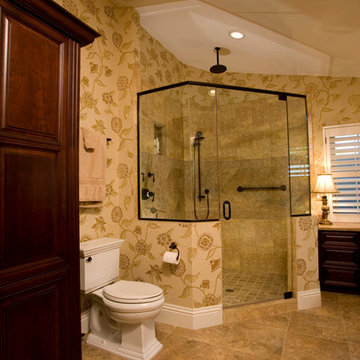

This bathroom retreat is quite stunning. The bumped out sink with fluted trim topped with an onyx top. The lyptus cabinets match the mirror frame.
Inspiration for a contemporary master beige tile and porcelain tile porcelain tile corner bathtub remodel in Miami with an undermount sink, raised-panel cabinets, dark wood cabinets, onyx countertops and beige walls
Inspiration for a contemporary master beige tile and porcelain tile porcelain tile corner bathtub remodel in Miami with an undermount sink, raised-panel cabinets, dark wood cabinets, onyx countertops and beige walls
 Suzan Meredith Design
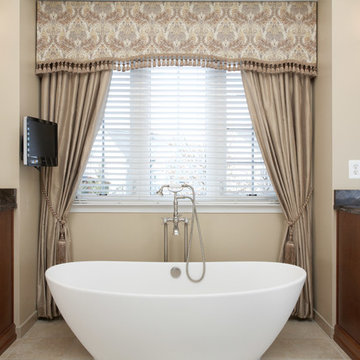
Complete Bathroom Remodel
We turned a previously awkward bathroom space into a haven for our client in this complete master bathroom renovation, with:
Custom built vanities
A stand-alone tub with honed finish, to replace the previous built-in bathtub
Custom window treatments, complete with valance, trim and contrasting fabrics
Elegant new tile
Marble vanity tops
Stunning Kohler fixtures
A small wall-mounted tv - a functional piece that would not clutter the space
Custom-designed niche and accents in the shower
Stunning Kohler fixtures
Peter Evans

Sponsored
Sunbury, OH

J.Holderby - Renovations
Franklin County's Leading General Contractors - 2X Best of Houzz!
 Beltline Shower Door & Mirrors
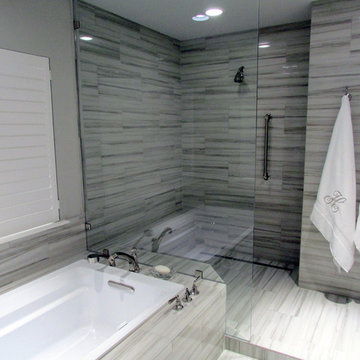
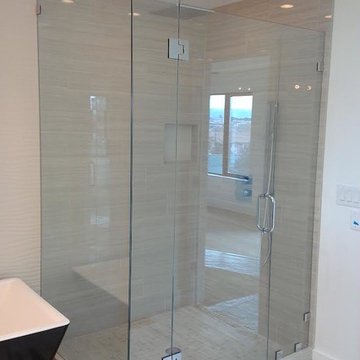
door in line panel return 3/8" clear glass with wall mount clamps ,glass to glass hinges ,8" handle in chrome color
Large minimalist master bathroom photo in Denver
Large minimalist master bathroom photo in Denver
 Realty Restoration, LLC
Christopher Davison, AIA

Bathroom - large transitional white tile and porcelain tile pebble tile floor bathroom idea in Austin with shaker cabinets, medium tone wood cabinets, beige walls, an undermount sink and quartz countertops
Bathroom - large transitional white tile and porcelain tile pebble tile floor bathroom idea in Austin with shaker cabinets, medium tone wood cabinets, beige walls, an undermount sink and quartz countertops
 Windhill+Co.
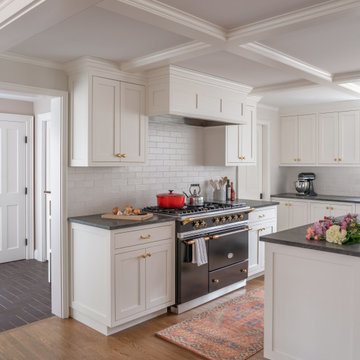
This family’s intention was clear – to create a well-functioning home for their busy family that will continue to be just as well-functioning in the future. With a wish list that included open kitchen and dining spaces, a guest bedroom, and a fresh, modernized master suite, this renovation left the owners delighted. The shifting of the kitchen created a mudroom area resulting in a happy landing space for the family returning from activities. The new mudroom casts a warm glow with an ample black walnut-topped bench. Handsfree entering the kitchen, the large island and coffered ceiling well defines this space. The cook’s Lacanche Saulieu black enamel range is a show-stopper, topped off with a uniquely custom maple hood. A pleasant hideaway, the Benjamin Moore wrought iron painted cabinetry and shelving in the butler’s pantry is both practical and pretty with a quick peek out to the backyard.
The upstairs bedrooms and bathrooms were reenergized with new tile, fixtures, and updated a/v. A Newburyport Blue vanity makes for a cheery children’s bath. A more sophisticated black satin vanity in the master bath compliments the basketweave tile rug created in cool and classy Walker Zanger stone tile. Lit from above, the frameless medicine cabinet mirrors’ simplicity let the gunmetal faucets ‘shine’. Down the hall, the family laundry room’s charming tile and easy function gives hope that every family member will chip in with the chores.
16