
Search results for "Master returning" in Home Design Ideas



 Kipnis Architecture + Planning
This is the renovated design which highlights the vaulted ceiling that projects through to the exterior.
Small 1960s gray one-story concrete fiberboard and clapboard house exterior photo in Chicago with a hip roof, a shingle roof and a gray roof
Small 1960s gray one-story concrete fiberboard and clapboard house exterior photo in Chicago with a hip roof, a shingle roof and a gray roof
Find the right local pro for your project

 Hagstrom Builder
A Modern Farmhouse set in a prairie setting exudes charm and simplicity. Wrap around porches and copious windows make outdoor/indoor living seamless while the interior finishings are extremely high on detail. In floor heating under porcelain tile in the entire lower level, Fond du Lac stone mimicking an original foundation wall and rough hewn wood finishes contrast with the sleek finishes of carrera marble in the master and top of the line appliances and soapstone counters of the kitchen. This home is a study in contrasts, while still providing a completely harmonious aura.
 G. Christianson Construction, Inc.
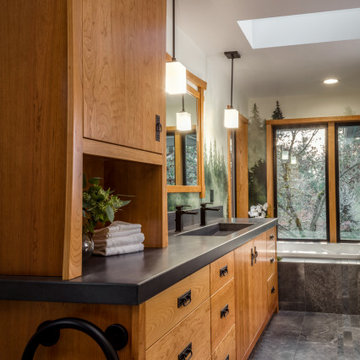
Dark stone, custom cherry cabinetry, misty forest wallpaper, and a luxurious soaker tub mix together to create this spectacular primary bathroom. These returning clients came to us with a vision to transform their builder-grade bathroom into a showpiece, inspired in part by the Japanese garden and forest surrounding their home. Our designer, Anna, incorporated several accessibility-friendly features into the bathroom design; a zero-clearance shower entrance, a tiled shower bench, stylish grab bars, and a wide ledge for transitioning into the soaking tub. Our master cabinet maker and finish carpenters collaborated to create the handmade tapered legs of the cherry cabinets, a custom mirror frame, and new wood trim.

 Golden Fine Homes
Master Bathroom- Carriagewood Estates
Baton Rouge, Louisiana
Golden Fine Homes - Custom Home Builder
http://GoldenFinehomes.com

 Eurocraft Granite & Marble
We love the opportunity to show off the drama created by bookmatch veining as beautifully apparent in this master bedroom fireplace. We used a 3cm polished Travertino Silverwild travertine slab for the surround with mitered returns to add thickness and a firebox opening.

Sponsored
Sunbury, OH

J.Holderby - Renovations
Franklin County's Leading General Contractors - 2X Best of Houzz!

 MI Windows and Doors
A mid-century modern open floor plan is accentuated by the natural light coming from MI Windows and Doors windows and sliding glass doors. Windows serve as the backsplash of this sleek kitchen.

 Tennessee Barn Doors
Inspiration for a large rustic dark wood floor hallway remodel in Nashville with white walls

 Golden Isles Custom Homes, LLC
Example of a classic two-story wood exterior home design in Jacksonville
 Eurocraft Granite & Marble
We love the opportunity to show off the drama created by bookmatch veining as beautifully apparent in this master bedroom fireplace. We used a 3cm polished Travertino Silverwild travertine slab for the surround with mitered returns to add thickness and a firebox opening.
 Eurocraft Granite & Marble
We love the opportunity to show off the drama created by bookmatch veining as beautifully apparent in this master bedroom fireplace. We used a 3cm polished Travertino Silverwild travertine slab for the surround with mitered returns to add thickness and a firebox opening.
 Eurocraft Granite & Marble
We love the opportunity to show off the drama created by bookmatch veining as beautifully apparent in this master bedroom fireplace. We used a 3cm polished Travertino Silverwild travertine slab for the surround with mitered returns to add thickness and a firebox opening.

Sponsored
Sunbury, OH
J.Holderby - Renovations
Franklin County's Leading General Contractors - 2X Best of Houzz!

 Ky-Kan Coatings
Concrete can be made to look like any substance. Tile, stone, wood, brick, etc. With unlimited color options, Ky-Kan Coatings can transform any room in your home or business using lightweight, beautiful concrete.

 Walczak Design And Build
Small country master gray tile and subway tile cement tile floor and gray floor alcove bathtub photo in Boston with shaker cabinets, gray cabinets, a two-piece toilet, gray walls, an undermount sink, marble countertops and gray countertops

 Aspen Design Room
Home office decorated by Aspen Design Room, vaulted ceilings, stunning views and elegant furnishings create an professional yet inviting space.
Inspiration for a large contemporary freestanding desk light wood floor and brown floor study room remodel in Denver with no fireplace and beige walls
Inspiration for a large contemporary freestanding desk light wood floor and brown floor study room remodel in Denver with no fireplace and beige walls

 Rick O'Donnell Architect, LLC
Count & Castle Interior Design
Inspiration for a mediterranean wooden straight metal railing staircase remodel in Austin with tile risers
Inspiration for a mediterranean wooden straight metal railing staircase remodel in Austin with tile risers


 Eurocraft Granite & Marble
We love the opportunity to show off the drama created by bookmatch veining as beautifully apparent in this master bedroom fireplace. We used a 3cm polished Travertino Silverwild travertine slab for the surround with mitered returns to add thickness and a firebox opening.


 Open Hand Remodeling Co.
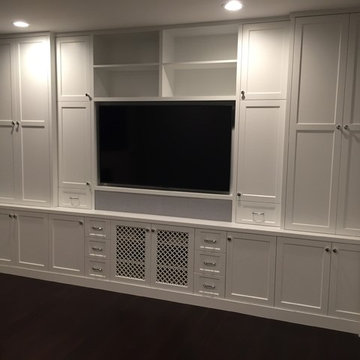
Complete new custom kitchen, Pental Quartz Counters all over the Unit, Kitchen custom wall niche, porcelain tiles in kitchen and bathrooms, stone tile around fireplace, complete custom entertainment Center in Living room, Custom Dry Bar in Dining room. Complete new Electrical, complete painting with Benjamin Moore Paint colors, All new Engineered hardwood floors and Baseboards, new kitchen appliances, under cabinets lighting, custom glass and mirrors all over.
15