
Search results for "Master returning" in Home Design Ideas

 Lessler's Draperies & Design Inc.
Example of a large urban freestanding desk light wood floor and brown floor home office library design in San Diego with red walls and no fireplace

 Reagan Jobe Photography
Elegant courtyard custom-shaped pool fountain photo in Dallas
Elegant courtyard custom-shaped pool fountain photo in Dallas

 AV Architects + Builders
Location: McLean, VA, USA
Our newest custom modern home, located in the heart of McLean, Virginia measures just over 8,700 square feet.
Situated on a beautiful lot on Old Chesterbrook Road, the modern home design takes advantage of the lot’s natural contours and sight-lines. Spread throughout three levels, the home contains five bedrooms, six full bathrooms, one half-bath, and a three-car garage.
The main level of our modern home design features an open-floor plan designed to entertain family and friends. The entry flows into both the grand dining room and the central area, dedicated to the kitchen, breakfast and a double height great room that opens to a large outdoor deck with picturesque views of the expansive backyard. Located just off the garage is a functional mudroom that features plenty of storage space. In addition to a large home office and powder room, the entire left wing is dedicated to a private master suite with an expansive custom his/her walk-in closet, a master bath with a rainfall shower and a free-standing soaking tub with his/her vanities.
The upper level of our modern home design features three generously sized en-suite bedrooms with full baths and closets with a full-size laundry room with plenty of storage space.
The lower level of our modern home design also features an en-suite guest bedroom with full bath and walk-in closets amenities. It also includes an expansive recreational room with a glass enclosed wine cellar to house your prized wine collection. To finish out the lower level, we added a full exercise room paired with a full bath with direct access to the outdoor terrace and complimented the house with plenty of storage space.
The materials we used for our modern home design are of the highest quality brands. We wanted to hand-select materials that would last for years to come, require little to no maintenance, and compliment the modern aesthetic of the home. The home features aluminum-clad oversized windows, Nichiha rectangular siding, and brick with a pastel finish; all brought together under a vacation style hip roof.
Overall, we wanted to create a modern home design that feels like a retreat but still offers all the required amenities a family needs to keep up with the fast pace of Northern Virginia.
Find the right local pro for your project

 Angela Asbury Interiors
Alexa Miller
Bedroom - transitional master medium tone wood floor and brown floor bedroom idea in Los Angeles with white walls
Bedroom - transitional master medium tone wood floor and brown floor bedroom idea in Los Angeles with white walls

 Trove Warehouse
The designer kept is soft and neutral in the master bedroom, creating a relaxing oasis to return to at the end of every day.
Minimalist master carpeted bedroom photo in Columbus with gray walls
Minimalist master carpeted bedroom photo in Columbus with gray walls

 Fieldstone Cabinetry
The bath was created with Fieldstone's Hudson in Alder finished with Java.
Example of a huge transitional master white tile bathroom design with recessed-panel cabinets, dark wood cabinets and white walls
Example of a huge transitional master white tile bathroom design with recessed-panel cabinets, dark wood cabinets and white walls

 Denton House Design Studio
Large transitional kids' bathroom photo in Salt Lake City with flat-panel cabinets, white cabinets, a two-piece toilet, a trough sink and gray countertops

Sponsored
Sunbury, OH

J.Holderby - Renovations
Franklin County's Leading General Contractors - 2X Best of Houzz!

 Polsky Perlstein Architects
Freestanding bathtub - contemporary master freestanding bathtub idea in San Francisco

 Visbeen Architects
Inspired by the surrounding landscape, the Craftsman/Prairie style is one of the few truly American architectural styles. It was developed around the turn of the century by a group of Midwestern architects and continues to be among the most comfortable of all American-designed architecture more than a century later, one of the main reasons it continues to attract architects and homeowners today. Oxbridge builds on that solid reputation, drawing from Craftsman/Prairie and classic Farmhouse styles. Its handsome Shingle-clad exterior includes interesting pitched rooflines, alternating rows of cedar shake siding, stone accents in the foundation and chimney and distinctive decorative brackets. Repeating triple windows add interest to the exterior while keeping interior spaces open and bright. Inside, the floor plan is equally impressive. Columns on the porch and a custom entry door with sidelights and decorative glass leads into a spacious 2,900-square-foot main floor, including a 19 by 24-foot living room with a period-inspired built-ins and a natural fireplace. While inspired by the past, the home lives for the present, with open rooms and plenty of storage throughout. Also included is a 27-foot-wide family-style kitchen with a large island and eat-in dining and a nearby dining room with a beadboard ceiling that leads out onto a relaxing 240-square-foot screen porch that takes full advantage of the nearby outdoors and a private 16 by 20-foot master suite with a sloped ceiling and relaxing personal sitting area. The first floor also includes a large walk-in closet, a home management area and pantry to help you stay organized and a first-floor laundry area. Upstairs, another 1,500 square feet awaits, with a built-ins and a window seat at the top of the stairs that nod to the home’s historic inspiration. Opt for three family bedrooms or use one of the three as a yoga room; the upper level also includes attic access, which offers another 500 square feet, perfect for crafts or a playroom. More space awaits in the lower level, where another 1,500 square feet (and an additional 1,000) include a recreation/family room with nine-foot ceilings, a wine cellar and home office.
Photographer: Jeff Garland
 User
Dror Baldinger
Example of a beach style master freestanding bathtub design in Austin with flat-panel cabinets, light wood cabinets, white walls and beige countertops
Example of a beach style master freestanding bathtub design in Austin with flat-panel cabinets, light wood cabinets, white walls and beige countertops

 MMI Design
This existing client reached out to MMI Design for help shortly after the flood waters of Harvey subsided. Her home was ravaged by 5 feet of water throughout the first floor. What had been this client's long-term dream renovation became a reality, turning the nightmare of Harvey's wrath into one of the loveliest homes designed to date by MMI. We led the team to transform this home into a showplace. Our work included a complete redesign of her kitchen and family room, master bathroom, two powders, butler's pantry, and a large living room. MMI designed all millwork and cabinetry, adjusted the floor plans in various rooms, and assisted the client with all material specifications and furnishings selections. Returning these clients to their beautiful '"new" home is one of MMI's proudest moments!

 Design Studio, LLC
Inspiration for a transitional master white tile white floor and double-sink alcove shower remodel with shaker cabinets, gray cabinets, white walls, an undermount sink, a hinged shower door, gray countertops and a built-in vanity

 MAS Design
Helynn Ospina Photography
Custom Bath, Karma Dog Construction.
Example of a country bathroom design in San Francisco with open cabinets, white walls and an undermount tub
Example of a country bathroom design in San Francisco with open cabinets, white walls and an undermount tub

Sponsored
Delaware, OH

Buckeye Basements, Inc.
Central Ohio's Basement Finishing ExpertsBest Of Houzz '13-'21

 Kessler Construction LLC
Laundry room with side by side washer dryer.
Inspiration for a small timeless single-wall medium tone wood floor and brown floor laundry closet remodel in Jacksonville with quartz countertops, beige walls, a side-by-side washer/dryer and multicolored countertops
Inspiration for a small timeless single-wall medium tone wood floor and brown floor laundry closet remodel in Jacksonville with quartz countertops, beige walls, a side-by-side washer/dryer and multicolored countertops
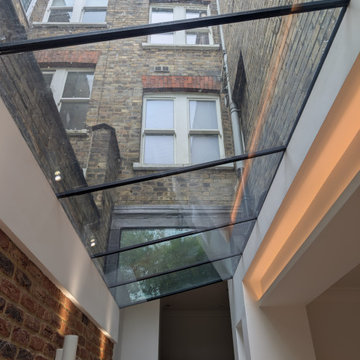
 Patience Designs Studio Ltd
A contemporary side return extension added to this traditional townhouse in a popular conservation area of Belsize Park in North London. We added a frameless glass roof with a concealed drainage detail, exposed brickwork and recessed LED details. The structure to create an open plan with the kitchen and family living room took large scale beams and temporary structural works to complete, as it was supporting this 5 storey property.
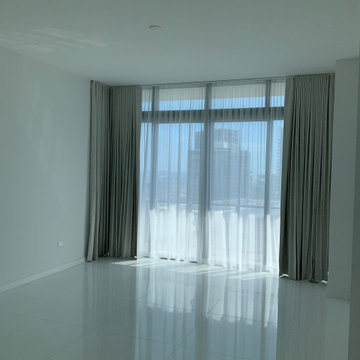
 Ultimate Shades & Blinds
master bedroom with custom curve track for sheer and blackout with special returns to reduce the light coming in
Example of a minimalist home design design in Miami
Example of a minimalist home design design in Miami

Inspiration for a rustic freestanding desk light wood floor and brown floor study room remodel in Tampa with green walls



 Champion Builders, Inc.
Mid-sized transitional 3/4 beige tile, gray tile and ceramic tile ceramic tile doorless shower photo in Boston with open cabinets, white cabinets, white walls, granite countertops, a two-piece toilet and an undermount sink

 Beltline Shower Door & Mirrors
door in line panel return 3/8" clear glass with wall mount clamps ,glass to glass hinges ,8" handle in chrome color
Large minimalist master bathroom photo in Denver
Large minimalist master bathroom photo in Denver
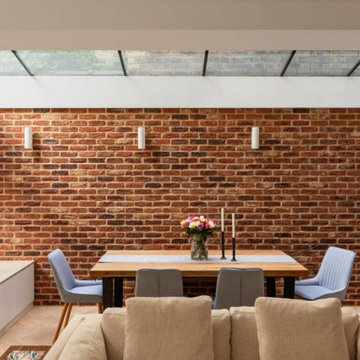 Patience Designs Studio Ltd
A contemporary side return extension added to this traditional townhouse in a popular conservation area of Belsize Park in North London. We added a frameless glass roof with a concealed drainage detail, exposed brickwork and recessed LED details. The structure to create an open plan with the kitchen and family living room took large scale beams and temporary structural works to complete, as it was supporting this 5 storey property.
19