
Search results for "Master returning" in Home Design Ideas

 Richard Taylor Architects
As cute and cozy as the existing master bedroom and bath suite was, it was just a bit too tight for the owners. And the shower was too dark. And it only had one sink...no countertop space....no mirror...no towel bars...
Expanding and updating the bath started with doubling the size of the existing dormer, adding several more windows, and tiling the old wood floor.
The dark, enclosed shower was replaced with a wide-open all-glass one, which shows off the new fixtures and tile, lets light through to brighten up the whole bathroom.
A new door on barn-door roller hardware replaces the old hinged door, which blocked the hallway when opened. And moving the linen closet to the adjacent hallway returned space to the bath.
Double beadboard wanscot, period plumbing and lighting fixtures, and a wood plank ceiling turn this little master bath into a jewel box, and keep the character in tune with the rest of the house.

 KINGDOM WOODWORKS
Collaboration with Canonbury Homes, Inc. and Neely Design Associates.
Elegant master bathroom photo in Atlanta with recessed-panel cabinets, gray cabinets and an undermount sink
Elegant master bathroom photo in Atlanta with recessed-panel cabinets, gray cabinets and an undermount sink

 Spacecrafting / Architectural Photography
Builder: Detail Design + Build - Architectural Designer: Charlie & Co. Design, Ltd. - Photo: Spacecrafting Photography
Large transitional master carpeted bedroom photo in Minneapolis with white walls
Large transitional master carpeted bedroom photo in Minneapolis with white walls
Find the right local pro for your project
 Lincoln Lighthill Architect
 employed several discrete updates that collectively transform this existing row house.
At the heart of the home, a section of floor was removed at the top level to open up the existing stair and allow light from a new skylight to penetrate deep into the home. The stair itself received a new maple guardrail and planter, with a Fiddle-leaf fig tree growing up through the opening towards the skylight.
On the top living level, an awkwardly located entrance to a full bathroom directly off the main stair was moved around the corner and out of the way by removing a little used tub from the bathroom, as well as an outdated heater in the back corner. This created a more discrete entrance to the existing, now half-bath, and opened up a space for a wall of pantry cabinets with built-in refrigerator, and an office nook at the rear of the house with a huge new awning window to let in light and air.
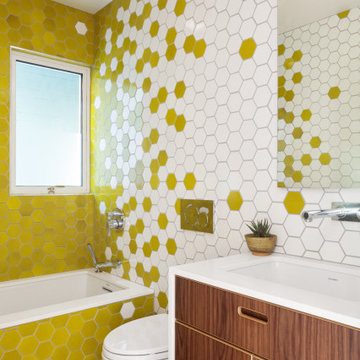
Downstairs, the two existing bathrooms were reconfigured and recreated as dedicated master and kids baths. The kids bath uses yellow and white hexagonal Heath tile to create a pixelated celebration of color. The master bath, hidden behind a flush wall of walnut cabinetry, utilizes another Heath tile color to create a calming retreat.
Throughout the home, walnut thin-ply cabinetry creates a strong contrast to the existing maple flooring, while the exposed blond edges of the material tie the two together. Rounded edges on integral pulls and door edges create pinstripe detailing that adds richness and a sense of playfulness to the design.
This project was featured by Houzz: https://tinyurl.com/stn2hcze

 McCoy Homes, Inc.
Beautiful spec home build that boasts an open floor plan design. The designer worked with blue color pallet as inspiration throughout this home project. The master bath in this home was designed to give a spa like escape to the lady of the home. A free standing tub was used in the master in place of a drop in tub. The family room has a beautiful stone fireplace with bookcases to give the room a beautiful room feeling. The fireplace wall was also given a unique look to draw the eye to that wall as a focal point in the room. A drop zone was added into the laundry area just inside the garage entrance which has both benches as well as cubbies for the homeowners to be able to drop items when returning from activities during their daily routines.
Philip Slowiak Photography
 Hallmark Floors
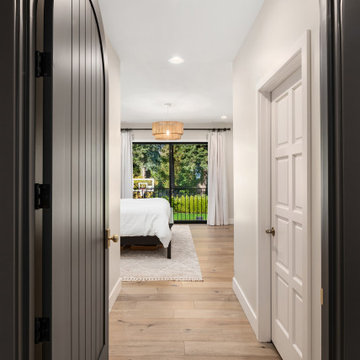
Balboa Oak Hardwood– The Alta Vista Hardwood Flooring is a return to vintage European Design. These beautiful classic and refined floors are crafted out of French White Oak, a premier hardwood species that has been used for everything from flooring to shipbuilding over the centuries due to its stability.

 Wilcon Construction Services LLC
Bedroom - large traditional guest carpeted and beige floor bedroom idea with beige walls and no fireplace


 RugKnots | Area Rugs
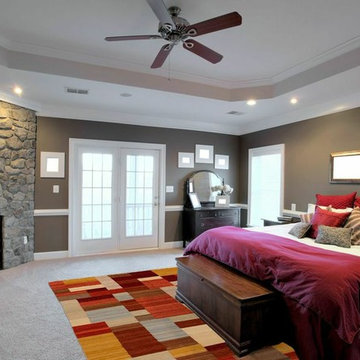
5.50 x 7.83' Multi Colored Flatweave Wool Kilim Rug
This item is in stock
Free Shipping & Free 30 Day Returns
Colors found in this rug include: Red, Maroon, Grey, Brown, Gold and Ivory, The primary color is Red
The measurements for this rug are 5 feet 6 inches by 7 feet 10 inches


 Capo Fireside San Diego Design Center
Mid-sized trendy formal and enclosed porcelain tile and gray floor living room photo in San Diego with beige walls, a tile fireplace, a ribbon fireplace and a wall-mounted tv


 THINK Architecture, Inc.
Photo by: Joshua Caldwell
Inspiration for a timeless bedroom remodel in Salt Lake City
Inspiration for a timeless bedroom remodel in Salt Lake City

 Alberino Construction
Custom built Craftsman style colonial with wide open floor plan, limestone master bath, gourmet kitchen and custom trim.
Inspiration for a timeless wooden u-shaped wood railing staircase remodel in Cleveland with wooden risers
Inspiration for a timeless wooden u-shaped wood railing staircase remodel in Cleveland with wooden risers


 The Decorator, LLC
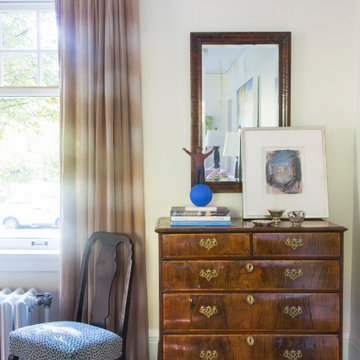
Antique chest with a recovered rocker and new draperies hung on french return style iron hardware.
Example of a classic living room design in Denver
Example of a classic living room design in Denver
 Alberino Construction
Custom built Craftsman style colonial with wide open floor plan, limestone master bath, gourmet kitchen and custom trim.
Inspiration for a timeless wooden u-shaped wood railing staircase remodel in Cleveland with wooden risers
Inspiration for a timeless wooden u-shaped wood railing staircase remodel in Cleveland with wooden risers
 Alberino Construction
Custom built Craftsman style colonial with wide open floor plan, limestone master bath, gourmet kitchen and custom trim.
Inspiration for a timeless wooden u-shaped wood railing staircase remodel in Cleveland with wooden risers
Inspiration for a timeless wooden u-shaped wood railing staircase remodel in Cleveland with wooden risers


Sponsored
Delaware, OH

Buckeye Basements, Inc.
Central Ohio's Basement Finishing ExpertsBest Of Houzz '13-'21

Example of a classic gray tile powder room design in Charleston with a two-piece toilet, white walls and a console sink
 Holly Henderson Interior Design
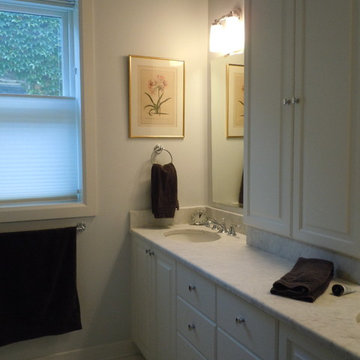
Returning a vintage feel to a master bath in a 3rd floor Wrigleyville walk-up. Honed white carrara is more forgiving and adds to a sense of history and permanence. Easy access is the key to the wide and deep custom medicine cabinet. A pair of 18" wide drawer banks allow for plenty of functional storage. 1" honed white carrara hexagon tiles from Subway Tiles are bordered by a band of black granite mosaic. The floor is framed out in 8"x12" honed carrara pieces.

 Deirdre A Homes
Example of a beach style formal and enclosed living room design in New York with gray walls and a standard fireplace
29