
Search results for "Master returning" in Home Design Ideas
 Bridges Const.
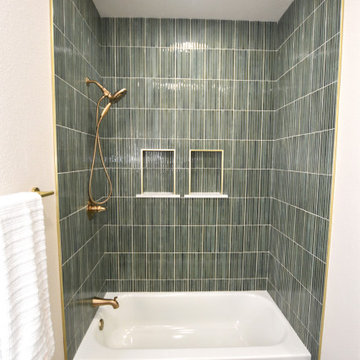
We’re excited to share another bathroom transformation for a returning client! After previously remodeling their master bathroom, we were honored to have them trust Bridges Construction once again—this time with their hall bathroom. We started by removing the outdated tub and fiberglass surround, along with the old vanity cabinets, and transformed the space into a fresh, modern bathroom with plenty of character. The homeowners chose beautiful moss green vanity cabinets by KCD, paired with a prefab countertop from Nova Tile & Stone. We finished off the space with new LVP flooring, cool arched mirrors, and elegant light fixtures that bring everything together beautifully.
We love how the green cabinetry adds a touch of warmth and personality while the clean finishes and modern details of the tub tile give this hall bath a completely refreshed feel. And perhaps the best part? This was a return client! After trusting Bridges Construction with their master bathroom, they chose us again for their hall bath. We’re incredibly grateful for the continued trust and the opportunity to transform another space in their home. Another bathroom remodel complete!
 Bridges Const.
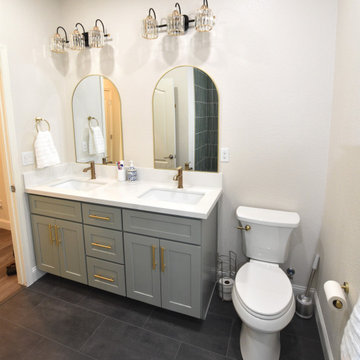
We’re excited to share another bathroom transformation for a returning client! After previously remodeling their master bathroom, we were honored to have them trust Bridges Construction once again—this time with their hall bathroom. We started by removing the outdated tub and fiberglass surround, along with the old vanity cabinets, and transformed the space into a fresh, modern bathroom with plenty of character. The homeowners chose beautiful moss green vanity cabinets by KCD, paired with a prefab countertop from Nova Tile & Stone. We finished off the space with new LVP flooring, cool arched mirrors, and elegant light fixtures that bring everything together beautifully.
We love how the green cabinetry adds a touch of warmth and personality while the clean finishes and modern details of the tub tile give this hall bath a completely refreshed feel. And perhaps the best part? This was a return client! After trusting Bridges Construction with their master bathroom, they chose us again for their hall bath. We’re incredibly grateful for the continued trust and the opportunity to transform another space in their home. Another bathroom remodel complete!

 Thomas Development
Open concept bathroom and walk in closet area. Rift Cut oak cabinets support the large quartz waterfall return countertops. The backsplash is fully recycled tile material.
Find the right local pro for your project

 LaRey Homes
6 years after completion of home renovation, we returned back to this High Park area gem to project manage underpinning of the entire two-storey home. Then we continued with finished basement, added main floor family room as well as second level master bedroom with ensuite.

 Beaudry's Custom Woodworking
Example of a mid-sized transitional master beige tile and stone tile marble floor and white floor freestanding bathtub design in Portland with furniture-like cabinets, medium tone wood cabinets, gray walls, an undermount sink and tile countertops
 LaRey Homes
6 years after completion of home renovation, we returned back to this High Park area gem to project manage underpinning of the entire two-storey home. Then we continued with finished basement, added main floor family room as well as second level master bedroom with ensuite.
 LaRey Homes
6 years after completion of home renovation, we returned back to this High Park area gem to project manage underpinning of the entire two-storey home. Then we continued with finished basement, added main floor family room as well as second level master bedroom with ensuite.

Sponsored
Fredericksburg, OH

High Point Cabinets
Columbus' Experienced Custom Cabinet Builder | 4x Best of Houzz Winner

 S.J. Janis Company, Inc.
The new master bathroom makes a design statement. Cambria Whitehall countertops and shower walls. 3/8” frameless glass door and shower walls with in line panels and Diamond-Fusion coating on the glass for easy cleaning.
 LaRey Homes
6 years after completion of home renovation, we returned back to this High Park area gem to project manage underpinning of the entire two-storey home. Then we continued with finished basement, added main floor family room as well as second level master bedroom with ensuite.
 LaRey Homes
6 years after completion of home renovation, we returned back to this High Park area gem to project manage underpinning of the entire two-storey home. Then we continued with finished basement, added main floor family room as well as second level master bedroom with ensuite.
 LaRey Homes
6 years after completion of home renovation, we returned back to this High Park area gem to project manage underpinning of the entire two-storey home. Then we continued with finished basement, added main floor family room as well as second level master bedroom with ensuite.

 Erica Keast Heroy, Architect
Casey Woods
Inspiration for a mid-sized cottage master concrete floor bedroom remodel in Austin with white walls and no fireplace
Inspiration for a mid-sized cottage master concrete floor bedroom remodel in Austin with white walls and no fireplace

 Murdock Construction, Inc.
Luxury master bathroom ensuite with a spa-like feel.
-Deep Maax soaker tub in grey, custom 84" double sink vanity with quartz countertop.
-Full tile wall that continues into the large 42x60" shower.
-Vertical accent wall in shower that continues through niche with marble shelves that matches the shower curb and counter.
-Custom glass with glass return panel to get the maximum oomph out of this space. Heated floor complete with touch screen control panel.
-Pot lights throughout, as well as chandelier above the tub and hanging pendant lights over the vanity- all on separate dimmers.

Sponsored
Sunbury, OH

J.Holderby - Renovations
Franklin County's Leading General Contractors - 2X Best of Houzz!
 LaRey Homes
6 years after completion of home renovation, we returned back to this High Park area gem to project manage underpinning of the entire two-storey home. Then we continued with finished basement, added main floor family room as well as second level master bedroom with ensuite.
 LaRey Homes
6 years after completion of home renovation, we returned back to this High Park area gem to project manage underpinning of the entire two-storey home. Then we continued with finished basement, added main floor family room as well as second level master bedroom with ensuite.
 Bridges Const.
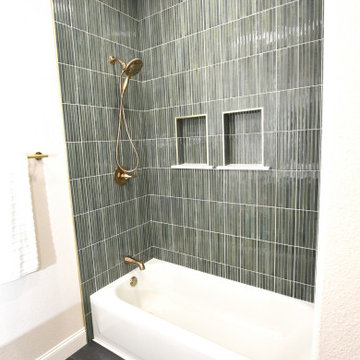
We’re excited to share another bathroom transformation for a returning client! After previously remodeling their master bathroom, we were honored to have them trust Bridges Construction once again—this time with their hall bathroom. We started by removing the outdated tub and fiberglass surround, along with the old vanity cabinets, and transformed the space into a fresh, modern bathroom with plenty of character. The homeowners chose beautiful moss green vanity cabinets by KCD, paired with a prefab countertop from Nova Tile & Stone. We finished off the space with new LVP flooring, cool arched mirrors, and elegant light fixtures that bring everything together beautifully.
We love how the green cabinetry adds a touch of warmth and personality while the clean finishes and modern details of the tub tile give this hall bath a completely refreshed feel. And perhaps the best part? This was a return client! After trusting Bridges Construction with their master bathroom, they chose us again for their hall bath. We’re incredibly grateful for the continued trust and the opportunity to transform another space in their home. Another bathroom remodel complete!

 Klopf Architecture
The owners of this property had been away from the Bay Area for many years, and looked forward to returning to an elegant mid-century modern house. The one they bought was anything but that. Faced with a “remuddled” kitchen from one decade, a haphazard bedroom / family room addition from another, and an otherwise disjointed and generally run-down mid-century modern house, the owners asked Klopf Architecture and Envision Landscape Studio to re-imagine this house and property as a unified, flowing, sophisticated, warm, modern indoor / outdoor living space for a family of five.
Opening up the spaces internally and from inside to out was the first order of business. The formerly disjointed eat-in kitchen with 7 foot high ceilings were opened up to the living room, re-oriented, and replaced with a spacious cook's kitchen complete with a row of skylights bringing light into the space. Adjacent the living room wall was completely opened up with La Cantina folding door system, connecting the interior living space to a new wood deck that acts as a continuation of the wood floor. People can flow from kitchen to the living / dining room and the deck seamlessly, making the main entertainment space feel at once unified and complete, and at the same time open and limitless.
Klopf opened up the bedroom with a large sliding panel, and turned what was once a large walk-in closet into an office area, again with a large sliding panel. The master bathroom has high windows all along one wall to bring in light, and a large wet room area for the shower and tub. The dark, solid roof structure over the patio was replaced with an open trellis that allows plenty of light, brightening the new deck area as well as the interior of the house.
All the materials of the house were replaced, apart from the framing and the ceiling boards. This allowed Klopf to unify the materials from space to space, running the same wood flooring throughout, using the same paint colors, and generally creating a consistent look from room to room. Located in Lafayette, CA this remodeled single-family house is 3,363 square foot, 4 bedroom, and 3.5 bathroom.
Klopf Architecture Project Team: John Klopf, AIA, Jackie Detamore, and Jeffrey Prose
Landscape Design: Envision Landscape Studio
Structural Engineer: Brian Dotson Consulting Engineers
Contractor: Kasten Builders
Photography ©2015 Mariko Reed
Staging: The Design Shop
Location: Lafayette, CA
Year completed: 2014


 Bridges Const.
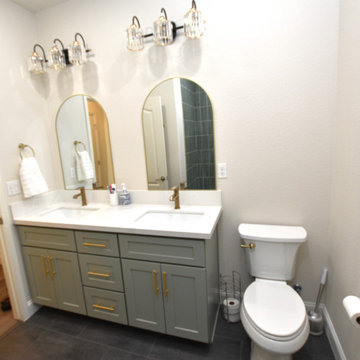
We’re excited to share another bathroom transformation for a returning client! After previously remodeling their master bathroom, we were honored to have them trust Bridges Construction once again—this time with their hall bathroom. We started by removing the outdated tub and fiberglass surround, along with the old vanity cabinets, and transformed the space into a fresh, modern bathroom with plenty of character. The homeowners chose beautiful moss green vanity cabinets by KCD, paired with a prefab countertop from Nova Tile & Stone. We finished off the space with new LVP flooring, cool arched mirrors, and elegant light fixtures that bring everything together beautifully.
We love how the green cabinetry adds a touch of warmth and personality while the clean finishes and modern details of the tub tile give this hall bath a completely refreshed feel. And perhaps the best part? This was a return client! After trusting Bridges Construction with their master bathroom, they chose us again for their hall bath. We’re incredibly grateful for the continued trust and the opportunity to transform another space in their home. Another bathroom remodel complete!

 MasterDecks, LLC
Second level cedar deck with aluminum railing and beautiful landscaping. This project has an under deck ceiling under a portion of the deck to keep it dry year-round. This project also includes a fire pit and hot tub.

 J.S. Brown & Co.
Master Bathroom remodeling project designed by Monica Lewis, CMKBD, MCR, UDCP of J.S. Brown & Co. Photography by Todd Yarrington.
Example of a large transitional master beige tile and porcelain tile porcelain tile freestanding bathtub design in Columbus with raised-panel cabinets, beige cabinets, a two-piece toilet, beige walls, an undermount sink and granite countertops
Example of a large transitional master beige tile and porcelain tile porcelain tile freestanding bathtub design in Columbus with raised-panel cabinets, beige cabinets, a two-piece toilet, beige walls, an undermount sink and granite countertops
31