
Search results for "Master returning" in Home Design Ideas

 Classic Kitchens, Etc.
Alcove shower - large modern master white tile and ceramic tile vinyl floor alcove shower idea in Los Angeles with shaker cabinets, white cabinets, a two-piece toilet, gray walls, a vessel sink and marble countertops

 TOLA architecture
Photo Credit: Amy Barkow | Barkow Photo,
Lighting Design: LOOP Lighting,
Interior Design: Blankenship Design,
General Contractor: Constructomics LLC

Find the right local pro for your project

 Martin Architect, Inc.
Master Bedroom overlooking the courtyard and direct Mountain View. Corner Fireplace. Soft plaster walls and medium wood stained interior of windows and doors. All interior corners and returns in the house are rounded plaster. Softened details to the windows, doors and cased openings. Carpet floors and rustic timber beams at ceiling. High Ceilings. Warm and cozy feeling throughout.

 Baer's Furniture
While this sleigh bed displays undeniable luxury and opulence, its subtle touches of natural raffia grass put you in mind of that beloved destination travel resort you long to return to. Sampling from island, classic European, and British Campaign style, the bed features elegantly scrolled headboard and footboard padded with woven raffia panels. Brass nailheads, leather accents, and turned wood feet look stunning against the rich rosewood veneers. Not to miss are the exceptional brass lion ring medallions adorning the headboard and footboard scrolls.

 Northwest Interiors & Design
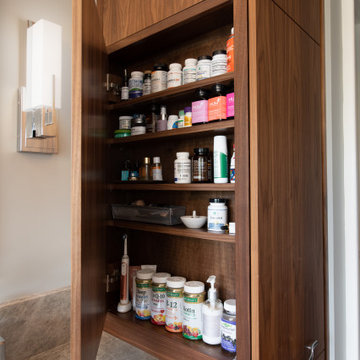
The slab walls continue from inside the shower all the way along the vanity, and end at the closet return wall. The countertop cabinet provides a beautiful hiding place for toiletries and bathroom necessities.
WE Photography

 Zone 4 Architects, LLC
David Marlow
Bedroom - traditional master dark wood floor bedroom idea in Denver with beige walls
Bedroom - traditional master dark wood floor bedroom idea in Denver with beige walls

Sponsored
Columbus, OH

Wannemacher Interiors
Customized Award-Winning Interior Design Solutions in Franklin Cnty OH

Example of a large trendy master freestanding bathtub design in Los Angeles with flat-panel cabinets, white walls and quartz countertops

 Murdock Construction, Inc.
Luxury master bathroom ensuite with a spa-like feel.
-Deep Maax soaker tub in grey, custom 84" double sink vanity with quartz countertop.
-Full tile wall that continues into the large 42x60" shower.
-Vertical accent wall in shower that continues through niche with marble shelves that matches the shower curb and counter.
-Custom glass with glass return panel to get the maximum oomph out of this space. Heated floor complete with touch screen control panel.
-Pot lights throughout, as well as chandelier above the tub and hanging pendant lights over the vanity- all on separate dimmers.
 Chapman Design Group, Inc.
Master Vanity Cabinet
Inspiration for a mid-sized eclectic master green tile and porcelain tile porcelain tile, white floor and double-sink freestanding bathtub remodel with flat-panel cabinets, dark wood cabinets, a wall-mount toilet, green walls, an undermount sink, quartzite countertops, a hinged shower door, multicolored countertops and a floating vanity
Inspiration for a mid-sized eclectic master green tile and porcelain tile porcelain tile, white floor and double-sink freestanding bathtub remodel with flat-panel cabinets, dark wood cabinets, a wall-mount toilet, green walls, an undermount sink, quartzite countertops, a hinged shower door, multicolored countertops and a floating vanity
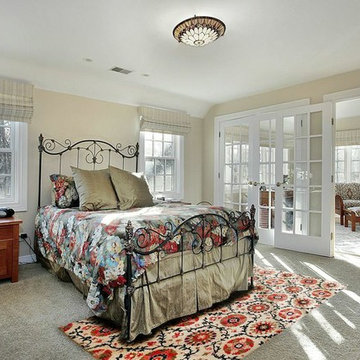
 RugKnots | Area Rugs
6 x 9.08' Multi Colored Contemporary Wool Ikat Rug
Free Shipping & Free 30 Day Returns
Colors found in this rug include: Red, Black, Tan and Ivory, The primary color is Red
The measurements for this rug are 6 feet by 9 feet 1 inch

 Hudson Place Realty
Property marketed by Hudson Place Realty - Magnificent high-end 2 bedroom, 2 bath corner condo with deeded parking and private terrace. Overlooking Columbus Park, this professionally renovated penthouse features a beautiful kitchen with timeless cabinetry accented with limestone counters, breakfast bar and backsplash, top of the line appliances include Viking stove/hood, Sub Zero refrigerator and Miele dishwasher. The living area features made-to-order bookcase, cabinets and seating. Separate dining area with recessed china cabinet and pantry. Master bedroom includes floor to ceiling built-ins and silk wall treatments. Stunning master bath adorned in Carrera and Calcutta marble, double sinks, over-sized Kohler soaking tub with frameless glass and radiant heated floors. CAC, Laundry in home. Close to NYC bus, light rail, parks, nightlife and shopping.

 Battle Associates, Architects
This project was an historic renovation located on Narragansett Point in Newport, RI returning the structure to a single family house. The stunning porch running the length of the first floor and overlooking the bay served as the focal point for the design work. The view of the bay from the great octagon living room and outdoor porch is the heart of this waterfront home. The exterior was restored to 19th century character. Craftsman inspired details directed the character of the interiors. The entry hall is paneled in butternut, a traditional material for boat interiors.

Sponsored
Columbus, OH

Hope Restoration & General Contracting
Columbus Design-Build, Kitchen & Bath Remodeling, Historic Renovations

 McCoy Homes, Inc.
Beautiful spec home build that boasts an open floor plan design. The designer worked with blue color pallet as inspiration throughout this home project. The master bath in this home was designed to give a spa like escape to the lady of the home. A free standing tub was used in the master in place of a drop in tub. The family room has a beautiful stone fireplace with bookcases to give the room a beautiful room feeling. The fireplace wall was also given a unique look to draw the eye to that wall as a focal point in the room. A drop zone was added into the laundry area just inside the garage entrance which has both benches as well as cubbies for the homeowners to be able to drop items when returning from activities during their daily routines.
Philip Slowiak Photography
 Chapman Design Group, Inc.
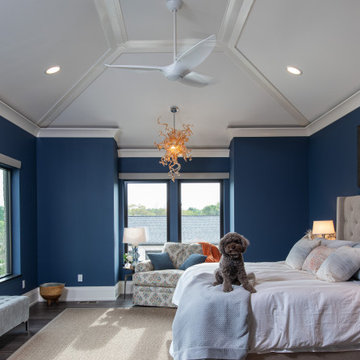
Master Bedroom
Bedroom - large eclectic master laminate floor, gray floor and vaulted ceiling bedroom idea with green walls
Bedroom - large eclectic master laminate floor, gray floor and vaulted ceiling bedroom idea with green walls

 Tate Studio Architects
Beautiful Master Bedroom Fireplace with Basalt Slab Hearth and Limestone slab floor. Photo by Thompson Photographic.
Bedroom - contemporary bedroom idea in Phoenix
Bedroom - contemporary bedroom idea in Phoenix

 Chapin Interiors
Architect: Sheldon Pennoyer
Photographer: John Hession
Arts and crafts side porch photo in Boston with a fire pit, decking and a roof extension
Arts and crafts side porch photo in Boston with a fire pit, decking and a roof extension

Sponsored
Sunbury, OH

J.Holderby - Renovations
Franklin County's Leading General Contractors - 2X Best of Houzz!
 May Construction, Inc.
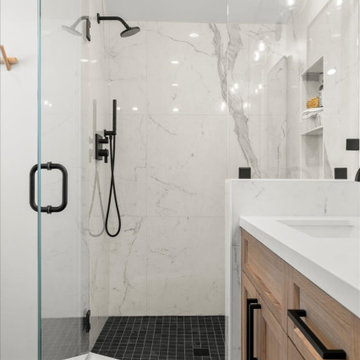
We were thrilled to be entrusted with this return client’s master suite remodel. The old master bathroom was disjointed and occluded. A frosted shower and one sink vanity screamed outdated, in its place now stands a gorgeous marble encased shower. Two handy niches now make storing his/her favorite body wash or shampoo easy. Creating a striking contrast against the white marble and white walls are Brazilian slate tiles that cascade across the entire chevron patterned bathroom floor to the square shower pan.

 J.S. Brown & Co.
Master Bathroom remodeling project designed by Monica Lewis, CMKBD, MCR, UDCP of J.S. Brown & Co. Photography by Todd Yarrington.
Large transitional master beige tile and porcelain tile porcelain tile freestanding bathtub photo in Columbus with raised-panel cabinets, beige cabinets, a two-piece toilet, beige walls, an undermount sink and granite countertops
Large transitional master beige tile and porcelain tile porcelain tile freestanding bathtub photo in Columbus with raised-panel cabinets, beige cabinets, a two-piece toilet, beige walls, an undermount sink and granite countertops


32