
Search results for "Master returning" in Home Design Ideas


Find the right local pro for your project

 Innovative Closet Designs
This gorgeous master bathroom has a frameless door and panel shower enclosure with a full height buttress return.
Example of a mid-sized classic master ceramic tile corner bathtub design in New York with a hinged shower door
Example of a mid-sized classic master ceramic tile corner bathtub design in New York with a hinged shower door
 G. Christianson Construction, Inc.

Dark stone, custom cherry cabinetry, misty forest wallpaper, and a luxurious soaker tub mix together to create this spectacular primary bathroom. These returning clients came to us with a vision to transform their builder-grade bathroom into a showpiece, inspired in part by the Japanese garden and forest surrounding their home. Our designer, Anna, incorporated several accessibility-friendly features into the bathroom design; a zero-clearance shower entrance, a tiled shower bench, stylish grab bars, and a wide ledge for transitioning into the soaking tub. Our master cabinet maker and finish carpenters collaborated to create the handmade tapered legs of the cherry cabinets, a custom mirror frame, and new wood trim.

Large trendy master beige tile and porcelain tile porcelain tile and beige floor freestanding bathtub photo in Phoenix with flat-panel cabinets, gray cabinets, a one-piece toilet, beige walls, an undermount sink, quartzite countertops, a hinged shower door and white countertops

 Rikki Snyder
Photo: Rikki Snyder © 2014 Houzz
Inspiration for a contemporary light wood floor bedroom remodel in New York
Inspiration for a contemporary light wood floor bedroom remodel in New York

Sponsored
Columbus, OH

Hope Restoration & General Contracting
Columbus Design-Build, Kitchen & Bath Remodeling, Historic Renovations

 Wilcon Construction Services LLC
Example of a large classic master carpeted and brown floor bedroom design with beige walls and no fireplace

 Klopf Architecture
The owners of this property had been away from the Bay Area for many years, and looked forward to returning to an elegant mid-century modern house. The one they bought was anything but that. Faced with a “remuddled” kitchen from one decade, a haphazard bedroom / family room addition from another, and an otherwise disjointed and generally run-down mid-century modern house, the owners asked Klopf Architecture and Envision Landscape Studio to re-imagine this house and property as a unified, flowing, sophisticated, warm, modern indoor / outdoor living space for a family of five.
Opening up the spaces internally and from inside to out was the first order of business. The formerly disjointed eat-in kitchen with 7 foot high ceilings were opened up to the living room, re-oriented, and replaced with a spacious cook's kitchen complete with a row of skylights bringing light into the space. Adjacent the living room wall was completely opened up with La Cantina folding door system, connecting the interior living space to a new wood deck that acts as a continuation of the wood floor. People can flow from kitchen to the living / dining room and the deck seamlessly, making the main entertainment space feel at once unified and complete, and at the same time open and limitless.
Klopf opened up the bedroom with a large sliding panel, and turned what was once a large walk-in closet into an office area, again with a large sliding panel. The master bathroom has high windows all along one wall to bring in light, and a large wet room area for the shower and tub. The dark, solid roof structure over the patio was replaced with an open trellis that allows plenty of light, brightening the new deck area as well as the interior of the house.
All the materials of the house were replaced, apart from the framing and the ceiling boards. This allowed Klopf to unify the materials from space to space, running the same wood flooring throughout, using the same paint colors, and generally creating a consistent look from room to room. Located in Lafayette, CA this remodeled single-family house is 3,363 square foot, 4 bedroom, and 3.5 bathroom.
Klopf Architecture Project Team: John Klopf, AIA, Jackie Detamore, and Jeffrey Prose
Landscape Design: Envision Landscape Studio
Structural Engineer: Brian Dotson Consulting Engineers
Contractor: Kasten Builders
Photography ©2015 Mariko Reed
Staging: The Design Shop
Location: Lafayette, CA
Year completed: 2014


 Norman Building & Design
The master bath showcases the same riff sawn oad cabinets with lipless walk in shower.
Mid-sized trendy master gray tile and ceramic tile cement tile floor and gray floor drop-in bathtub photo with flat-panel cabinets, white walls, a vessel sink, quartz countertops, white countertops and light wood cabinets
Mid-sized trendy master gray tile and ceramic tile cement tile floor and gray floor drop-in bathtub photo with flat-panel cabinets, white walls, a vessel sink, quartz countertops, white countertops and light wood cabinets

 Bella Systems - Custom Closets
This is a walk in closet containing drawers, adjustable shelving and hanging storage. There is no wasted space in this closet!
Walk-in closet - mid-sized traditional gender-neutral carpeted walk-in closet idea in Charlotte with open cabinets and white cabinets
Walk-in closet - mid-sized traditional gender-neutral carpeted walk-in closet idea in Charlotte with open cabinets and white cabinets
 4D Design + Consulting
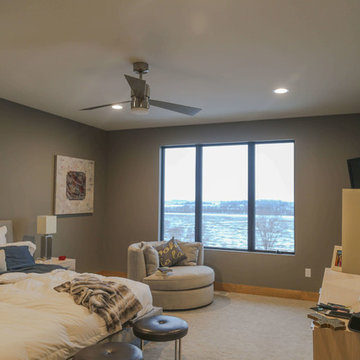
Inspiration for a mid-sized modern master carpeted home design remodel with gray walls and no fireplace

Sponsored
Sunbury, OH

J.Holderby - Renovations
Franklin County's Leading General Contractors - 2X Best of Houzz!
 Wilcon Construction Services LLC
Inspiration for a large timeless master carpeted and brown floor bedroom remodel with beige walls and no fireplace


 Zelaya Properties LLC
We used: Custom cherry cabinetry in Arts & Crafts Shaker style by Kabinart in Boulder and Espresso stains. Liberty Hardware Venetian bronze 1-1/2" cabinet knobs. KitchenAid Architect II Series 22 CF counter-depth French door refrigerator. KitchenAid Architect Series II 27" convection single wall oven. KitchenAid 36" 6-burner dual fuel freestanding commercial-style range. KitchenAid Architect II Series 24" dishwasher. Sharp Insight Pro Series 24" built-in microwave drawer (Model #KB6524PS). Crystorama Solaris 12" wide pendant lights in English bronze. Granite countertops in Brown Fantasy. 3"x6" polished marble backsplash.
Paint colors:
Walls: Glidden Silver Cloud 30YY 63/024
Ceilings/Trims/Doors: Glidden Swan White GLC23
Robert B. Narod Photography





 AT6 Architecture + Design Build
Mid-sized trendy master light wood floor and beige floor bedroom photo in San Francisco with gray walls and no fireplace

 Spectrum Interior Design, Inc.
Inspiration for a mid-sized timeless u-shaped medium tone wood floor and brown floor eat-in kitchen remodel in San Francisco with glass-front cabinets, gray cabinets, white backsplash, paneled appliances, an island, white countertops, a farmhouse sink and ceramic backsplash
 Cianci Construction
Master Bedroom Suite

Inspiration for a mid-sized rustic white floor and wallpaper ceiling living room remodel in Miami with a standard fireplace, a stone fireplace and a wall-mounted tv
Inspiration for a mid-sized rustic white floor and wallpaper ceiling living room remodel in Miami with a standard fireplace, a stone fireplace and a wall-mounted tv
18