
Search results for "Master rich" in Home Design Ideas
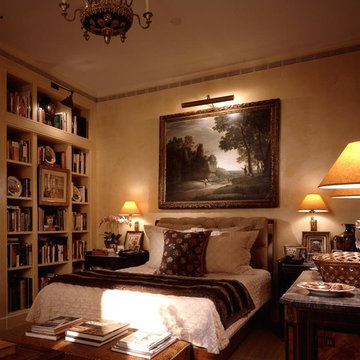
 David Easton Inc.
David Marlow Photography
Inspiration for a timeless master bedroom remodel in New York with beige walls
Inspiration for a timeless master bedroom remodel in New York with beige walls
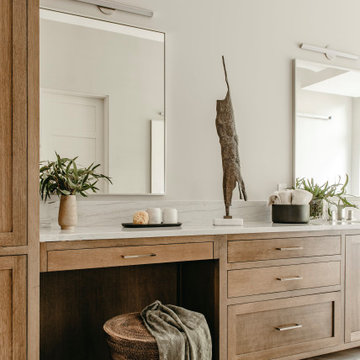
 Enve Builders
Inspiration for a large contemporary master porcelain tile, gray floor and double-sink bathroom remodel in Austin with flat-panel cabinets, medium tone wood cabinets, gray walls, an undermount sink, white countertops and a built-in vanity

 Birchwood Construction Company
Camp Wobegon is a nostalgic waterfront retreat for a multi-generational family. The home's name pays homage to a radio show the homeowner listened to when he was a child in Minnesota. Throughout the home, there are nods to the sentimental past paired with modern features of today.
The five-story home sits on Round Lake in Charlevoix with a beautiful view of the yacht basin and historic downtown area. Each story of the home is devoted to a theme, such as family, grandkids, and wellness. The different stories boast standout features from an in-home fitness center complete with his and her locker rooms to a movie theater and a grandkids' getaway with murphy beds. The kids' library highlights an upper dome with a hand-painted welcome to the home's visitors.
Throughout Camp Wobegon, the custom finishes are apparent. The entire home features radius drywall, eliminating any harsh corners. Masons carefully crafted two fireplaces for an authentic touch. In the great room, there are hand constructed dark walnut beams that intrigue and awe anyone who enters the space. Birchwood artisans and select Allenboss carpenters built and assembled the grand beams in the home.
Perhaps the most unique room in the home is the exceptional dark walnut study. It exudes craftsmanship through the intricate woodwork. The floor, cabinetry, and ceiling were crafted with care by Birchwood carpenters. When you enter the study, you can smell the rich walnut. The room is a nod to the homeowner's father, who was a carpenter himself.
The custom details don't stop on the interior. As you walk through 26-foot NanoLock doors, you're greeted by an endless pool and a showstopping view of Round Lake. Moving to the front of the home, it's easy to admire the two copper domes that sit atop the roof. Yellow cedar siding and painted cedar railing complement the eye-catching domes.
Find the right local pro for your project

 Indian Wells & Beverly Hills Luxury Interiors
Master bedroom Italianate with some spanish influences
Huge french country master medium tone wood floor, brown floor, coffered ceiling and wall paneling bedroom photo in Other with brown walls, a standard fireplace and a stone fireplace
Huge french country master medium tone wood floor, brown floor, coffered ceiling and wall paneling bedroom photo in Other with brown walls, a standard fireplace and a stone fireplace

 Visbeen Architects
As a cottage, the Ridgecrest was designed to take full advantage of a property rich in natural beauty. Each of the main houses three bedrooms, and all of the entertaining spaces, have large rear facing windows with thick craftsman style casing. A glance at the front motor court reveals a guesthouse above a three-stall garage. Complete with separate entrance, the guesthouse features its own bathroom, kitchen, laundry, living room and bedroom. The columned entry porch of the main house is centered on the floor plan, but is tucked under the left side of the homes large transverse gable. Centered under this gable is a grand staircase connecting the foyer to the lower level corridor. Directly to the rear of the foyer is the living room. With tall windows and a vaulted ceiling. The living rooms stone fireplace has flanking cabinets that anchor an axis that runs through the living and dinning room, ending at the side patio. A large island anchors the open concept kitchen and dining space. On the opposite side of the main level is a private master suite, complete with spacious dressing room and double vanity master bathroom. Buffering the living room from the master bedroom, with a large built-in feature wall, is a private study. Downstairs, rooms are organized off of a linear corridor with one end being terminated by a shared bathroom for the two lower bedrooms and large entertainment spaces.
Photographer: Ashley Avila Photography
Builder: Douglas Sumner Builder, Inc.
Interior Design: Vision Interiors by Visbeen

 Annie Santulli Designs
The waterfront can be seen from all the living areas in this stunning estate and serves as a backdrop to design around. Clean cool lines with soft edges and rich fabrics convey a modern feel while remaining warm and inviting. Beach tones were used to enhance the natural beauty of the views. Stunning marble pieces for the kitchen counters and backsplash create visual interest without any added artwork. Oversized pieces of art were chosen to offset the enormous windows throughout the home. Robert Brantley Photography


 User
UserASID Design Excellence First Place Residential – Kitchen and Bathroom: Michael Merrill Design Studio was approached three years ago by the homeowner to redesign her kitchen. Although she was dissatisfied with some aspects of her home, she still loved it dearly. As we discovered her passion for design, we began to rework her entire home for consistency including this bathroom.
 Renewed Vision Construction LLC
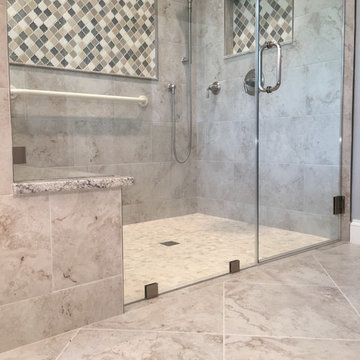
Corner shower - mid-sized traditional master beige tile and porcelain tile porcelain tile and beige floor corner shower idea in DC Metro with recessed-panel cabinets, dark wood cabinets, a two-piece toilet, gray walls, an undermount sink, granite countertops and a hinged shower door
 User
UserBarry Calhoun Photography
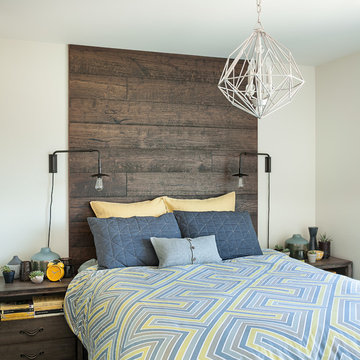
Inspiration for a mid-sized contemporary master bedroom remodel in Vancouver with gray walls
Inspiration for a mid-sized contemporary master bedroom remodel in Vancouver with gray walls

 Story LLC
Our clients wanted to add on to their 1950's ranch house, but weren't sure whether to go up or out. We convinced them to go out, adding a Primary Suite addition with bathroom, walk-in closet, and spacious Bedroom with vaulted ceiling. To connect the addition with the main house, we provided plenty of light and a built-in bookshelf with detailed pendant at the end of the hall. The clients' style was decidedly peaceful, so we created a wet-room with green glass tile, a door to a small private garden, and a large fir slider door from the bedroom to a spacious deck. We also used Yakisugi siding on the exterior, adding depth and warmth to the addition. Our clients love using the tub while looking out on their private paradise!
 User


UserHuge trendy master beige tile and stone tile travertine floor alcove shower photo in Denver with raised-panel cabinets, dark wood cabinets, a hot tub, beige walls and solid surface countertops
 Design Connection, Inc.

This master bedroom went from beautiful to luxurious, winning the Heartland Design Award for ASID (American Society for Interior Designers) GOLD Award. Since we built this home in 2005, the master bedroom has undergone quite a transformation. Our clients loved the taupe wall color but wanted a change from the white trim and accents. Our talented faux painter worked his magic by darkening up the trim and giving the ceiling a rich, reflective color.
Design Connection, Inc. Kansas City Interior Designer provided: Space planning, custom furniture and design, custom bedding, carpet, faux painting and lighting and accessories.
Visit our website to see more of our projects: https://www.designconnectioninc.com/

Sponsored
Fredericksburg, OH

High Point Cabinets
Columbus' Experienced Custom Cabinet Builder | 4x Best of Houzz Winner
 R&J Construction, Inc.
Larson Shores Architecture + Interiors
www.larsonshores.com

Bathroom - large contemporary master beige tile and stone tile travertine floor bathroom idea in San Francisco with flat-panel cabinets, dark wood cabinets, white walls, an undermount sink and quartz countertops
Bathroom - large contemporary master beige tile and stone tile travertine floor bathroom idea in San Francisco with flat-panel cabinets, dark wood cabinets, white walls, an undermount sink and quartz countertops
 GOGO Design Group

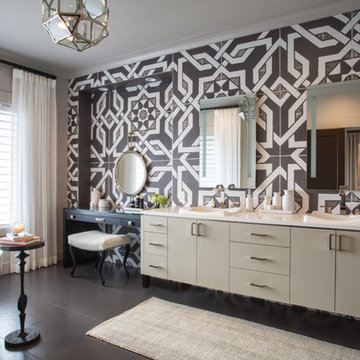
The master bedroom suite serves as the couple's exotic oasis located at the end of a short hallway adjacent to the main living area. A muted steel gray/purple color palette and fabrics rich in texture and tonal patterns create a dreamy and tranquil world. The tiled feature wall in the Master Bath is a dramatic backdrop for an organic shaped contemporary tub and floating cabinetry. Varied texture rules here, as both matte and polished finishes and cotton/wool textiles joyfully play interactively.
 GOGO Design Group
The master bedroom suite serves as the couple's exotic oasis located at the end of a short hallway adjacent to the main living area. A muted steel gray/purple color palette and fabrics rich in texture and tonal patterns create a dreamy and tranquil world. The tiled feature wall in the Master Bath is a dramatic backdrop for an organic shaped contemporary tub and floating cabinetry. Varied texture rules here, as both matte and polished finishes and cotton/wool textiles joyfully play interactively.
 AKG Design Studio LLC
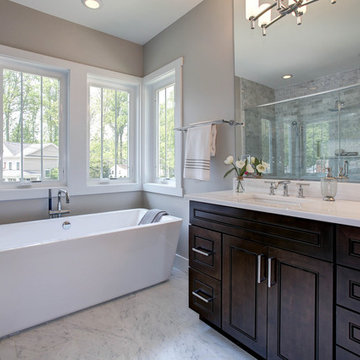
Master bathroom large enough space for two without wasting space, with a touch of luxury! White Carrara tile throughout, free standing tub, marble counter tops, heated floor. The SHOWER! for one or two, plenty of room
homevisit



 ZEN Associates, Inc.
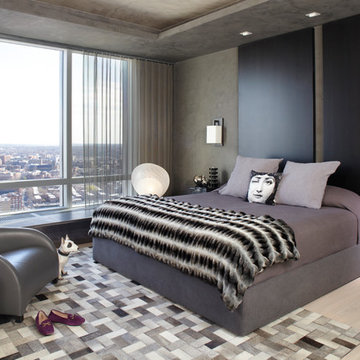
Inspiration for a contemporary master light wood floor bedroom remodel in Boston with gray walls and no fireplace
 dasMOD
Luxurious master bedroom with elegant hardwood floors, great light, rich colors, large closets and adjoining master bath.

Inspiration for a large eclectic master light wood floor and gray floor bedroom remodel in San Diego with blue walls
Inspiration for a large eclectic master light wood floor and gray floor bedroom remodel in San Diego with blue walls
15