
Search results for "Master rich" in Home Design Ideas
 Rich Design Group LLC
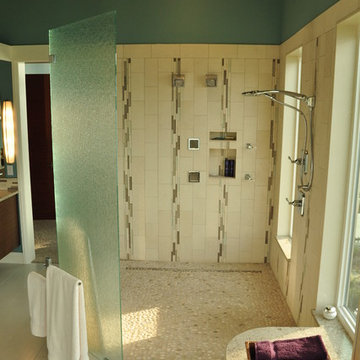
Example of a mid-sized transitional master pebble tile floor bathroom design in Seattle with green walls and granite countertops
 Rich Design Group LLC
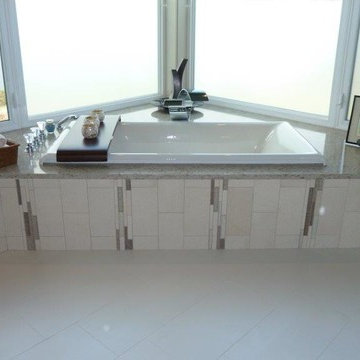
Bathroom - mid-sized transitional master bathroom idea in Seattle with granite countertops, flat-panel cabinets, medium tone wood cabinets, blue walls and a vessel sink
 Rich Design Group LLC
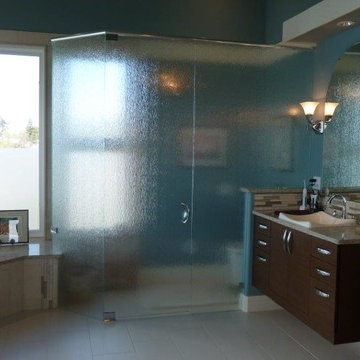
Example of a mid-sized transitional master bathroom design in Seattle with flat-panel cabinets, medium tone wood cabinets, blue walls, a vessel sink and granite countertops
Find the right local pro for your project

 Treefrog Design
Example of a large mountain style master gray tile and metal tile pebble tile floor, single-sink, wood ceiling and multicolored floor bathroom design in Seattle with shaker cabinets, medium tone wood cabinets, a drop-in sink, quartz countertops, gray countertops, a floating vanity and white walls

 Mountain Marble & Granite, Inc
The sleek lines of this grey granite vanity top complement the Craftsman style cabinetry and unify the diverse tones of the slate floor and shower tiles. Under-mount double sinks maintain a clean, uninterrupted horizontal plane.
Photo:David Dietrich
 Rich Design Group LLC

Drop-in bathtub - mid-sized craftsman master black tile and ceramic tile ceramic tile drop-in bathtub idea in Seattle with flat-panel cabinets, dark wood cabinets, yellow walls, a drop-in sink and solid surface countertops
 Interiology Design Co.

Back-to-back floating vanities complement the unique layout and abundance of windows in this lively master bathroom. Photo by Jared Kuzia.
Example of a classic master beige floor bathroom design in Boston with blue cabinets, multicolored walls, an undermount sink, white countertops and recessed-panel cabinets
Example of a classic master beige floor bathroom design in Boston with blue cabinets, multicolored walls, an undermount sink, white countertops and recessed-panel cabinets

Sponsored
Sunbury, OH

J.Holderby - Renovations
Franklin County's Leading General Contractors - 2X Best of Houzz!

 Maraya Interior Design
Luxurious modern take on a traditional white Italian villa. An entry with a silver domed ceiling, painted moldings in patterns on the walls and mosaic marble flooring create a luxe foyer. Into the formal living room, cool polished Crema Marfil marble tiles contrast with honed carved limestone fireplaces throughout the home, including the outdoor loggia. Ceilings are coffered with white painted
crown moldings and beams, or planked, and the dining room has a mirrored ceiling. Bathrooms are white marble tiles and counters, with dark rich wood stains or white painted. The hallway leading into the master bedroom is designed with barrel vaulted ceilings and arched paneled wood stained doors. The master bath and vestibule floor is covered with a carpet of patterned mosaic marbles, and the interior doors to the large walk in master closets are made with leaded glass to let in the light. The master bedroom has dark walnut planked flooring, and a white painted fireplace surround with a white marble hearth.
The kitchen features white marbles and white ceramic tile backsplash, white painted cabinetry and a dark stained island with carved molding legs. Next to the kitchen, the bar in the family room has terra cotta colored marble on the backsplash and counter over dark walnut cabinets. Wrought iron staircase leading to the more modern media/family room upstairs.
Project Location: North Ranch, Westlake, California. Remodel designed by Maraya Interior Design. From their beautiful resort town of Ojai, they serve clients in Montecito, Hope Ranch, Malibu, Westlake and Calabasas, across the tri-county areas of Santa Barbara, Ventura and Los Angeles, south to Hidden Hills- north through Solvang and more.
Exotic English cottage bedroom with mural, canopy & sheers, custom pillows and bedding,
Timothy J. Droney Contractor
 Toronto Interior Design Group
Brandon Barre & Gillian Jackson

Bathroom - mid-sized eclectic master white tile and mosaic tile mosaic tile floor bathroom idea in Toronto with furniture-like cabinets, marble countertops and white walls
Bathroom - mid-sized eclectic master white tile and mosaic tile mosaic tile floor bathroom idea in Toronto with furniture-like cabinets, marble countertops and white walls
 MSA ARCHITECTURE + INTERIORS
MSAOFSA.COM

Inspiration for a large mediterranean master orange tile and ceramic tile travertine floor and beige floor freestanding bathtub remodel in Austin with recessed-panel cabinets, brown cabinets, a vessel sink and onyx countertops
Inspiration for a large mediterranean master orange tile and ceramic tile travertine floor and beige floor freestanding bathtub remodel in Austin with recessed-panel cabinets, brown cabinets, a vessel sink and onyx countertops

 Sheila Rich Interiors, LLC
The primary bathroom continues the theme of refined comfort with a navy blue vanity accented by Lucite and brass hardware, adding a bold yet elegant contrast. Soft gold fixtures, hardware, and sconces complement the large porcelain wall tiles, which extend into the spacious angled shower for a seamless, luxurious effect. Matching floor tiles unify the space, while double sinks and mirrored medicine cabinets offer convenience and functionality without sacrificing style. The original bathtub was replaced by a shower with a low curb, a seat, and blocking for future grab bars. The matte tile on the shower floor is non-slip.
 Bromik Design & Build

Set in a downtown Kirkland neighborhood, the 1st Street project captures the best of suburban living. The open floor plan brings kitchen, dining, and living space within reach, and rich wood beams, shiplap, and stone accents add timeless texture with a modern twist. Four bedrooms and a sprawling daylight basement create distinct spaces for family life, and the finished covered patio invites residents to breathe in the best of Pacific Northwest summers.

 Rachel Perls
Photo by Margot Hartford
Styling by Kelly Berg
Color design by Rachel Perls
Inspiration for a mid-sized coastal master medium tone wood floor bedroom remodel in San Francisco with purple walls and no fireplace
Inspiration for a mid-sized coastal master medium tone wood floor bedroom remodel in San Francisco with purple walls and no fireplace



 Kenmore Homes
Master ensuite features a black vanity with modern brushed gold pulls, white quartz counter top, brushed gold faucets, aged gold brass wall sconces, black framed rectangular mirrors against a ceramic tile wood design wall.
 Capital Granite Inc
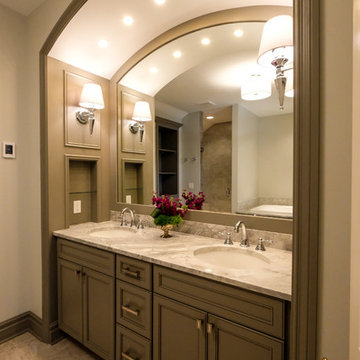
The warm tones in this master bathroom set the stage for a relaxing and comfortable environment. Perfectly paired with the dark cabinetry is the 'Super White' granite countertop and tub surround, which were precisely selected with a touch of grey character, in order to help bring out the rich color of the woodwork.
 Brookes + Hill Custom Builders
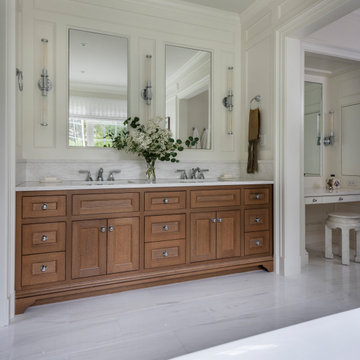
Elegant master white floor, double-sink and wall paneling freestanding bathtub photo in Boston with recessed-panel cabinets, medium tone wood cabinets, white walls, an undermount sink, white countertops and a built-in vanity
 User

UserSimple, modern, and clean. This master bathroom features a stand alone tub and shower combination with cool marble floors and decorative art. The wood detail on the walls adds a warm contrast to all of the white coolness.

Sponsored
Columbus, OH

Hope Restoration & General Contracting
Columbus Design-Build, Kitchen & Bath Remodeling, Historic Renovations
 BAR Design + Construction
Anthony Rich
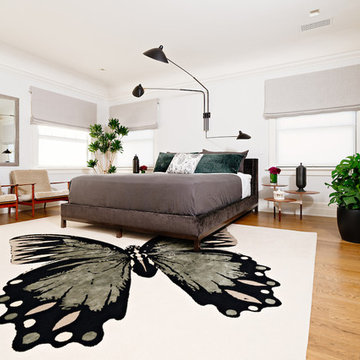
Inspiration for a large transitional master medium tone wood floor bedroom remodel in Los Angeles with white walls
Inspiration for a large transitional master medium tone wood floor bedroom remodel in Los Angeles with white walls
 Rande Leaman Interior Design
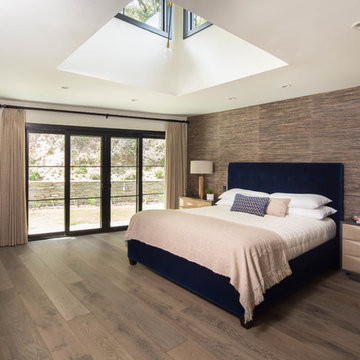
The master bedroom has a dramatic tall ceiling cutout that brings light and ambiance to the space. A modern ceiling fixture of brass and black metal hangs from above. The custom upholstered bed is in a rich blue velvet and the lamps are in matte brass. The grasscloth accent wall has taupe, navy and black in it, bringing texture and warmth to this calming space.
 Designs West - Telluride, CO
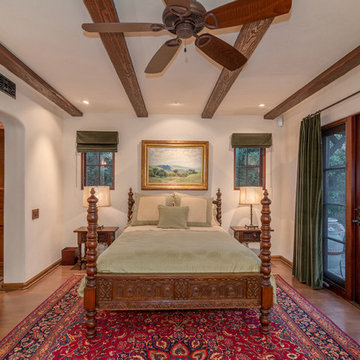
California Spanish Revival - Interior Renovation
Inspiration for a mid-sized mediterranean master dark wood floor bedroom remodel in Denver with white walls and no fireplace
Inspiration for a mid-sized mediterranean master dark wood floor bedroom remodel in Denver with white walls and no fireplace
11