
Search results for "Master ricky" in Home Design Ideas

 Dave Fox Design Build Remodelers
This remodel consisted of a whole house transformation. We took this 3 bedroom dated home and turned it into a 5 bedroom award winning showpiece, all without an addition. By reworking the awkward floor plan and lowering the living room floor to be level with the rest of the house we were able to create additional space within the existing footprint of the home. What was once the small lack-luster master suite, is now 2 kids bedrooms that share a jack and jill bath. The master suite was relocated to the first floor, and the kitchen that was located right at the front door, is now located in the back of the home with great access to the patio overlooking the golf course.
View more about this project and our company at our website: www.davefox.com

 Larissa Hicks- S&W Kitchens, Inc.
Rickie Agapito
Inspiration for a mid-sized coastal single-wall vinyl floor open concept kitchen remodel in Tampa with a farmhouse sink, shaker cabinets, white cabinets, granite countertops, white backsplash, ceramic backsplash, stainless steel appliances and an island
Inspiration for a mid-sized coastal single-wall vinyl floor open concept kitchen remodel in Tampa with a farmhouse sink, shaker cabinets, white cabinets, granite countertops, white backsplash, ceramic backsplash, stainless steel appliances and an island

 Shiflet Richardson Architects
Nick Johnson, Photographer
Bathroom - cottage bathroom idea in Austin with gray cabinets, white walls, an undermount sink and flat-panel cabinets
Bathroom - cottage bathroom idea in Austin with gray cabinets, white walls, an undermount sink and flat-panel cabinets
Find the right local pro for your project

 Perla Lichi LLC
Beautiful contemporary dining room in black and grey.
Inspiration for a mid-sized contemporary white floor dining room remodel in Miami with gray walls and no fireplace
Inspiration for a mid-sized contemporary white floor dining room remodel in Miami with gray walls and no fireplace

 Nautilus Homes
This is a home that was designed around the property. With views in every direction from the master suite and almost everywhere else in the home. The home was designed by local architect Randy Sample and the interior architecture was designed by Maurice Jennings Architecture, a disciple of E. Fay Jones. New Construction of a 4,400 sf custom home in the Southbay Neighborhood of Osprey, FL, just south of Sarasota.
Photo - Ricky Perrone

 Kreative Resources
Rickie Agapito
Example of a mid-sized beach style 3/4 mosaic tile bathroom design in Orlando with blue cabinets, a bidet, an undermount sink, granite countertops and a hinged shower door
Example of a mid-sized beach style 3/4 mosaic tile bathroom design in Orlando with blue cabinets, a bidet, an undermount sink, granite countertops and a hinged shower door


Sponsored
Delaware, OH

Buckeye Basements, Inc.
Central Ohio's Basement Finishing ExpertsBest Of Houzz '13-'21
 Nautilus Homes
This is a home that was designed around the property. With views in every direction from the master suite and almost everywhere else in the home. The home was designed by local architect Randy Sample and the interior architecture was designed by Maurice Jennings Architecture, a disciple of E. Fay Jones. New Construction of a 4,400 sf custom home in the Southbay Neighborhood of Osprey, FL, just south of Sarasota.
Photo - Ricky Perrone
 Nautilus Homes
Ricky Perrone
Example of a large trendy master porcelain tile and beige floor freestanding bathtub design in Tampa with flat-panel cabinets, medium tone wood cabinets, white walls, an integrated sink, solid surface countertops and a hinged shower door
Example of a large trendy master porcelain tile and beige floor freestanding bathtub design in Tampa with flat-panel cabinets, medium tone wood cabinets, white walls, an integrated sink, solid surface countertops and a hinged shower door
 Nautilus Homes
This is a home that was designed around the property. With views in every direction from the master suite and almost everywhere else in the home. The home was designed by local architect Randy Sample and the interior architecture was designed by Maurice Jennings Architecture, a disciple of E. Fay Jones. New Construction of a 4,400 sf custom home in the Southbay Neighborhood of Osprey, FL, just south of Sarasota.
Photo - Ricky Perrone

 Chris Druschel - S&W Kitchens Inc.
Rickie Agapito
Alcove shower - large transitional master beige tile and porcelain tile porcelain tile alcove shower idea in Orlando with an undermount sink, recessed-panel cabinets, medium tone wood cabinets, quartz countertops, a two-piece toilet and beige walls
Alcove shower - large transitional master beige tile and porcelain tile porcelain tile alcove shower idea in Orlando with an undermount sink, recessed-panel cabinets, medium tone wood cabinets, quartz countertops, a two-piece toilet and beige walls

 Debra Zinn Interiors
Serena and Lily wallpaper, blue vanity,
Bathroom - transitional beige floor bathroom idea in Raleigh with blue cabinets, multicolored walls and an undermount sink
Bathroom - transitional beige floor bathroom idea in Raleigh with blue cabinets, multicolored walls and an undermount sink
 Chris Druschel - S&W Kitchens Inc.
Rickie Agapito
Example of a large transitional master beige tile and porcelain tile porcelain tile alcove shower design in Orlando with an undermount sink, recessed-panel cabinets, medium tone wood cabinets, quartz countertops, a two-piece toilet and beige walls
Example of a large transitional master beige tile and porcelain tile porcelain tile alcove shower design in Orlando with an undermount sink, recessed-panel cabinets, medium tone wood cabinets, quartz countertops, a two-piece toilet and beige walls


 Nautilus Homes
This is a home that was designed around the property. With views in every direction from the master suite and almost everywhere else in the home. The home was designed by local architect Randy Sample and the interior architecture was designed by Maurice Jennings Architecture, a disciple of E. Fay Jones. New Construction of a 4,400 sf custom home in the Southbay Neighborhood of Osprey, FL, just south of Sarasota.
Photo - Ricky Perrone
 Chris Druschel - S&W Kitchens Inc.
Rickie Agapito
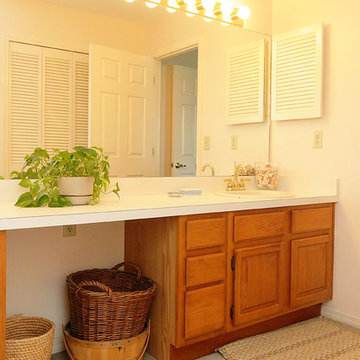
Home design - transitional home design idea in Orlando
Home design - transitional home design idea in Orlando
 Chris Druschel - S&W Kitchens Inc.
Rickie Agapito
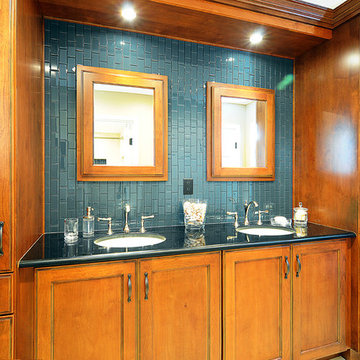
Example of a transitional home design design in Orlando
Example of a transitional home design design in Orlando
 Chris Druschel - S&W Kitchens Inc.
Rickie Agapito
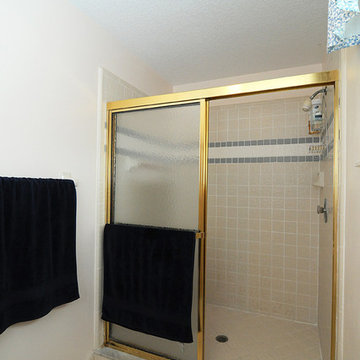
Example of a transitional home design design in Orlando
Example of a transitional home design design in Orlando

Sponsored
Sunbury, OH

J.Holderby - Renovations
Franklin County's Leading General Contractors - 2X Best of Houzz!

 Bella Bnb Design Company
Rickie Agapito - AO Fotos
Home office - transitional home office idea in Orlando
Home office - transitional home office idea in Orlando
 Nautilus Homes
This is a home that was designed around the property. With views in every direction from the master suite and almost everywhere else in the home. The home was designed by local architect Randy Sample and the interior architecture was designed by Maurice Jennings Architecture, a disciple of E. Fay Jones. New Construction of a 4,400 sf custom home in the Southbay Neighborhood of Osprey, FL, just south of Sarasota.
Photo - Ricky Perrone

 McCutcheon Construction Inc.
The new dining room while open, has an intimate feel and features a unique “ribbon” light fixture.
Robert Vente Photography
Inspiration for a mid-sized 1960s dark wood floor and gray floor great room remodel in San Francisco with white walls, a two-sided fireplace and a tile fireplace
Inspiration for a mid-sized 1960s dark wood floor and gray floor great room remodel in San Francisco with white walls, a two-sided fireplace and a tile fireplace
9