
Search results for "Master ridges" in Home Design Ideas

 Blue Ridge Design Build
Example of a transitional master beige tile brown floor and single-sink bathroom design in Other with light wood cabinets, a bidet, beige walls, an undermount sink, white countertops and a niche
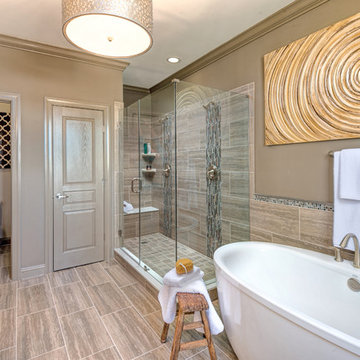
 GMD Design Group
Transitional master brown tile bathroom photo in Atlanta with white cabinets, brown walls and a hinged shower door

 Five Star Interiors
Cabinets: Clear Alder- Ebony- Shaker Door
Countertop: Caesarstone Cloudburst Concrete 4011- Honed
Floor: All over tile- AMT Treverk White- all 3 sizes- Staggered
Shower Field/Tub backsplash: TTS Organic Rug Ice 6x24
Grout: Custom Rolling Fog 544
Tub rug/ Shower floor: Dal Tile Steel CG-HF-20150812
Grout: Mapei Cobblestone 103
Photographer: Steve Chenn
Find the right local pro for your project
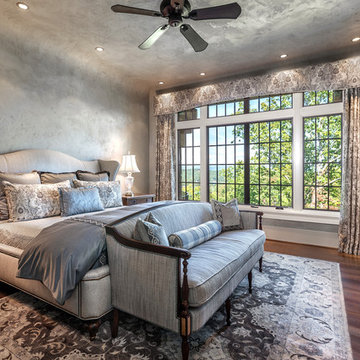
 ID Studio Interiors
Bedroom - large traditional master medium tone wood floor and brown floor bedroom idea in Other with gray walls

 William Guidero Planning and Design
Bedroom - mid-sized transitional master gray floor bedroom idea in Orange County with beige walls

 Scott Wilson Architect, LLC
American Farmhouse - Scott Wilson Architect, LLC, GC - Shane McFarland Construction, Photographer - Reed Brown
Inspiration for a mid-sized french country master dark wood floor bedroom remodel in Nashville with gray walls and no fireplace
Inspiration for a mid-sized french country master dark wood floor bedroom remodel in Nashville with gray walls and no fireplace

 User
UserBreathtaking views of the incomparable Big Sur Coast, this classic Tuscan design of an Italian farmhouse, combined with a modern approach creates an ambiance of relaxed sophistication for this magnificent 95.73-acre, private coastal estate on California’s Coastal Ridge. Five-bedroom, 5.5-bath, 7,030 sq. ft. main house, and 864 sq. ft. caretaker house over 864 sq. ft. of garage and laundry facility. Commanding a ridge above the Pacific Ocean and Post Ranch Inn, this spectacular property has sweeping views of the California coastline and surrounding hills. “It’s as if a contemporary house were overlaid on a Tuscan farm-house ruin,” says decorator Craig Wright who created the interiors. The main residence was designed by renowned architect Mickey Muenning—the architect of Big Sur’s Post Ranch Inn, —who artfully combined the contemporary sensibility and the Tuscan vernacular, featuring vaulted ceilings, stained concrete floors, reclaimed Tuscan wood beams, antique Italian roof tiles and a stone tower. Beautifully designed for indoor/outdoor living; the grounds offer a plethora of comfortable and inviting places to lounge and enjoy the stunning views. No expense was spared in the construction of this exquisite estate.

Sponsored
Fredericksburg, OH

High Point Cabinets
Columbus' Experienced Custom Cabinet Builder | 4x Best of Houzz Winner
 User
UserBreathtaking views of the incomparable Big Sur Coast, this classic Tuscan design of an Italian farmhouse, combined with a modern approach creates an ambiance of relaxed sophistication for this magnificent 95.73-acre, private coastal estate on California’s Coastal Ridge. Five-bedroom, 5.5-bath, 7,030 sq. ft. main house, and 864 sq. ft. caretaker house over 864 sq. ft. of garage and laundry facility. Commanding a ridge above the Pacific Ocean and Post Ranch Inn, this spectacular property has sweeping views of the California coastline and surrounding hills. “It’s as if a contemporary house were overlaid on a Tuscan farm-house ruin,” says decorator Craig Wright who created the interiors. The main residence was designed by renowned architect Mickey Muenning—the architect of Big Sur’s Post Ranch Inn, —who artfully combined the contemporary sensibility and the Tuscan vernacular, featuring vaulted ceilings, stained concrete floors, reclaimed Tuscan wood beams, antique Italian roof tiles and a stone tower. Beautifully designed for indoor/outdoor living; the grounds offer a plethora of comfortable and inviting places to lounge and enjoy the stunning views. No expense was spared in the construction of this exquisite estate.

 Ark Residential Corp
Large trendy master beige tile and porcelain tile light wood floor and beige floor bathroom photo in Miami with flat-panel cabinets, dark wood cabinets, a hinged shower door, beige walls, an undermount sink and quartz countertops

 Soledad Builders, LLC
Whole home remodel and addition by Soledad Builders.
Architecture by Steve Zagorski
Photography by Charles Quinn
Example of a trendy master gray tile and porcelain tile porcelain tile and gray floor bathroom design in Austin with light wood cabinets, an undermount sink and quartzite countertops
Example of a trendy master gray tile and porcelain tile porcelain tile and gray floor bathroom design in Austin with light wood cabinets, an undermount sink and quartzite countertops

 Monarch Custom Homes
Trendy master gray tile beige floor and single-sink bathroom photo in Seattle with flat-panel cabinets, medium tone wood cabinets, beige walls, a vessel sink, black countertops and a floating vanity

 KraftMaster Renovations
Warm farmhouse kitchen nestled in the suburbs has a welcoming feel, with soft repose gray cabinets, two islands for prepping and entertaining and warm wood contrasts.
 Carlton Edwards
David Dietrich

Inspiration for a large contemporary master black tile and ceramic tile ceramic tile and black floor bathroom remodel in Charlotte with an undermount tub, granite countertops, flat-panel cabinets, light wood cabinets, an undermount sink and beige walls
Inspiration for a large contemporary master black tile and ceramic tile ceramic tile and black floor bathroom remodel in Charlotte with an undermount tub, granite countertops, flat-panel cabinets, light wood cabinets, an undermount sink and beige walls

Sponsored
Sunbury, OH

J.Holderby - Renovations
Franklin County's Leading General Contractors - 2X Best of Houzz!
 Toms Price Home
Master bedroom

Example of a trendy master medium tone wood floor, tray ceiling and wallpaper bedroom design in Chicago with gray walls
Example of a trendy master medium tone wood floor, tray ceiling and wallpaper bedroom design in Chicago with gray walls
 Wendy Nobriga Interiors

Traditional master bathroom in Park Ridge, IL designed by Wendy Nobriga, ASID, with a white double vanity, freestanding tub, walk-in shower, marble floors, and floral artwork.

 Safferstone Interiors
Dennis and Joe have a large, light-filled house. New construction meant lofted space and open floor plans with traditional styling. Running a busy dental practice by day and engaged in a rich social life by night, this couple needed a professional to take the lead on making their house a home.
That’s my cue!
They wanted to take risks, and stay away from “matchy-matchy”. We gussied up a plain ol’ TV room and gave it a healthy dose of luxury.
Our plan was initially inspired by an abstract painting hanging over their stone fireplace. We brought in their love of the outdoors to make things cozy and used family furniture whenever possible for nostalgia and comfort.
I took their love for one-of-a-kind objects and started making a design plan, aiming to solve their biggest frustration: the family room. They had a tortured relationship with a “forgotten family room,” a great space that was spacious and bright, but not at all cozy or joyful, and certainly not “them.”
I wanted to create a cozy space functional for everyday curling up with puppies and watching TV after dinner, yet chic enough for hosting the pre-dinner kitchen overflow and cocktails during parties.
I went looking for contrasting textures and materials. I wanted to balance patterns and scale, and use non-traditional colors as neutrals to create an overall sense of “BAM!”
Dennis and Joe loved the nod to the classics juxtaposed with new and different globally-inspired pieces. For this project our design aesthetic can be described as Middle Eastern/tribal meets mid-century modern. We played to their sensible side with proportion and balance, and stayed as far away from boring/bleh as we could.
You could say this room was pretty successful...It was featured in DC Modern Luxury. (#nobigdeal, right?)
From there we moved on to other spaces.. We added colorful pillows and sheer drapery to finish off their formal living room. We kept an inherited bedroom set from Dennis’ Mom and added color, draperies, and pillows to overhaul the guest bedroom.
Their project was not a rip-and-replace, we weren’t starting from scratch with a blank piece of paper.
Rather, our goal was to take what was already there and make it better, more like them. Using functionality first, we focused on giving the house a soothing, joyful aesthetic. We upped the chic factor by a gajillion and helped them find their ‘happy’ at home. See more Safferstone stuff at www.safferstone.com. Connect with us on Facebook, get inspired on Pinterest, and share modern musings on life & design on Instagram. Or, send us a love note at hello@safferstone.com.
Photo: Angie Seckinger
 Disney Construction Company
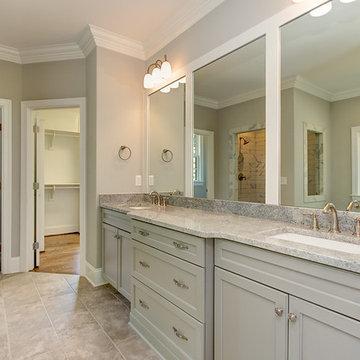
Example of a large transitional master gray tile, white tile and marble tile porcelain tile and beige floor alcove shower design in Other with shaker cabinets, gray cabinets, beige walls, an undermount sink, quartz countertops and a hinged shower door



 Seattle Staged to Sell and Design LLC
A fresh and modern bathroom featuring dark gray ceramic tiles and a custom walk in shower.
Inspiration for a large contemporary master gray tile and ceramic tile ceramic tile, gray floor and double-sink alcove shower remodel in Seattle with flat-panel cabinets, light wood cabinets, gray walls, white countertops, an undermount sink, a hinged shower door and a floating vanity
Inspiration for a large contemporary master gray tile and ceramic tile ceramic tile, gray floor and double-sink alcove shower remodel in Seattle with flat-panel cabinets, light wood cabinets, gray walls, white countertops, an undermount sink, a hinged shower door and a floating vanity

 Modern Antiquity, LLC
Photo Credit: Julie Anne Neill - julieannephoto.com
Bedroom - large traditional master carpeted bedroom idea in Atlanta with gray walls and no fireplace
Bedroom - large traditional master carpeted bedroom idea in Atlanta with gray walls and no fireplace

 G. Terbrock Luxury Homes
Bathroom - farmhouse master multicolored floor bathroom idea in Other with flat-panel cabinets, medium tone wood cabinets, white walls, an undermount sink and gray countertops
3