
Search results for "Master ridges" in Home Design Ideas
 Michael Lee Architects

Mid-sized trendy master ceramic tile and beige floor bathroom photo in Los Angeles with open cabinets, a one-piece toilet and an integrated sink
 North Ridge Contracting, Inc.
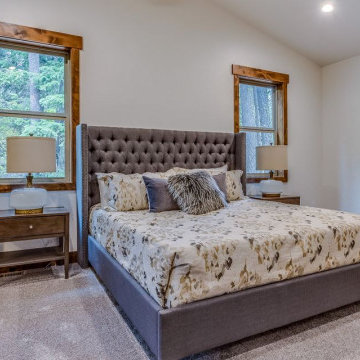
This vaulted Master Suite features large windows on either side of the bed, to take advantage of the beautiful setting, a large walk in closet, and complete master bath suite with oversized soaker tub and walk in shower.
 North Ridge Contracting, Inc.
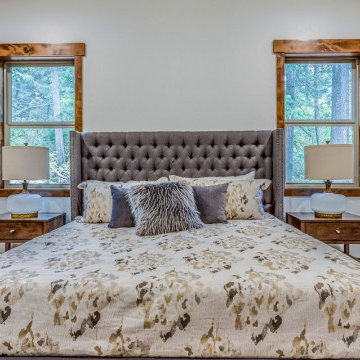
This vaulted Master Suite features large windows on either side of the bed, to take advantage of the beautiful setting, a large walk in closet, and complete master bath suite with oversized soaker tub and walk in shower.
Find the right local pro for your project
 North Ridge Contracting, Inc.
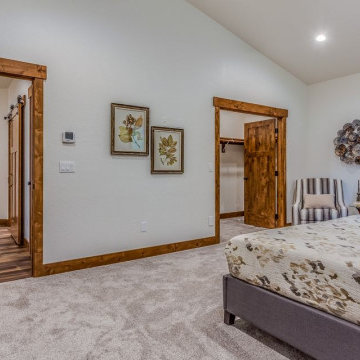
This vaulted Master Suite features large windows on either side of the bed, to take advantage of the beautiful setting, a large walk in closet, and complete master bath suite with oversized soaker tub and walk in shower.
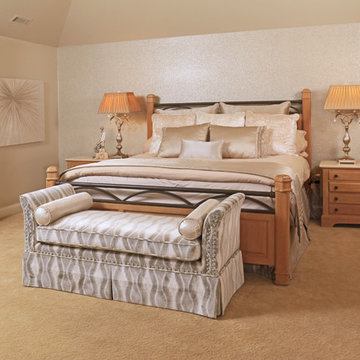
 Gailani Designs Inc.
My inspiration for the master bedroom was the lights fixtures in the master bath! This Burr Ridge home is beautifully decorated with quality furnishings and the master bed room must have equally luxurious and beautiful furnishing. The room has one large window but it seemed very dark, it looked over the back yard which had many tall trees that was cutting the light, and our goal was to bring in more light.
The color scheme was light creams and Taupe’s which was inspired by the master bath flooring. For the wall behind the bed we use wall paper with lots of sparkle and helped in reflecting the light coming in from the window. We painted the walls with a light taupe color and extended the same paint color to the ceiling to make the space in looking brighter. Our window treatment consisted of sheers with tiny crystals imbedded within the circle design of the fabric, our draperies had a black-out lining to help our client to sleep in during the weekends. Finally, we installed the cornice board all the way to the ceiling to add height and the cornice had crystal nail heads with real bohemian crystals that added elegance, beauty and opulence! The bedding was made of the same fabric as the window treatment with lots of pillows, some with sparkly crystals. The room is not fully done, a bench will be added at the foot of the bed with the same Bohemian crystals, it will look stunning!
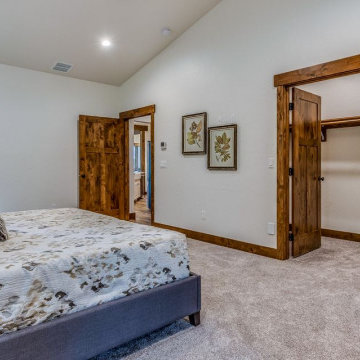 North Ridge Contracting, Inc.
This vaulted Master Suite features large windows on either side of the bed, to take advantage of the beautiful setting, a large walk in closet, and complete master bath suite with oversized soaker tub and walk in shower.

 Masters Kitchen and Bath
Inspiration for a mid-sized transitional master gray tile and porcelain tile porcelain tile bathroom remodel in Chicago with shaker cabinets, dark wood cabinets, a two-piece toilet, beige walls, an undermount sink and quartz countertops

Sponsored
Columbus, OH

Hope Restoration & General Contracting
Columbus Design-Build, Kitchen & Bath Remodeling, Historic Renovations
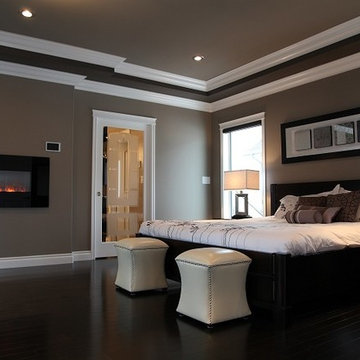

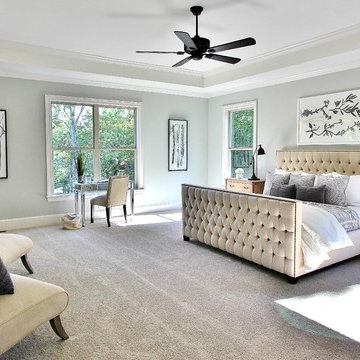
 Aerie Interiors
Example of a transitional carpeted and gray floor bedroom design in Atlanta with gray walls
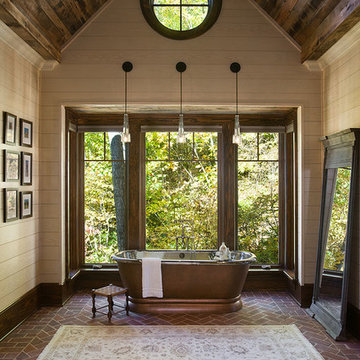
 Morgan-Keefe Builders, Inc.
A serene and spacious bathroom, anchored by a freestanding tub at its center, offers a moment of quiet luxury. Designed with an attention for detail by the architects at The Architectural Studio, “Hickory Homestead” is located in the luxury, private mountain community, Balsam Mountain Preserve. Balsam Mountain Preserve is a private, gated, mountain, golf and equestrian community in the Blue Ridge Mountains of western North Carolina. This home’s unique elements truly set it apart. Unique construction elements like high archway ceilings with reclaimed beams and the use of large floor to ceiling windows in almost every room are just some of the many beautiful features that make Hickory Homestead a true work of art.
Roger Wade

 W. Douglas Gilpin, Jr. FAIA - Architect, PLC
W. Douglas Gilpin, Jr. FAIA
Mid-sized elegant master medium tone wood floor bedroom photo in Other with green walls, a corner fireplace and a stone fireplace
Mid-sized elegant master medium tone wood floor bedroom photo in Other with green walls, a corner fireplace and a stone fireplace
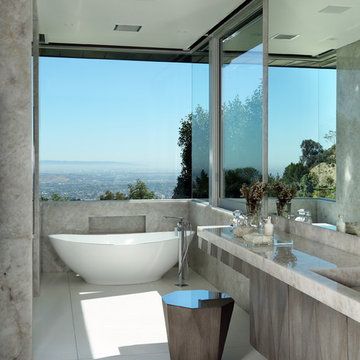 Michael Lee Architects

Example of a large trendy master ceramic tile and beige floor bathroom design in Los Angeles with flat-panel cabinets, gray cabinets, a one-piece toilet, beige walls, an integrated sink, marble countertops and a hinged shower door
 Cascade West Development
Inspired by the majesty of the Northern Lights and this family's everlasting love for Disney, this home plays host to enlighteningly open vistas and playful activity. Like its namesake, the beloved Sleeping Beauty, this home embodies family, fantasy and adventure in their truest form. Visions are seldom what they seem, but this home did begin 'Once Upon a Dream'. Welcome, to The Aurora.

Sponsored
Fredericksburg, OH

High Point Cabinets
Columbus' Experienced Custom Cabinet Builder | 4x Best of Houzz Winner
 Sparks Interiors
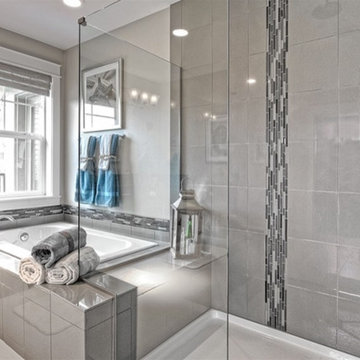
Large trendy master gray tile and porcelain tile porcelain tile bathroom photo in Seattle with an undermount sink, shaker cabinets, dark wood cabinets, quartz countertops, a one-piece toilet and gray walls
 Log Homes of America

The Duncan home is a custom designed log home. It is a 1,440 sq. ft. home on a crawl space, open loft and upstairs bedroom/bathroom. The home is situated in beautiful Leatherwood Mountains, a 5,000 acre equestrian development in the Blue Ridge Mountains. Photos are by Roger Wade Studio. More information about this home can be found in one of the featured stories in Country's Best Cabins 2015 Annual Buyers Guide magazine.
 Modern Rustic Homes

This modern style bedroom and glass sliding barn door shows how contemporary and rustic materials can be combined to provide a look we call "Modern Rustic Living".
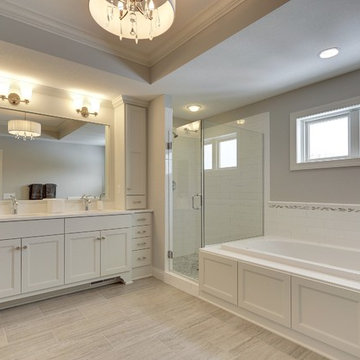
 Gonyea Custom Homes
Expansive master bathroom with attached walk in closet and dressing room. Separate tub and shower with contemporary subway tiles with mosaic stripe detail. Twin chic white vanities with expansive mirror.
Photography by Spacecrafting


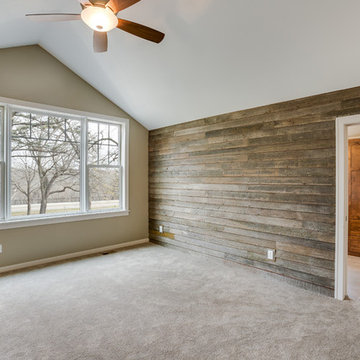
 Ridge Construction LLC
Barnwood reclaimed from the homeowner's farm
Example of a mid-sized country master carpeted bedroom design in Minneapolis with multicolored walls
Example of a mid-sized country master carpeted bedroom design in Minneapolis with multicolored walls

 Jackson Design Build
Master light wood floor and single-sink bathroom photo in Seattle with flat-panel cabinets, light wood cabinets, gray countertops and a floating vanity
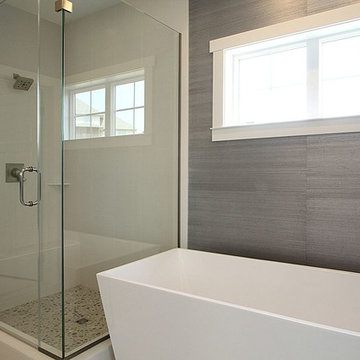
 The Mansion
This spa style master bath, with finishes by designer Emily Hughes, features a marble basket weave backsplash with white quartz countertops and walls in Sherwin Williams Essential Gray. The grass cloth wall covering adds a textural element behind the white, free standing bathtub.
36