
Search results for "Master ridges" in Home Design Ideas

 Kimberlee Marie Interiors
This bathroom is what dreams are made of – astonishing views, marble floors, and a floor plan big enough to do cartwheels in (which I would totally do if this were my bathroom). Built in 1942 on the top of View Ridge, our client purchased this home in 2012 and decided to remodel it in 2017. We gave this beautiful home a well-deserved "facelift," if you will, and designed a second story consisting of a primary suite and rooftop deck, a walk-in closet, ensuite laundry, 180-degree views, and french doors opening up to the deck. But the real show stopper is the luxurious primary bathroom! Quartz counter tops, custom cabinets, light blue painted walls, a heavenly soaking tub, a large walk-in shower, and a basketweave Carrara marble tile rug make this the master of all bathrooms. We added an upholstered bench and long runner to soften the finishes and create a sophisticated, feminine oasis. Take a look below to see for yourself!


Find the right local pro for your project

 Pineapple House Interior Design
The linen skirted table with nail head trim is a custom design by Pineapple House designers. It allows for hidden storage behind the panels.
Chris Little Photography

 Ulrich Inc
Ulrich Designer: Tom Santarsiero
Photography by Peter Rymwid
This is a master bath with subtle sophistication and understated elegance. The cabinets were custom designed by Tom, with straight, simple lines, and custom built by Draper DBS of walnut, with a deep, rich brown finish. The richness of the dark cabinetry juxtaposed with the elegance of the white carrara marble on the countertop, wall and floors contributes to the room's sophistication. Ample storage is found in the large vanity and an armoire style cabinet, designed to mimic a free-standing furniture piece, that is positioned behind the door. Architectural beams placed across the vaulted ceiling bring a sense of scale to the room and invite natural light in through the skylight.

 LS3P Living
Bath | Custom home Studio of LS3P ASSOCIATES LTD. | Photo by Inspiro8 Studio.

Inspiration for a large contemporary master gray tile and porcelain tile pebble tile floor and multicolored floor walk-in shower remodel in Other with flat-panel cabinets, dark wood cabinets, a one-piece toilet, gray walls, a vessel sink, granite countertops and a hinged shower door
Inspiration for a large contemporary master gray tile and porcelain tile pebble tile floor and multicolored floor walk-in shower remodel in Other with flat-panel cabinets, dark wood cabinets, a one-piece toilet, gray walls, a vessel sink, granite countertops and a hinged shower door

Sponsored
Columbus, OH

Snider & Metcalf Interior Design, LTD
Leading Interior Designers in Columbus, Ohio & Ponte Vedra, Florida
 Kimberlee Marie Interiors

This bathroom is what dreams are made of – astonishing views, marble floors, and a floor plan big enough to do cartwheels in (which I would totally do if this were my bathroom). Built in 1942 on the top of View Ridge, our client purchased this home in 2012 and decided to remodel it in 2017. We gave this beautiful home a well-deserved "facelift," if you will, and designed a second story consisting of a primary suite and rooftop deck, a walk-in closet, ensuite laundry, 180-degree views, and french doors opening up to the deck. But the real show stopper is the luxurious primary bathroom! Quartz counter tops, custom cabinets, light blue painted walls, a heavenly soaking tub, a large walk-in shower, and a basketweave Carrara marble tile rug make this the master of all bathrooms. We added an upholstered bench and long runner to soften the finishes and create a sophisticated, feminine oasis. Take a look below to see for yourself!

 Envision Web
Stuart Wade, Envision Virtual Tours
Bobcat Lodge- Lake Rabun
Be welcomed to this perfect mountain/lake lodge through stone pillars down a driveway of stamped concrete and brick paver patterns to the porte cochere. The design philosophy seen in the home's exterior extends to the interior with 10 fireplaces, the finest materials, and extraordinary craftsmanship.
Great Room
Enter the striking foyer with the antique heart pine, walnut and bird's-eye maple inlaid pattern that harmonizes with the natural unity of the spacious great room. The visually anchored stone fireplace accented by hand hewn circa 1800 oak beams silhouettes the soft lake views making a dynamic design statement. The great room was designed with togetherness in mind and features high vaulted ceilings, wormy oak flooring with walnut borders, a spacious dining area, a gourmet kitchen and for softer and more intimate moments a keeping room.
Kitchen:
Wormy chestnut cabinets,
Complimenting South American granite countertops
Wolf cooktop, double oven
Preparation bar
Serving Buffet
Separate wet bar
Walk-in Pantry
Laundry Room: entrance off the foyer, wormy chestnut cabinets and South American granite
Keeping Room: Nestled off the kitchen area intimately scaled for quieter moments, wormy chestnut ceilings with hand hewn oak beams from Ohio and Pennsylvania, wormy oak flooring accented with walnut and sycamore, and private fireplace
Powder Room off foyer
Three Master Bedroom Suites: each with its own unique full bathroom and private alcove with masonry wood burning fireplace
Master suite on the main floor with full bath enlivened by a fish theme with earthtones and blue accents, a copper soaking tub, large shower and copper sinks
Upstairs master suite with wormy oak flooring sits snug above the lake looking through a tree canopy as from a tree house facilitating a peaceful, tranquil atmosphere- full bath features jetted tub, separate shower, large closet, and friendly lizards sitting on copper sinks
Terrace Level Master Suite offers trey ceilings, entrance to stone terrace supported by cyprus tree trunks giving the feel of a rainforest floor: Full bath includes double mosaic-raised copper sinks, antler lighting, jetted tub accented with aquatic life tiles and separate water closet
This warm and inviting rustic interior perfectly balances the outdoor lake vistas with the comfort of indoor living.moving directly to the outdoor living spaces. A full length deck supported by cyprus trees offers the opportunity for serious entertaining. The stone terrace off the downstairs family room leads directly to the two stall boathouse for lakeside entertaining with its own private fireplace.
Terrace Level:
14 foot ceilings, transom windows
A master suite
A guest room with trey ceilings, wool carpet, and full bath with copper sinks,double vanity and riverock shower
Family room with focal stone fireplace, wet bar with wine cooler, separate kitchen with sink, mini refrigerator and built in microwave
Wine closet with hand painted plaster finish
A full bath for drippy swimmers with oversized river rock shower accented with crayfish and salamander tiles
Extras
All windows are Loewen windows
A ridge vent system
Custom design closets
Poured foundation for house and boathouse
European spruce framing
Exterior siding: 1 x 12 pressure treated pine with 1 x 4 batten strips
Siding has three coat process of Sikkens stain finish
Ten masonry fireplaces
Stacked rock from Rocky Gap Virginia
Eight foot custom Honduran Pine
True plaster walls with three coat process faux finish
Locust hand rails for the deck
Support cyprus tree trunks from Charleston
Outside light fixtures custom made in NY
Five hot water heaters, circulating pump
Duel fuel heat pump/propane, 1000 gallon buried propane tank, four zone heating system
Two laundry rooms
All Fireplaces set up for flat screen TV's
Adjacent lot available for purchase
 Emily Hughes
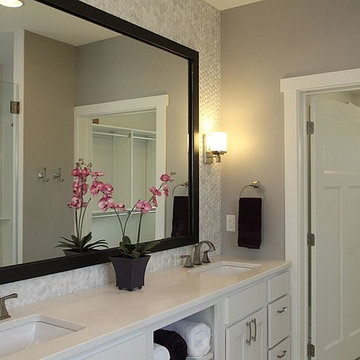
This spa style master bath, with finishes by designer Emily Hughes IIDA, features a marble basket weave backsplash with white quartz countertops and walls in Sherwin Williams Essential Gray. The grass cloth wall covering adds a textural element behind the white, free standing bathtub.
 Inspired Interiors
Amoura Productions


Mid-sized minimalist open concept carpeted living room photo in Omaha with white walls, a wall-mounted tv and a ribbon fireplace
Mid-sized minimalist open concept carpeted living room photo in Omaha with white walls, a wall-mounted tv and a ribbon fireplace
 Maple Ridge Cabinetry
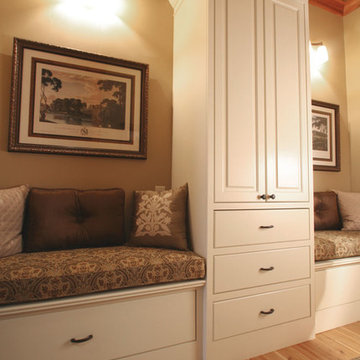
This set of cabinetry is between the Master Bath and Master Bedroom and is opposite his and hers walk-in closets. The center cabinet provides extra linen and accessory storage and the benches have even more storage below. A white painted finish keeps the windowless space bright.
 Stephanie Brown Inc.
Janis Nicolay
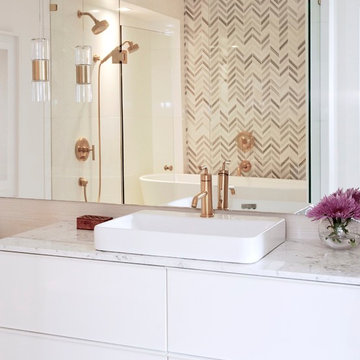
Bathroom - small modern master white tile and stone tile marble floor bathroom idea in Vancouver with a vessel sink, flat-panel cabinets, white cabinets, marble countertops and white walls
Bathroom - small modern master white tile and stone tile marble floor bathroom idea in Vancouver with a vessel sink, flat-panel cabinets, white cabinets, marble countertops and white walls

Sponsored
Delaware, OH

Buckeye Basements, Inc.
Central Ohio's Basement Finishing ExpertsBest Of Houzz '13-'21
 Dovetail General Contractors
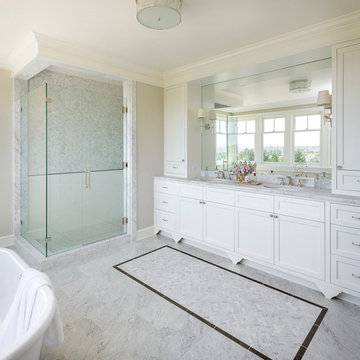
The master bathroom is bathed in natural light and features a freestanding bath tub, herringbone tile, marble tile floors and marble counter tops.
Photo by Aaron Leitz
 Bullseye Wood Specialties, L.L.C
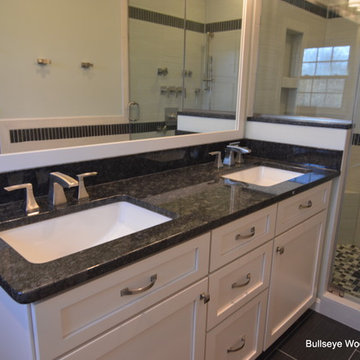
Fully renovated master bath with double vanity in hard maple with white finish, under mounted white sinks, pearl grey granite top, grey floor tiles, white wall tiles and grey accent tiles. Shower features a rain shower head, four body sprays, hand held shower bar and corner bench seat and glass enclosure. Separate toilet room has pocket door, wall closet and valet cabinet. Shallow floor to ceiling cabinet with adjustable shelves provides extensive storage space for toiletry items.
Jason Jasienowski
 Ridge Creek Custom Homes

Eat-in kitchen - mid-sized traditional l-shaped dark wood floor eat-in kitchen idea in Minneapolis with a farmhouse sink, flat-panel cabinets, white cabinets, granite countertops, white backsplash, ceramic backsplash, stainless steel appliances and an island
 Total Home Care & Remodeling
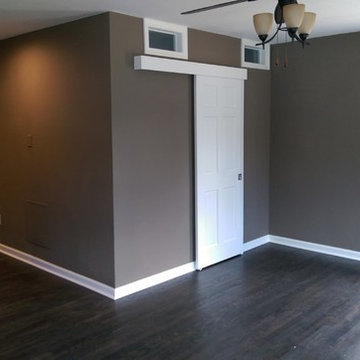
Master bedroom after with sliding door for bathroom to maximize bathroom space. Refinish oak hardwood floors with Ebony stain and matt poly finish. Added transom windows for bathroom natural lighting.

Sponsored
Sunbury, OH

J.Holderby - Renovations
Franklin County's Leading General Contractors - 2X Best of Houzz!
 Total Home Care & Remodeling
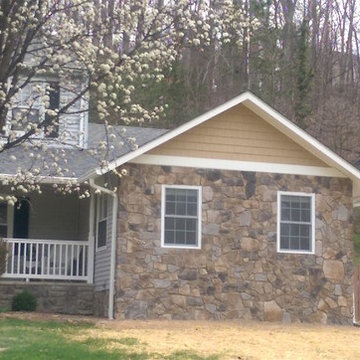
Exterior master bedroom on the right after.
Inspiration for a mid-sized transitional master bedroom remodel in Other with beige walls
Inspiration for a mid-sized transitional master bedroom remodel in Other with beige walls
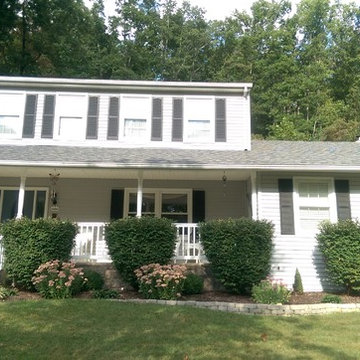 Total Home Care & Remodeling
Exterior master bedroom on the right before.
Example of a mid-sized transitional master bedroom design in Other with beige walls
Example of a mid-sized transitional master bedroom design in Other with beige walls
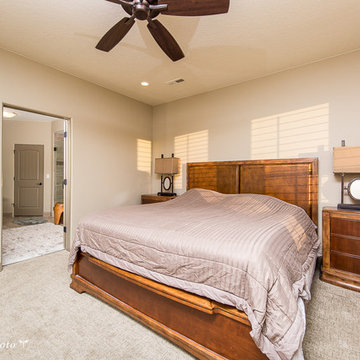
 Well Prepared Solutions
The master bathroom is seamlessly incorporated into the master suite.
Photo Credit: Teressa Sorensen TPhotography.photo
Bedroom - mid-sized traditional master carpeted and beige floor bedroom idea in Salt Lake City with beige walls and no fireplace
Bedroom - mid-sized traditional master carpeted and beige floor bedroom idea in Salt Lake City with beige walls and no fireplace
38