
Search results for "Master ridges" in Home Design Ideas
 Walraven Signature Homes, LLC
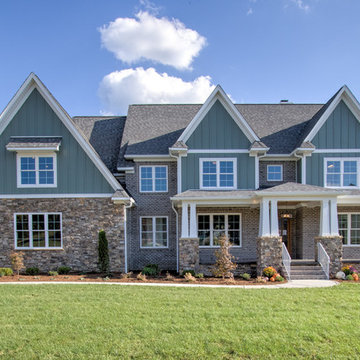
Transitional style two story front elevation, back of house has walkout basement that faces the pool and outside entertainment area.
Smith Marketing
Inspiration for a large transitional gray two-story stone exterior home remodel in Other with a shingle roof
Inspiration for a large transitional gray two-story stone exterior home remodel in Other with a shingle roof
 Articulate Finish LLC
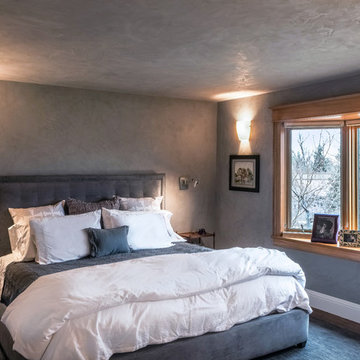
American clay Porcelina/raised cream finish
color-Blueridge
Inspiration for a mid-sized timeless master medium tone wood floor bedroom remodel in Denver with blue walls
Inspiration for a mid-sized timeless master medium tone wood floor bedroom remodel in Denver with blue walls
 W.L. Wyman Construction Company Inc.
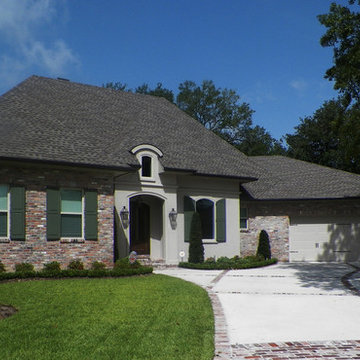
4 Bedrooms - 3.5 Baths
Includes Master Suite & Powder Room in Pool Area
Office Utility Room Pool
Living 3,606 Sq Ft
Garage 857 Sq Ft
Rear Porch 652 Sq Ft
Total 5,115 Sq Ft
Find the right local pro for your project
 Walraven Signature Homes, LLC
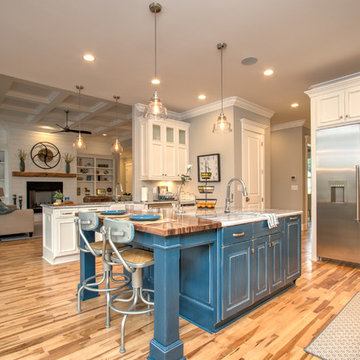
Gourmet kitchen area, prep island, and family living space
Smith Marketing
Kitchen pantry - large transitional u-shaped light wood floor and multicolored floor kitchen pantry idea in Other with a farmhouse sink, raised-panel cabinets, white cabinets, quartzite countertops, gray backsplash, glass tile backsplash, stainless steel appliances and an island
Kitchen pantry - large transitional u-shaped light wood floor and multicolored floor kitchen pantry idea in Other with a farmhouse sink, raised-panel cabinets, white cabinets, quartzite countertops, gray backsplash, glass tile backsplash, stainless steel appliances and an island
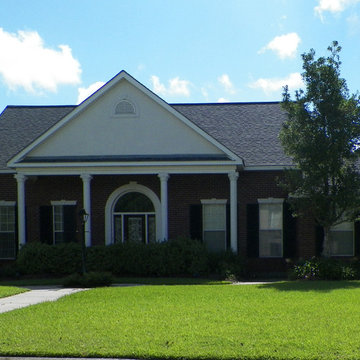 W.L. Wyman Construction Company Inc.
First Floor
3 Bedrooms 2.5 Baths
Master Suite, Bath, Walk-in Closet
Study, Dining Room, Kitchen, Family Room, Fireplace
Rear Covered Patio, Outdoor Kitchen
Rear 3 Car Garage
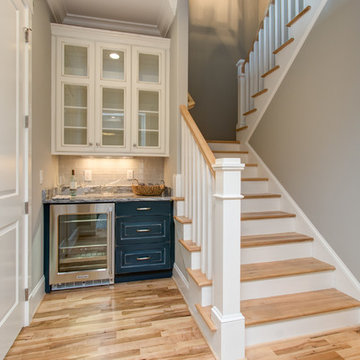 Walraven Signature Homes, LLC
Wine refrigerator in butlers pantry and staircase to second story
Smith Marketing
Example of a large transitional wooden l-shaped wood railing staircase design in Other with painted risers
Example of a large transitional wooden l-shaped wood railing staircase design in Other with painted risers
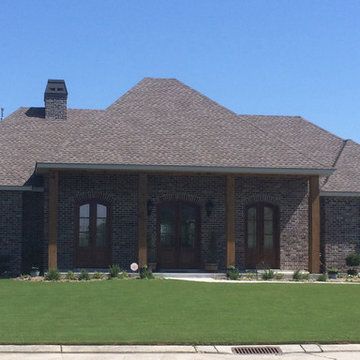 W.L. Wyman Construction Company Inc.
Living 2,665 Sq Ft
3Bedrooms, 2 Baths
Master Suite, Bath, Closet
Open Kitchen, Pantry, Laundry Room
Dining Room, Living Room
Porches 357 Sq Ft
Garage 513 Sq Ft
Bonus Room 288 Sq Ft
Total 3,823 Sq Ft

Sponsored
Columbus, OH

Snider & Metcalf Interior Design, LTD
Leading Interior Designers in Columbus, Ohio & Ponte Vedra, Florida
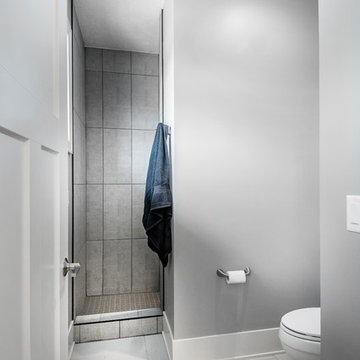
 Authenticity, LLC

A fun Arts & Crafts design which is also very high tech with solar panels and low energy solutions. Their electricity car has a home in the garage!
Marvin Windows Thermatru Doors, Garage Door - Clopay Canyon Ridge, Electric Fireplace, Hickory Wood Floors, Sherwin Williams Anew Gray, SW7030, Aesthetic White SW7035, Cabinet - Aesthetic White, Kohler sink undermount, Tile - Maze Platinum 12x24, Herringbone pattern
Jackson Studios

 Modern Rustic Homes
Tom Harper
Bedroom - mid-sized craftsman guest dark wood floor and brown floor bedroom idea in Atlanta with brown walls
Bedroom - mid-sized craftsman guest dark wood floor and brown floor bedroom idea in Atlanta with brown walls
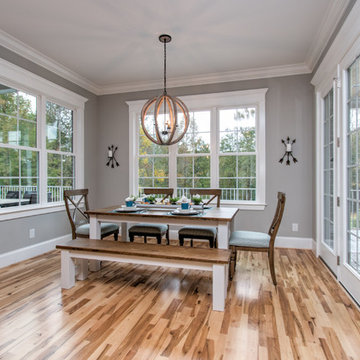 Walraven Signature Homes, LLC
Eating area off the kitchen
Smith Marketing
Inspiration for a transitional dining room remodel in Other
Inspiration for a transitional dining room remodel in Other
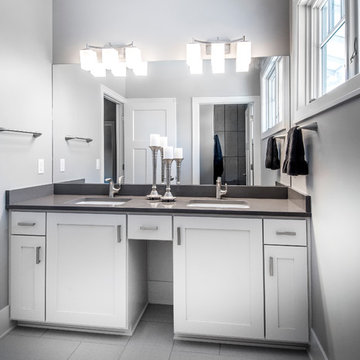 Authenticity, LLC
A fun Arts & Crafts design which is also very high tech with solar panels and low energy solutions. Their electricity car has a home in the garage!
Marvin Windows Thermatru Doors, Garage Door - Clopay Canyon Ridge, Electric Fireplace, Hickory Wood Floors, Sherwin Williams Anew Gray, SW7030, Aesthetic White SW7035, Cabinet - Aesthetic White, Kohler sink undermount, Tile - Maze Platinum 12x24, Herringbone pattern
Jackson Studios
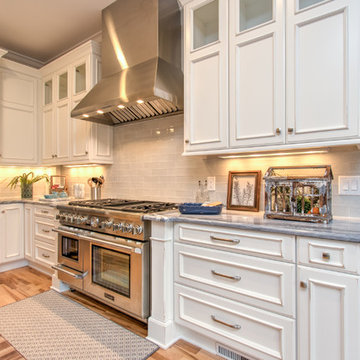 Walraven Signature Homes, LLC
Professional range and exhaust system
Smith Marketing
Kitchen - large transitional u-shaped light wood floor and multicolored floor kitchen idea in Other with a farmhouse sink, raised-panel cabinets, white cabinets, quartzite countertops, gray backsplash, glass tile backsplash, stainless steel appliances and an island
Kitchen - large transitional u-shaped light wood floor and multicolored floor kitchen idea in Other with a farmhouse sink, raised-panel cabinets, white cabinets, quartzite countertops, gray backsplash, glass tile backsplash, stainless steel appliances and an island
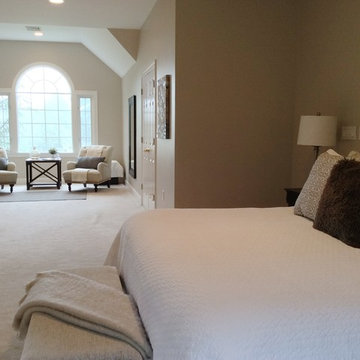
 BK Classic Collections Home Stagers
Staging & Photos by: Betsy Konaxis, BK Classic Collections Home Stagers
Inspiration for a huge transitional master carpeted bedroom remodel in Boston with gray walls
Inspiration for a huge transitional master carpeted bedroom remodel in Boston with gray walls

Sponsored
Sunbury, OH

J.Holderby - Renovations
Franklin County's Leading General Contractors - 2X Best of Houzz!

 Design Directives, LLC
A bright and spacious floor plan mixed with custom woodwork, artisan lighting, and natural stone accent walls offers a warm and inviting yet incredibly modern design. The organic elements merge well with the undeniably beautiful scenery, creating a cohesive interior design from the inside out.
Bright and spacious master bedroom with views of vineyards and hills.
Designed by Design Directives, LLC., based in Scottsdale, Arizona and serving throughout Phoenix, Paradise Valley, Cave Creek, Carefree, and Sedona.
For more about Design Directives, click here: https://susanherskerasid.com/
To learn more about this project, click here: https://susanherskerasid.com/modern-napa/

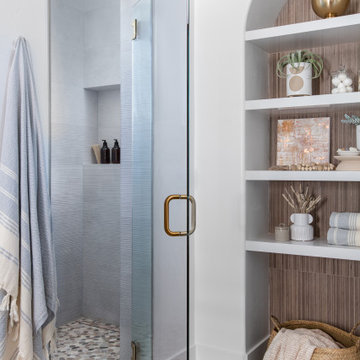
 Blythe Interiors
These first-time parents wanted to create a sanctuary in their home, a place to retreat and enjoy some self-care after a long day. They were inspired by the simplicity and natural elements found in wabi-sabi design so we took those basic elements and created a spa-like getaway.
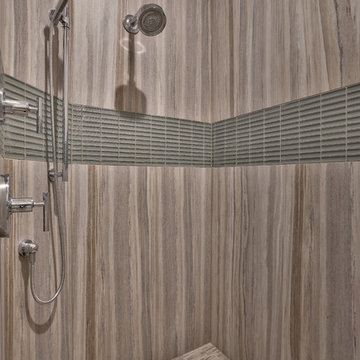
 Inspired Interiors
Amoura Productions
Example of a mid-sized minimalist master white tile and ceramic tile ceramic tile doorless shower design in Omaha with a one-piece toilet, white walls and an undermount sink
Example of a mid-sized minimalist master white tile and ceramic tile ceramic tile doorless shower design in Omaha with a one-piece toilet, white walls and an undermount sink

Sponsored
Columbus, OH
Free consultation for landscape design!

Peabody Landscape Group
Columbus' Reliable Landscape Design & Contracting
 Ability Remodeling

Luxury Prescott Bathroom- Shaker Cabinets and Gold fixtures brings this project to life!
Example of a small 1950s master white tile and ceramic tile vinyl floor, brown floor and double-sink alcove shower design in Other with shaker cabinets, white cabinets, a two-piece toilet, white walls, an undermount sink, quartz countertops, a hinged shower door, white countertops, a niche and a built-in vanity
Example of a small 1950s master white tile and ceramic tile vinyl floor, brown floor and double-sink alcove shower design in Other with shaker cabinets, white cabinets, a two-piece toilet, white walls, an undermount sink, quartz countertops, a hinged shower door, white countertops, a niche and a built-in vanity
 Petrine Construction
swartz photography

Mid-sized transitional master white tile and subway tile ceramic tile and brown floor corner shower photo in DC Metro with beaded inset cabinets, white cabinets, an undermount tub, white walls, an undermount sink, quartzite countertops and a hinged shower door
Mid-sized transitional master white tile and subway tile ceramic tile and brown floor corner shower photo in DC Metro with beaded inset cabinets, white cabinets, an undermount tub, white walls, an undermount sink, quartzite countertops and a hinged shower door
 West Coast Homes
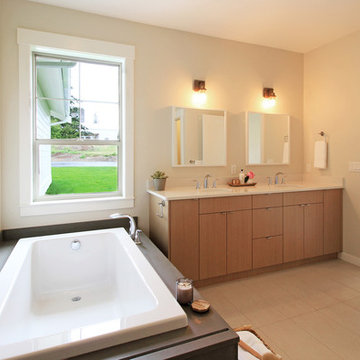
Large master bath with a double vanity and featuring a deep bathtub with a concrete surround.
Inspiration for a mid-sized country master gray tile and porcelain tile porcelain tile bathroom remodel in Seattle with flat-panel cabinets, medium tone wood cabinets, a one-piece toilet, gray walls, an undermount sink and quartz countertops
Inspiration for a mid-sized country master gray tile and porcelain tile porcelain tile bathroom remodel in Seattle with flat-panel cabinets, medium tone wood cabinets, a one-piece toilet, gray walls, an undermount sink and quartz countertops
84