
Search results for "Master rise" in Home Design Ideas
 North Shore Kitchen & Bath
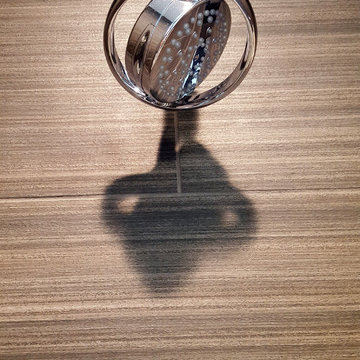
Kohler Flipside showerhead in Polished Chrome
Marazzi Lounge 12x24" porcelain tile
Mid-sized transitional 3/4 brown tile and porcelain tile porcelain tile and white floor home design photo in Milwaukee with flat-panel cabinets, dark wood cabinets, a two-piece toilet, beige walls, an undermount sink, quartz countertops and a hinged shower door
Mid-sized transitional 3/4 brown tile and porcelain tile porcelain tile and white floor home design photo in Milwaukee with flat-panel cabinets, dark wood cabinets, a two-piece toilet, beige walls, an undermount sink, quartz countertops and a hinged shower door

 Craft-Modern
Close Up Doorlenz.
Courtesy of a Customer!
Inspiration for a small contemporary home design remodel in San Francisco
Inspiration for a small contemporary home design remodel in San Francisco


Find the right local pro for your project





 Big Bear Remodeling
Make the most of what you have with a remodel (or two).
We were able to create extra living space and a workout area in the basement. We framed new walls and doorways to define the space. Then we updated some electrical and rerouted some plumbing to allow for a finished ceiling. We also insulated and then painted the newly finished drywall with Sherwin Williams Pediment. The floor in the workout area was finished in Lifeproof Vesinet Oak Luxury Vinyl Plank. The family had carpet installed in the living area for an extra cozy touch.
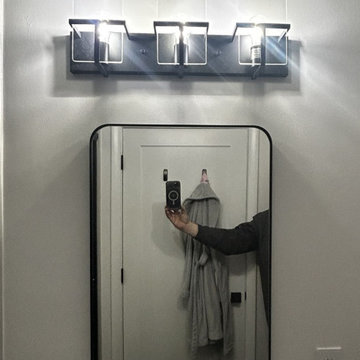
We also updated their first-floor bathroom by replacing the walk-in tub with Charmeuse Smooth BCI Acrylic Shower Panels and custom glass doors from Solon Glass. We installed a new Millwood Pines vanity in oak with a ceramic countertop and sink. The Moen Cia matte black faucet and shower fixtures coordinate well with the other matte black finishes on the towel bar, shower glass door, vanity mirror and vanity lights. The floor was tiled in a graphite hex tile from Virginia Tile.

Sponsored
Fredericksburg, OH

High Point Cabinets
Columbus' Experienced Custom Cabinet Builder | 4x Best of Houzz Winner




 3SI Design
This custom-designed home movie room with built-in bar blends luxury, comfort, and functionality to create the ultimate entertainment space. Rich deep green walls and blackout drapes set a dramatic tone while optimizing light control for an authentic theater experience. The fully upholstered sectional sofa offers plush, lounge-style seating, complemented by warm leather accent chairs for a refined yet relaxed atmosphere.
A custom marble-top coffee table anchors the space, while layered area rugs add warmth and acoustic softness—ideal for a dedicated media room or basement renovation.
The integrated wet bar with sink, stone countertops, custom cabinetry, and open shelving elevates the room into a true home entertainment suite. Complete with beverage refrigeration and display storage, this space is designed for seamless hosting—whether for movie nights, game days, or intimate gatherings.
Thoughtful lighting design, tailored window treatments, and high-end material selections make this luxury home theater both visually striking and highly functional. Perfect for homeowners seeking a sophisticated basement remodel or custom media room design that balances comfort, performance, and elevated style.




Sponsored
Columbus, OH

Hope Restoration & General Contracting
Columbus Design-Build, Kitchen & Bath Remodeling, Historic Renovations
 VanderMeulen Builders
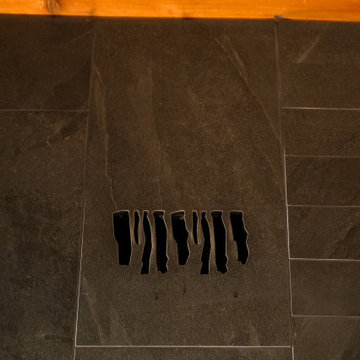
Bathroom Vent cut out of tile to mimic nature.
Mountain style home design photo in Grand Rapids
Mountain style home design photo in Grand Rapids

 Heartwood Kitchens
Command Center cabinet closed. Don't forget a command center cabinet in your kitchen renovation. Keep keys, phones, ipads, charging stations and purses out of sight. Photo credit: Eric Roth Photography





Sponsored
Sunbury, OH

J.Holderby - Renovations
Franklin County's Leading General Contractors - 2X Best of Houzz!



 Tofan Interior Design
Contemporary freestanding space dividers with original art on plexiglass in a downtown Toronto office.
Example of a mid-sized minimalist entryway design in Toronto
Example of a mid-sized minimalist entryway design in Toronto

 AVID Associates LLC
Interior Design: AVID Associates
Builder: Martin Raymond Homes
Photography: Michael Hunter
Foyer - large transitional travertine floor foyer idea in Dallas with beige walls and a black front door
Foyer - large transitional travertine floor foyer idea in Dallas with beige walls and a black front door
164