
Search results for "Master rise" in Home Design Ideas


 Minhnuyet Hardy Interiors
Christina Wedge
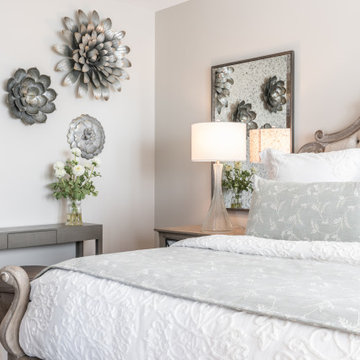
Inspiration for a mid-sized contemporary master dark wood floor bedroom remodel in Atlanta with beige walls and no fireplace
Inspiration for a mid-sized contemporary master dark wood floor bedroom remodel in Atlanta with beige walls and no fireplace

 3D Green Planet Architects
Zen master bath in Hi-rise.
The walls are marble slabs.
Inspiration for a contemporary master stone slab marble floor doorless shower remodel in Houston with flat-panel cabinets, light wood cabinets, marble countertops and a wall-mount toilet
Inspiration for a contemporary master stone slab marble floor doorless shower remodel in Houston with flat-panel cabinets, light wood cabinets, marble countertops and a wall-mount toilet
Find the right local pro for your project
 Classy Flooring ATL
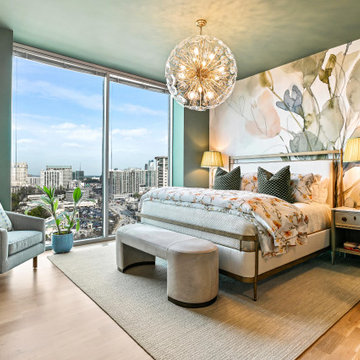
4-inch white oak select grade in the master bedroom of a 21st-floor Buckhead high-rise. The floor runs consistently from the main living areas through the private rooms — site-finished in place as one continuous surface across the full residence. Cork underlayment beneath for HOA sound compliance. Finished with LOBA 2K Duo.

 The Renowned Group
Bianco Dolomiti Honed Tile Floor in Master-Bathroom After High Rise Condo Remodel.jpg
Kenneth Richard
Transitional master marble tile marble floor and white floor corner shower photo in Dallas with white walls and a hinged shower door
Transitional master marble tile marble floor and white floor corner shower photo in Dallas with white walls and a hinged shower door
 3D Green Planet Architects
Zen bath adjoins the master closet in Hi-rise.
The walls and floors are granite slabs.
Example of a mid-sized trendy master black tile and stone slab marble floor doorless shower design in Houston with a drop-in sink, flat-panel cabinets, light wood cabinets and a wall-mount toilet
Example of a mid-sized trendy master black tile and stone slab marble floor doorless shower design in Houston with a drop-in sink, flat-panel cabinets, light wood cabinets and a wall-mount toilet

 Becker Architects Limited
Bedroom - mid-sized contemporary master medium tone wood floor and beige floor bedroom idea in Chicago with white walls

Sponsored
Delaware, OH

Buckeye Basements, Inc.
Central Ohio's Basement Finishing ExpertsBest Of Houzz '13-'21

 Connie Anderson Photography
Large trendy master white tile white floor freestanding bathtub photo in Houston with flat-panel cabinets, dark wood cabinets and an undermount sink
Large trendy master white tile white floor freestanding bathtub photo in Houston with flat-panel cabinets, dark wood cabinets and an undermount sink

 Dual Concept Design
A perfect little reading nook in this master bedroom. The textured neutral wallpaper provides the perfect backdrop for the pink, black and silver tones in this glad bedroom.

 Elms Interior Design
Photography by Michael J. Lee
Mid-sized trendy master carpeted bedroom photo in Boston with blue walls and no fireplace
Mid-sized trendy master carpeted bedroom photo in Boston with blue walls and no fireplace

 Ashley P. Design
Example of a trendy master mosaic tile light wood floor walk-in shower design in Phoenix with flat-panel cabinets, white cabinets, white walls, an undermount sink, quartz countertops and a hinged shower door

Inspiration for a contemporary master carpeted and gray floor bedroom remodel in San Francisco with blue walls

 Slovack-Bass
A custom designed upholstered bed is just one of several special details in this luxurious master suite. The pearlized leather upholstered bed is toned to the color of the walls, but the difference in texture provide the subtle contrast necessary to showcase the piece. The softly textured, two-toned linen specialty finish on the walls provide an understated backdrop. A champagne metallic branch chandelier brings in an organic form that compliments the harder lined geometric shapes in the room.
Photos by: Johnathan H. Jackson Photography



 Anna Rodé Designs, Inc.
The master bath had its walls wallpapered, and we removed the plate glass mirrors. The mirrors were replaced by framed mirrors to add a sophisticated look. New lighting fixtures overcame the inadequate lighting, and improved towel bars,hooks, and custom shower draperies were added. The addition of a wall fountain used as a towel holder gave the new bathroom a unique look.
 Elms Interior Design
Photography by Michael J. Lee
Inspiration for a mid-sized contemporary master carpeted bedroom remodel in Boston with blue walls and no fireplace
Inspiration for a mid-sized contemporary master carpeted bedroom remodel in Boston with blue walls and no fireplace
 Nicole Arnold Interiors
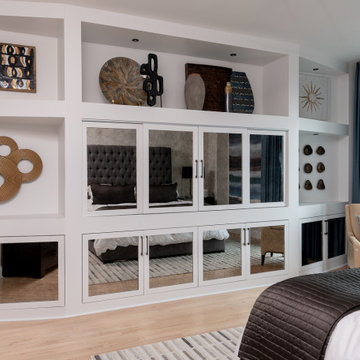
We took this high-rise condo to new heights with a significant renovation. All three bathrooms, the kitchen and living area were reimagined to provide updates and special features, worthy of its location in the Mayfair building at Turtle Creek. Bathrooms boasting marble, custom vanities, and specialty plumbing ensure luxury experiences. By squaring off a rounded entryway, we gained space to form a functional laundry room and pantry adjacent to the kitchen. In addition, this enabled us to design the kitchen with a new, expansive island and maximize functionality. The fumed eucalyptus wood cabinets add visual interest and warmth to the space, beyond the additional storage created. A waterfall island face, the concealed cooktop knobs and marble countertops continuing up the wall as a backsplash point to some of the kitchen’s most discerning features. The specialty cabinetry was extended into the living space as a fully custom media cabinet and concealed bar, complete with wine storage to create the room’s unmistakable focal point. This condominium now possesses the bells and whistles Dallasites most appreciate.
 Dual Concept Design
The textured neutral wallpaper provides the perfect backdrop for bold black headboard and accents of pink and silver in bedding and furniture.
Bedroom - large transitional master dark wood floor, brown floor and wallpaper bedroom idea in Chicago with white walls and no fireplace
Bedroom - large transitional master dark wood floor, brown floor and wallpaper bedroom idea in Chicago with white walls and no fireplace

Sponsored
Sunbury, OH

J.Holderby - Renovations
Franklin County's Leading General Contractors - 2X Best of Houzz!
 The Renowned Group
The master bathroom shower Hardware comes from Watermark Designs.
photos by Kenneth Richard
Transitional master marble tile marble floor and white floor corner shower photo in Dallas with white walls and a hinged shower door
Transitional master marble tile marble floor and white floor corner shower photo in Dallas with white walls and a hinged shower door

 BUILDERS
We have years of experience working in houses, high-rise residential condominium buildings, restaurants, offices and build-outs of all commercial spaces in the Chicago-land area.
 Slovack-Bass
A custom designed settee scaled perfectly for the corner nook of the master suite provides additional seating and a touch of elegance to the room. To balance out a low piece of furniture, such as a settee, banquette or console piece, try placing a piece of art on the wall above. It will help the furniture feel appropriately scaled to the wall, and add a touch of interest!
Photos by: Johnathan H. Jackson Photography
2