
Search results for "Master rise" in Home Design Ideas
 Arani Construction
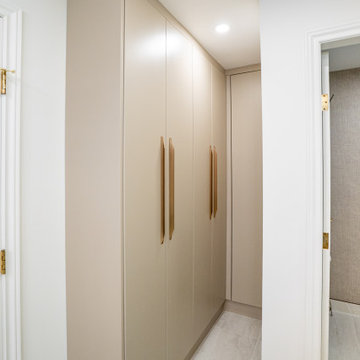
This Coal Harbour master ensuite renovation incorporates full-height custom storage cabinetry designed to maximize vertical capacity within a Downtown Vancouver high-rise footprint. The integrated millwork was fabricated to precise dimensions, allowing seamless alignment with surrounding walls and ceiling planes. Minimalist flat-panel doors paired with elongated hardware introduce warmth while maintaining architectural restraint.
In high-rise condo renovations, efficient storage integration is essential. Arani Construction approaches Downtown Vancouver projects with structured coordination, accurate measurements, and disciplined installation standards — ensuring cabinetry transitions are clean, flush, and proportionally balanced within the overall design.

 Kensington Smith Design, LLC
Large cottage open concept light wood floor and brown floor family room photo in Orange County with white walls, a standard fireplace, a stone fireplace and a wall-mounted tv

 The Renowned Group
Example of a small minimalist master gray tile and mosaic tile vinyl floor and brown floor drop-in bathtub design in Dallas with flat-panel cabinets, white cabinets, a one-piece toilet, white walls, a drop-in sink, glass countertops, a hinged shower door and white countertops
Find the right local pro for your project
 Custom Kentucky Homes
Mid-sized minimalist master ceramic tile, black floor and double-sink freestanding bathtub photo with black cabinets, a one-piece toilet, beige walls, an undermount sink, granite countertops, a hinged shower door, multicolored countertops and a built-in vanity

 KC Studio
A new upholstered headboard wall and custom mirror were added to fit with the previous owner's built in end chests and bookshelves.
Inspiration for a large transitional master carpeted and brown floor bedroom remodel in Chicago with beige walls and no fireplace
Inspiration for a large transitional master carpeted and brown floor bedroom remodel in Chicago with beige walls and no fireplace

 S Squared Design, LLC
Our client has a love for purple and what better place to use it than in her own private loft. We used a neutral color pallet with bold accents of purple to create a personal space for her to enjoy. Soft feminine choices such as a tufted headboard and a little silver scattered in the accessories. And every queen should have there very own chandelier so we gave her two, one in the bedroom and one in the living area. The headboard makes a bold statement against the gray accent wall. Simple, clean, modern and personal is what this space is about.

 Finishing Touches Interior Design
Huge transitional master multicolored tile and stone tile marble floor double shower photo in Austin with flat-panel cabinets, dark wood cabinets, a two-piece toilet, gray walls, an undermount sink, quartz countertops and an undermount tub



 Heather Bentley Design
The challenge of this project was to incorporate modern furniture used in the clients' previous high rise residence in a way that made sense for a 1940’s bungalow. Together, we achieved this by keeping clean, classic lines and embracing the black sofa by repeating the shade throughout the space.
Photo: Mattie Gresham

 Lyrd Interiors
Small transitional master black tile and stone tile concrete floor and gray floor powder room photo in Houston with flat-panel cabinets, medium tone wood cabinets, a bidet, gray walls, an integrated sink, quartzite countertops, a hinged shower door and gray countertops

 Lee Lormand Design
photo by Lee Lormand
Inspiration for a mid-sized contemporary master medium tone wood floor and brown floor bedroom remodel in Dallas with gray walls and no fireplace
Inspiration for a mid-sized contemporary master medium tone wood floor and brown floor bedroom remodel in Dallas with gray walls and no fireplace

 S Squared Design, LLC
Our client has a love for purple and what better place to use it than in her own private loft. We used a neutral color pallet with bold accents of purple to create a personal space for her to enjoy. Soft feminine choices such as a tufted headboard and a little silver scattered in the accessories. And every queen should have there very own chandelier so we gave her two, one in the bedroom and one in the living area. The headboard makes a bold statement against the gray accent wall. Simple, clean, modern and personal is what this space is about.
 Custom Kentucky Homes
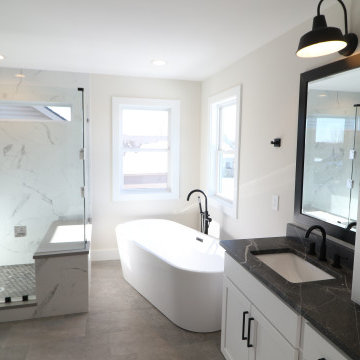
Inspiration for a mid-sized modern master ceramic tile, black floor and double-sink freestanding bathtub remodel with black cabinets, a one-piece toilet, beige walls, an undermount sink, granite countertops, a hinged shower door, multicolored countertops and a built-in vanity


 Custom Kentucky Homes
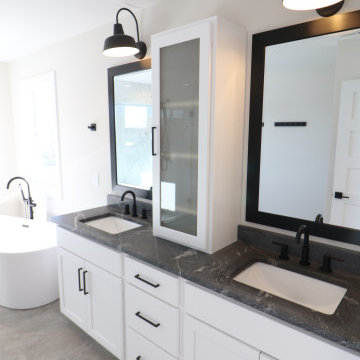
Inspiration for a mid-sized modern master ceramic tile, black floor and double-sink freestanding bathtub remodel with black cabinets, a one-piece toilet, beige walls, an undermount sink, granite countertops, a hinged shower door, multicolored countertops and a built-in vanity
 Finishing Touches Interior Design
Mid-sized transitional guest carpeted bedroom photo in Austin with gray walls
 The Renowned Group
Inspiration for a mid-sized modern master dark wood floor and brown floor bedroom remodel in Dallas with white walls and no fireplace


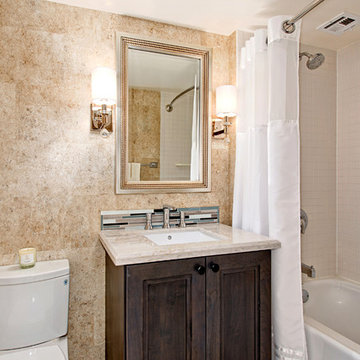
 Coastal Home Design Studio
City Front Terrace High Rise in San Diego - Condo remodel - Guest Bath Remodel
Inspiration for a modern home design remodel in San Diego
Inspiration for a modern home design remodel in San Diego
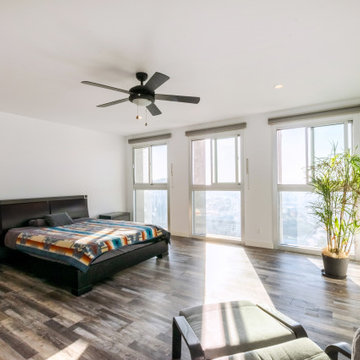
 K & S Design Build Inc
This is a complete remodel of a high-rise unit in downtown Los Angeles. The project scope consists of a kitchen remodel with a dry bar and island, a dining space and living room remodel, a primary suite bedroom and bathroom remodel and a guest bathroom remodel as well.


51