
Search results for "Master rise" in Home Design Ideas

 Beyond Shades
Sheer draperies in master bedroom
Home design - mid-sized modern guest dark wood floor home design idea in Chicago with white walls
Home design - mid-sized modern guest dark wood floor home design idea in Chicago with white walls
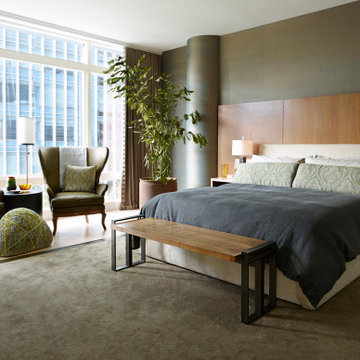
 cutlerschulze
This sophisticated master bedroom in a modern San Francisco high-rise condominium showcases a harmonious blend of natural materials and a calming color palette. The room features expansive windows that offer breathtaking city views, flooding the space with natural light. A plush upholstered bed with a high headboard commands attention, while the gray linen bedding and a soft green throw blanket create a tranquil ambiance. Two green wingback armchairs provide a cozy seating area with a unique yarn ottoman, perfect for relaxation and enjoying the stunning views. The light wooden flooring and textured rug add warmth to the space, while the minimalist nightstands and artwork on the wall above the bed contribute to the elegant and refined aesthetic. A large potted plant adds a touch of greenery and further enhances the serene atmosphere of this urban retreat.

 Heather Bentley Design
The challenge of this project was to incorporate modern furniture used in the clients' previous high rise residence in a way that made sense for a 1940’s bungalow. Together, we achieved this by keeping clean, classic lines and embracing the black sofa by repeating the shade throughout the space.
Photo: Mattie Gresham
Find the right local pro for your project

 Rothman+Rothman Design
Example of a large southwest master gray tile, white tile and marble tile marble floor freestanding bathtub design in Atlanta with recessed-panel cabinets, dark wood cabinets, a two-piece toilet, blue walls, an undermount sink and solid surface countertops
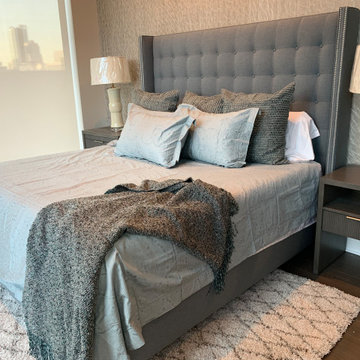
 Lynzi Wise, Ethan Allen Design Center Chesterfield
This would be the master bedroom I'd want if I had a condo in Chicago! Duvet insert is on it's way, and yes, we've removed the plastic off of the lamp shades.
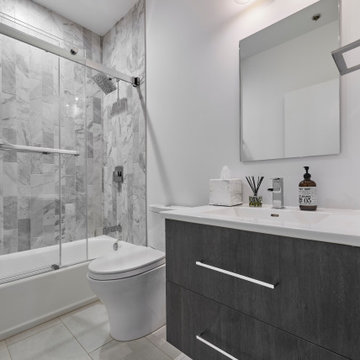
 123 Remodeling Inc.
Our design intent for both bathrooms was to create a contemporary, clean look that matched the high-rise unit.
For the Guest Bathroom, we carefully chose a shower tile that had a variation with different white and grey hues that not only ties in with the rest of the finishes but also further enhances movement and when flipped vertically, gives the impression of a taller shower.
Bathroom remodeling in Chicago and nearby areas: https://123remodeling.com/bathroom-remodeling-chicago/
123 Remodeling is a full-service licensed general contractor specializing in kitchen, bathroom, full condo and basement remodel in Chicago and its suburbs. Get a free consultation and estimate at https://123remodeling.com/
 Heather Bentley Design
The challenge of this project was to incorporate modern furniture used in the clients' previous high rise residence in a way that made sense for a 1940’s bungalow. Together, we achieved this by keeping clean, classic lines and embracing the black sofa by repeating the shade throughout the space.
Photo: Mattie Gresham

Sponsored
Sunbury, OH

J.Holderby - Renovations
Franklin County's Leading General Contractors - 2X Best of Houzz!

 The Renowned Group
The View looking into the kitchen from the living room features beautiful waterfall Cambria Britannica matte quartz, very open look. The kitchen and living room share the same Du Chateau Danbe Hardwood Floors.
photo by Kenneth Richard


 SPIRE Architecture
A new home rises in this beautiful waterfront location in Annapolis, Maryland... from a mid-century rancher, our client wanted to create a 'Coastal Chic' experience for their full time residence. Thanks to TailorCraft Builders, this project was a true success!

 Jamie Banfield Interior Designs
A modern family home perched at the top of West Vancouver with a first class view. Inspiration was pulled from the surrounding natural stone, and the tones of the sun rises and sunsets. The best way to keep a family organized, is with custom millwork that fits the families' lifestyle in all areas such as the main kitchen, office, bathrooms, spa space and entertaining spaces
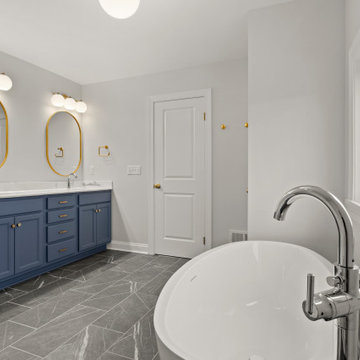
 First Choice Electric Supply, Lighting Showroom
We simply can't get enough of this master bathroom! Directly connected to the master bedroom, this spacious retreat features a beautiful tub overlooking the stunning property in Henrietta. The space also includes a standing shower and a double vanity, all enhanced by striking lighting. Notice the appealing mixed metal elements, with polished nickel plumbing fixtures paired with brass lighting and hardware. While black and brass often dominate the design landscape, there's been a rising trend in combining nickel and brass, as exemplified by the exquisite bathroom fixture from Hinkley, which beautifully blends both finishes.
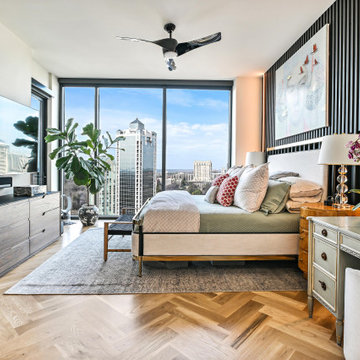
 Classy Flooring ATL
5-inch wide plank white oak herringbone in the master bedroom of a 24th-floor Buckhead high-rise. The same pattern and finish running continuously from the main living areas through the private rooms — site-finished in place as one uninterrupted surface across the full residence. Atlanta skyline visible through floor-to-ceiling windows. Site-finished with LOBA 2K Duo. Installer holds formal NWFA parquetry training.


 Rothman+Rothman Design
Inspiration for a large southwestern master gray tile, white tile and marble tile marble floor freestanding bathtub remodel in Atlanta with recessed-panel cabinets, dark wood cabinets, a two-piece toilet, blue walls, an undermount sink and solid surface countertops
 Rothman+Rothman Design
Large southwest master gray tile, white tile and marble tile marble floor freestanding bathtub photo in Atlanta with recessed-panel cabinets, dark wood cabinets, a two-piece toilet, blue walls, an undermount sink and solid surface countertops

 Cure Design Group
Stunning open, fresh and clean high rise condo renovation does not disappoint. Our clients wanted a chic urban oasis they could call home. This Master Bathroom features a floating vanity, gorgeous mirrors and sconces and a walk in Master Shower lined with marble.
Cure Design Group (636) 294-2343 https://curedesigngroup.com/

 Barley|Pfeiffer Architecture
This 60's Style Ranch home was recently remodeled to withhold the Barley Pfeiffer standard. This home features large 8' vaulted ceilings, accented with stunning premium white oak wood. The large steel-frame windows and front door allow for the infiltration of natural light; specifically designed to let light in without heating the house. The fireplace is original to the home, but has been resurfaced with hand troweled plaster. Special design features include the rising master bath mirror to allow for additional storage.
Photo By: Alan Barley

Sponsored
Sunbury, OH
J.Holderby - Renovations
Franklin County's Leading General Contractors - 2X Best of Houzz!

 Punch Construction
This master bathroom was part of a gut rehab in a luxury high-rise condo in Chicago’s Gold Coast neighborhood. The shower features horizontal glass tiles, a floating bench with stainless steel trim, stone field tile on the floor of the shower, and a built-in niche in the wall, perfect for holding bathroom accessories. The vanity includes mirrors that are backlit with LED lighting to provide an airy, even glow.

 JLF & Associates, Inc.
A riverside tribute to the Tetons. Set along the Gros Ventre, the custom ranch home rises from stone relics of long-gone walls, a material authenticity echoed in the use of timbers reclaimed from a 19th century homestead. The panorama defined the design schema, with every room framing the all-mighty Grand Teton.
 Rothman+Rothman Design
Inspiration for a large southwestern master gray tile, white tile and marble tile marble floor freestanding bathtub remodel in Atlanta with recessed-panel cabinets, dark wood cabinets, a two-piece toilet, blue walls, an undermount sink and solid surface countertops
72