
Search results for "Master rise" in Home Design Ideas

 Elms Interior Design
Photography by Michael J. Lee
Inspiration for a mid-sized contemporary guest carpeted bedroom remodel in Boston with red walls and no fireplace
Inspiration for a mid-sized contemporary guest carpeted bedroom remodel in Boston with red walls and no fireplace

 Maverick Homes
Example of a mid-sized classic master beige tile and porcelain tile porcelain tile and brown floor drop-in bathtub design in Dallas with beige cabinets, beige walls, a drop-in sink, granite countertops and a hinged shower door

 Rothman+Rothman Design
Freestanding bathtub - large southwestern master gray tile, white tile and marble tile marble floor freestanding bathtub idea in Atlanta with recessed-panel cabinets, dark wood cabinets, a two-piece toilet, blue walls, an undermount sink and solid surface countertops
Find the right local pro for your project

 Dona Rosene Interiors
An organic element, the weathered gray, RC woven grass shade spanning the 15' balcony glass wall, softened by stationary side panels in a subtle metallic animal print linen, as well as a separate RC black-out shade, provide multiple levels of light control in this Master Bedroom. Interior Design and Staging by Dona Rosene Interiors., Photography by Michael Hunter

 The Renowned Group
Mid-sized minimalist master white tile and porcelain tile porcelain tile and white floor alcove shower photo in Dallas with flat-panel cabinets, dark wood cabinets, a two-piece toilet, white walls, an undermount sink, quartz countertops and white countertops
 The Renowned Group
Example of a mid-sized minimalist master white tile and porcelain tile porcelain tile and white floor alcove shower design in Dallas with flat-panel cabinets, dark wood cabinets, a two-piece toilet, white walls, an undermount sink, quartz countertops and white countertops

 Zola European Windows
Located in, Summit Park, Park City UT lies one of the most efficient houses in the country. The Summit Haus – designed and built by Chris Price of PCD+B, is an exploration in design and construction of advanced high performance housing. Seeing a rising demand for sustainable housing along with rising Carbon emissions leading to global warming, this house strives to show that sensible, good design can create spaces adequate for today’s housing demands while adhering to strict standards. The house was designed to meet the very rigid Passiv House rating system – 90% more efficient than a typical home in the area.
The house itself was intended to nestle neatly into the 45 degree sloped site and to take full advantage of the limited solar access and views. The views range from short, highly wooded views to a long corridor out towards the Uinta Mountain range towards the east. The house was designed and built based off Passiv Haus standards, and the framing and ventilation became critical elements to maintain such minimal energy requirements.
Zola triple-pane, tilt-and-turn Thermo uPVC windows contribute substantially to the home’s energy efficiency, and takes advantage of the beautiful surrounding of the location, including forrest views from the deck off of the kitchen.
Photographer: City Home Collective


 EDC INTERIORS INC
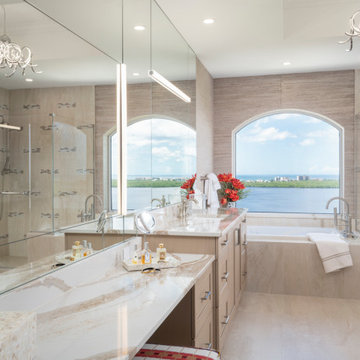
Looking at the master bathroom from the Missus' side of things, the custom cabinetry carries through but accommodates a vanity area with a custom vanity bench built in. Again, with both ample counter space and storage space, the lighting on her side provides illumination from all sides to eliminate misleading shadows. In the upper left of the photo, you can espy the central, contemporary chandelier, which is one of many like-minded chandeliers throughout the house. While this master bathroom may initially appear quite neutral, one need only look closely at the boho/ethnic-inspired upholstery, the colorful splash of bouquet, and the carefully considered yet subtle colors throughout the room.

 Salem and Associates
Dan Piassick photographed this elegant contemporary high-rise master bedroom with oval metal faced dressing table, leather skirted-to the floor chair, light wood bed end bench, all in soft restful shades of tan and light green

 Studio41 Home Design Showroom
Haute Couture for the shower | The principle: 5 x 5 in. The possibilities: unlimited. The result: unmatched freedom of design! The modular Axor Starck ShowerCollection transforms the shower into a custom-made spa. Whether its the showerhead, the smooth shelf, dynamic speakers or brilliant light: the modules can be arranged in line with personal requirements and the respective architectural concept. All elements are distinguished by their minimalist linear contours based on a 5 x 5 inch square. Thanks to innovative design, perfect and individual creations can be realized. The Axor Starck ShowerCollection gives rise to elegant wellness worlds in the bathroom. For the ultimate in personality. | Available at www.shopstudio41.com
 Pineapple House Interior Design
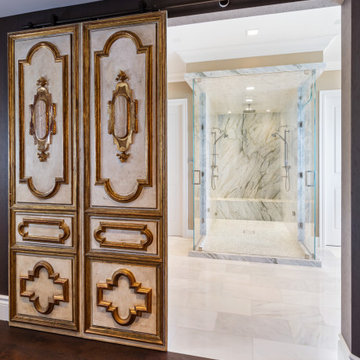
Pineapple House designers reconfigure the master bathroom in this high rise. The shower is expanded and now includes entry doors from both HIS side and HER side. The primary wall and both doors are now glass, which allows natural light from the windows to flow throughout both HIS and HER sections.
 Kenman Design Group, LLC
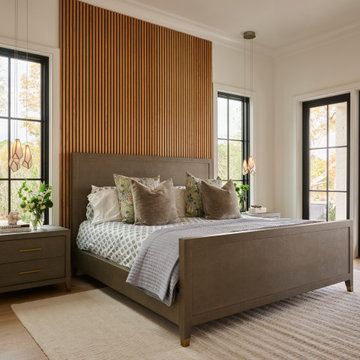
The main bedroom at Lux on the Lake is a true retreat. A floor-to-ceiling fluted wood accent wall rises behind the upholstered bed, adding warmth and quiet drama, while geometric glass pendants float above matching nightstands in place of traditional lamps. Black steel windows and doors frame views of the lake and open to the covered porch, filling the room with morning light. Layered textures, soft neutrals, and room to breathe — rest comes easy here.

 Robyn Huether Architect Inc.
Bedroom - large contemporary master medium tone wood floor and brown floor bedroom idea in Toronto with white walls and no fireplace

Sponsored
Sunbury, OH

J.Holderby - Renovations
Franklin County's Leading General Contractors - 2X Best of Houzz!


 Tom Felton Architect
Elegant formal master bath with beautiful marble stone at tub and vanity top. White paneled walls and wood floor are formal but comfortable. Interior design by Markham Roberts.

 Georgia Home Theater
This unique system, on the 43rd floor of a Buckhead condo, had some distinct challenges, but it came together beautifully! The system features full automation including shades and curtains, multiple A/V setups, and gorgeous lighting, all backed by the stunning view of Atlanta. One of the most phenomenal features of this project is the in-ceiling dropdown screen in the Master Bedroom. This project is easily classified as one of the most elegant systems in this Buckhead highrise.
Jason Robinson © 2014

 Maugel DeStefano Architects
Located in the beautiful historic district on a quaint New England island, the existing home was a 1940s house with a 1970s addition. The home was meaningful to the fabric of the community and extensive approvals were sought and granted from the local Historic District Commission. The result is a beautiful four-story home, neatly tucked into the rock of the surrounding landscape.
The jewel of the home is an extraordinary central staircase, fashioned with low-rise, long-run stairs, and multiple landings to serve as resting spots. With over 200 linear feet of bookshelves, there is plenty of space to house distinguished artifacts and a book collection gathered from travels around the world. Amenities of the home include a garden room, a deck off the spacious living room, a high-end kitchen, a library, four bedrooms (including a bunk room for the grandchildren), a home office, an elevator, and a perch overlooking the Piscataqua River.
Photos:John Benford

Sponsored
Columbus, OH

Wannemacher Interiors
Customized Award-Winning Interior Design Solutions in Franklin Cnty OH

 Becker Architects Limited
Living room - large contemporary loft-style beige floor living room idea in Chicago with white walls, a ribbon fireplace and a stone fireplace
 Trevor Fulmer Design
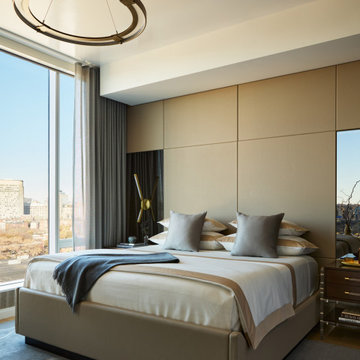
This high-rise luxury residence offers breathtaking, unobstructed city views while embracing bespoke materials and sophisticated design elements. The interior blends the warmth of rich wood finishes, supple leathers, and plush fabrics with a refined color palette of cinnamon, fawn, onyx, and graphite blue. Custom-designed rugs add texture and comfort, while artisan decor, elegant bedding, and luxurious wall and ceiling coverings create depth, dimension, and a sense of timeless luxury. Every detail is meticulously curated to enhance the space's modern aesthetic, ensuring a harmonious balance of opulence and functionality. This residence embodies the pinnacle of luxury interior design, combining comfort, style, and cutting-edge design principles.

 Evans Design Associates Inc.
High Rise condo featuring a cream sectional leather sofa, vibrant art all overlooking the Ft. Lauderdale canals.
Mid-sized minimalist living room photo in Grand Rapids
Mid-sized minimalist living room photo in Grand Rapids
73