
Search results for "Master rise" in Home Design Ideas

 Wills Design Associates
Example of a large beach style medium tone wood floor and brown floor staircase design in New York with white walls and a white front door

 Winder Gibson Architects
Photographer Ross Pushinaitis
This is a remodel of one of the common modest 1940s stucco houses found throughout Noe Valley and San Francisco. We eliminated the exterior ‘tunnel’ entry, enclosing the space and developing a new interior stair dramatically rising up into the existing living level. The stair features a steel structure and railing and custom thick oak treads. With this new interior stair, we were able to add a new master suite at garden level and a new slate-tiled entry hall.


Find the right local pro for your project

 Benvenuti and Stein
High rise master suite has new closet with antique mirror paneled doors. Cabinet that runs the length of the windows has a decorative mesh panel that hides a heating/ air-conditioning unit. The custom built-in armoires nestle storage drawers and TV niche. Photography by Norman Sizemore
 mercer INTERIOR
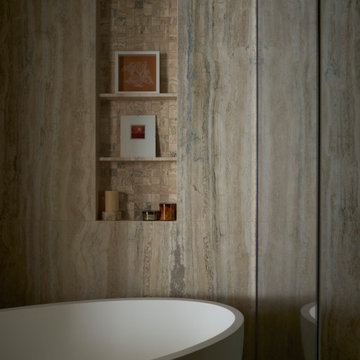
A soaker tub and marble walls in the master bath.
Freestanding bathtub - contemporary marble tile freestanding bathtub idea in New York
Freestanding bathtub - contemporary marble tile freestanding bathtub idea in New York
 User
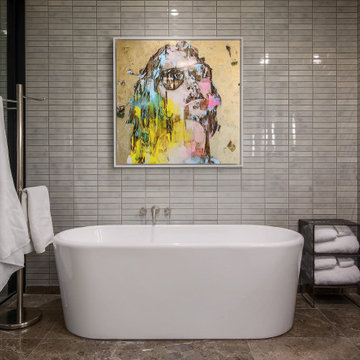
Modern master bathroom with a colorful art twist.
Example of a large minimalist 3/4 blue tile medium tone wood floor, brown floor and single-sink bathroom design in Austin with medium tone wood cabinets, black walls and white countertops
Example of a large minimalist 3/4 blue tile medium tone wood floor, brown floor and single-sink bathroom design in Austin with medium tone wood cabinets, black walls and white countertops

 Mauricio Nava Design, LLC
Inspiration for a mid-sized modern master dark wood floor and gray floor bedroom remodel in Houston with white walls



 RJA Design
This project was purposefully neutralized in ocean grays and blues with accents that mirror a drama filled sunset. This achieves a calming effect as the sun rises in the early morning. At high noon we strived for balance of the senses with rich textures that both soothe and excite. Under foot is a plush midnight ocean blue rug that emulates walking on water. Tactile fabrics and velvet pillows provide interest and comfort. As the sun crescendos, the oranges and deep blues in both art and accents invite you and the night to dance inside your home. Lighting was an intriguing challenge and was solved by creating a delicate balance between natural light and creative interior lighting solutions.
 Vancouver General Contractors
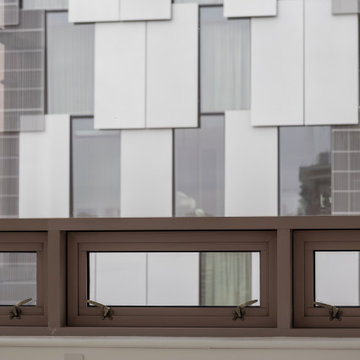
A sleek example of custom space optimization, this modern high-rise condo features custom low-profile built-in cabinetry designed to maximize storage without obstructing the stunning ocean and cityscape views. The clean, handleless aesthetic with minimalist black pull tabs blends seamlessly into the bright walls, while a matching custom ledge sits beneath the window to frame the panoramic Vancouver waterfront.


 Meadowlark Construction & Development
Inspiration for a mid-sized transitional 3/4 gray tile, white tile and subway tile marble floor and white floor corner shower remodel in Portland with a two-piece toilet, white walls, an undermount sink, marble countertops and a hinged shower door

 Dona Rosene Interiors
An organic element, the weathered gray, RC woven grass shade spanning the 15' balcony glass wall, softened by stationary side panels in a subtle metallic animal print linen, as well as a separate RC black-out shade, provide multiple levels of light control in this Master Bedroom. Interior Design and Staging by Dona Rosene Interiors., Photography by Michael Hunter
 Vancouver General Contractors
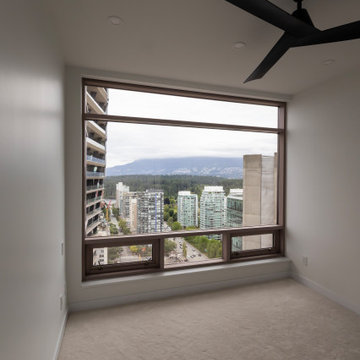
A sleek example of custom space optimization, this modern high-rise condo features custom low-profile built-in cabinetry designed to maximize storage without obstructing the stunning ocean and cityscape views. The clean, handleless aesthetic with minimalist black pull tabs blends seamlessly into the bright walls, while a matching custom ledge sits beneath the window to frame the panoramic Vancouver waterfront.



 Clawson Architects, LLC
Primary Bedroom Suite with windows on three sides...6 windows in all let the light flood this space with a custom chandelier and a ceiling that is truly one of a kind.
Taking a step away from the "Hotel" look, this Primary suite is a wonderful place to fall asleep at night and a beautiful place to rise up in the morning light. The original home lacked a proper primary suite. The new Primary suite features three closets...like everyone choice have to be made, in this case the owners ranked closet space over a fire place...but it can always be added.
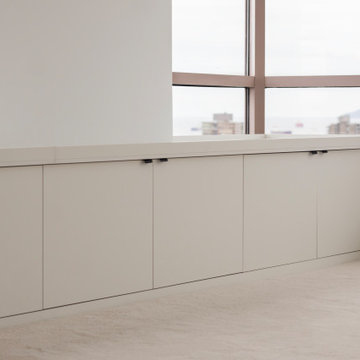 Vancouver General Contractors
A sleek example of custom space optimization, this modern high-rise condo features custom low-profile built-in cabinetry designed to maximize storage without obstructing the stunning ocean and cityscape views. The clean, handleless aesthetic with minimalist black pull tabs blends seamlessly into the bright walls, while a matching custom ledge sits beneath the window to frame the panoramic Vancouver waterfront.

 Matsuki Architects
Hiep Nguyen, http://slickpixelshawaii.com
Alcove shower - mid-sized transitional master gray tile and porcelain tile alcove shower idea in Hawaii with shaker cabinets, medium tone wood cabinets, blue walls, an undermount sink and quartz countertops
Alcove shower - mid-sized transitional master gray tile and porcelain tile alcove shower idea in Hawaii with shaker cabinets, medium tone wood cabinets, blue walls, an undermount sink and quartz countertops
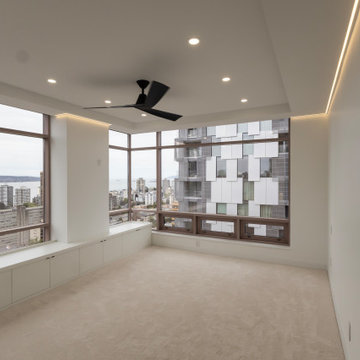 Vancouver General Contractors
A spacious high-rise bedroom by Vancouver General Contractors featuring expansive corner windows with striking city and ocean views. The design incorporates plush neutral carpeting, built-in window-seat storage benches, an architectural tray ceiling with recessed lighting, a modern matte black ceiling fan, and seamless warm LED cove strip lighting.

Sponsored
Sunbury, OH

J.Holderby - Renovations
Franklin County's Leading General Contractors - 2X Best of Houzz!

 Brenda Motter Interiors LTD
Photographer: Calgary Photos
Builder: www.timberstoneproperties.ca
Inspiration for a large craftsman kids' beige tile and porcelain tile slate floor alcove bathtub remodel in Calgary with an undermount sink, furniture-like cabinets, dark wood cabinets, granite countertops, a one-piece toilet and green walls
Inspiration for a large craftsman kids' beige tile and porcelain tile slate floor alcove bathtub remodel in Calgary with an undermount sink, furniture-like cabinets, dark wood cabinets, granite countertops, a one-piece toilet and green walls

 The Renowned Group
The kitchen Cook Top also features beautiful waterfall Cambria Britannica Matte quartz. The cabinets are from an exclusive line by www.RenwowendCabinetry.com.
photo by Kenneth Richard

 Rothman+Rothman Design
Inspiration for a large southwestern master gray tile, white tile and marble tile marble floor freestanding bathtub remodel in Atlanta with recessed-panel cabinets, dark wood cabinets, a two-piece toilet, blue walls, an undermount sink and solid surface countertops
69