
Search results for "Master rise" in Home Design Ideas

 Woodcliff Builders, Inc.
Inspiration for a transitional gray tile and mosaic tile brown floor and double-sink bathroom remodel in San Francisco with shaker cabinets, white cabinets, white walls, an undermount sink, black countertops and a built-in vanity

 Maverick Homes
Drop-in bathtub - large traditional master brown tile and porcelain tile porcelain tile and brown floor drop-in bathtub idea in Dallas with raised-panel cabinets, white cabinets, beige walls, an undermount sink and granite countertops

 Odenwald Construction Company
Porches off master suite and media room. Stone tower rises up from stones gathered on the property when the vineyards were put in.
Tuscan exterior home photo in San Luis Obispo
Tuscan exterior home photo in San Luis Obispo
Find the right local pro for your project
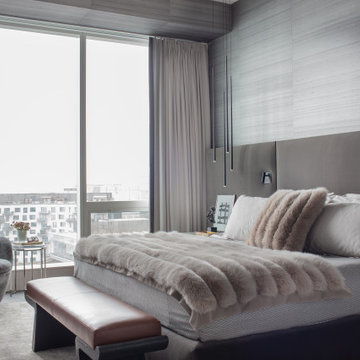
Inspiration for a large contemporary master dark wood floor, brown floor, tray ceiling and wallpaper bedroom remodel in Boston with gray walls

 User
The Clients contacted Cecil Baker + Partners to reconfigure and remodel the top floor of a prominent Philadelphia high-rise into an urban pied-a-terre. The forty-five story apartment building, overlooking Washington Square Park and its surrounding neighborhoods, provided a modern shell for this truly contemporary renovation. Originally configured as three penthouse units, the 8,700 sf interior, as well as 2,500 square feet of terrace space, was to become a single residence with sweeping views of the city in all directions.
The Client’s mission was to create a city home for collecting and displaying contemporary glass crafts. Their stated desire was to cast an urban home that was, in itself, a gallery. While they enjoy a very vital family life, this home was targeted to their urban activities - entertainment being a central element.
The living areas are designed to be open and to flow into each other, with pockets of secondary functions. At large social events, guests feel free to access all areas of the penthouse, including the master bedroom suite. A main gallery was created in order to house unique, travelling art shows.
Stemming from their desire to entertain, the penthouse was built around the need for elaborate food preparation. Cooking would be visible from several entertainment areas with a “show” kitchen, provided for their renowned chef. Secondary preparation and cleaning facilities were tucked away.
The architects crafted a distinctive residence that is framed around the gallery experience, while also incorporating softer residential moments. Cecil Baker + Partners embraced every element of the new penthouse design beyond those normally associated with an architect’s sphere, from all material selections, furniture selections, furniture design, and art placement.
Barry Halkin and Todd Mason Photography

 Dynia Architects
This residence, sited above a river canyon, is comprised of two intersecting building forms. The primary building form contains main living spaces on the upper floor and a guest bedroom, workroom, and garage at ground level. The roof rises from the intimacy of the master bedroom to provide a greater volume for the living room, while opening up to capture mountain views to the west and sun to the south. The secondary building form, with an opposing roof slope contains the kitchen, the entry, and the stair leading up to the main living space.
A.I.A. Wyoming Chapter Design Award of Merit 2008
Project Year: 2008
 Trevor Fulmer Design
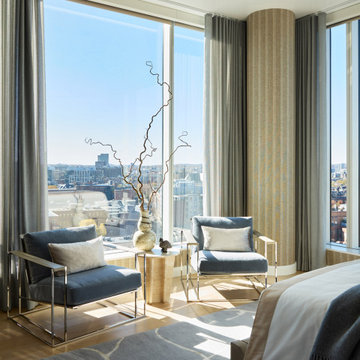
This high-rise luxury residence offers breathtaking, unobstructed city views while embracing bespoke materials and sophisticated design elements. The interior blends the warmth of rich wood finishes, supple leathers, and plush fabrics with a refined color palette of cinnamon, fawn, onyx, and graphite blue. Custom-designed rugs add texture and comfort, while artisan decor, elegant bedding, and luxurious wall and ceiling coverings create depth, dimension, and a sense of timeless luxury. Every detail is meticulously curated to enhance the space's modern aesthetic, ensuring a harmonious balance of opulence and functionality. This residence embodies the pinnacle of luxury interior design, combining comfort, style, and cutting-edge design principles.

Sponsored
Delaware, OH

Buckeye Basements, Inc.
Central Ohio's Basement Finishing ExpertsBest Of Houzz '13-'21

 Vancouver General Contractors
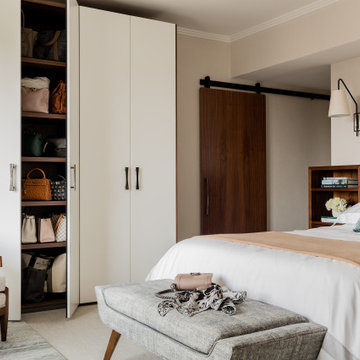
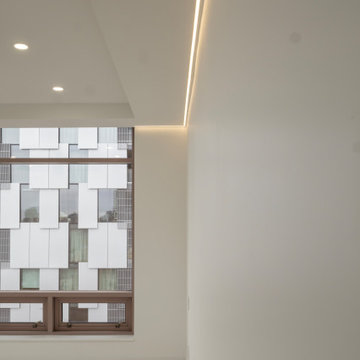
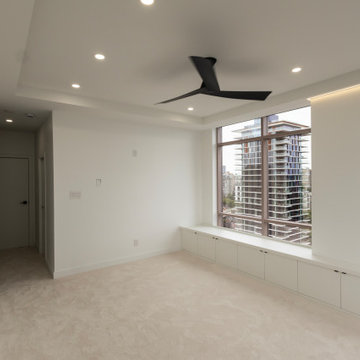
An opposite perspective of the master bedroom by Vancouver General Contractors highlighting a seamless wall-to-wall built-in window storage bench. The flat-panel white cabinets optimize under-window space while maintaining a minimalist aesthetic, complemented by clean plush carpeting, architectural drop ceilings, and hidden warm LED cove lighting.

 Grov Design Studio Sdn. Bhd.
Kitchen
Example of a mid-sized trendy l-shaped ceramic tile and gray floor open concept kitchen design with a double-bowl sink, flat-panel cabinets, light wood cabinets, quartzite countertops and an island
Example of a mid-sized trendy l-shaped ceramic tile and gray floor open concept kitchen design with a double-bowl sink, flat-panel cabinets, light wood cabinets, quartzite countertops and an island

 Showhomes Fox Valley
Corner bathtub - mid-sized transitional master beige tile and stone tile travertine floor and beige floor corner bathtub idea in Chicago with flat-panel cabinets, light wood cabinets, beige walls, an undermount sink, limestone countertops and a hinged shower door
 Vancouver General Contractors
An opposite perspective of the master bedroom by Vancouver General Contractors highlighting a seamless wall-to-wall built-in window storage bench. The flat-panel white cabinets optimize under-window space while maintaining a minimalist aesthetic, complemented by clean plush carpeting, architectural drop ceilings, and hidden warm LED cove lighting.
 Vancouver General Contractors
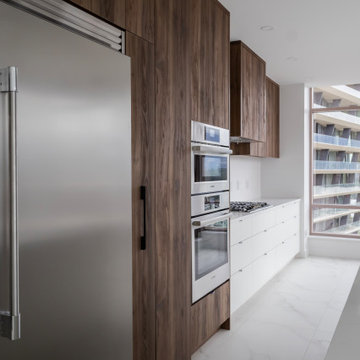
This perspective captures the complete modern galley kitchen layout executed by Vancouver General Contractors at Alberni Street. The space perfectly balances contrasting textures, pairing full-height, rich walnut wood grain cabinetry with a long run of minimalist matte white slab panel drawers on the lower perimeter.
Premium stainless steel appliances—including a built-in stacked double wall oven and a flush counter-depth refrigerator—are masterfully integrated to maintain smooth, unbroken lines. Grounded by large-format white marble-look porcelain tile flooring, the layout draws natural light inward from the expansive floor-to-ceiling windows, highlighting a truly elevated high-rise condo transformation.

Sponsored
Delaware, OH
Buckeye Basements, Inc.
Central Ohio's Basement Finishing ExpertsBest Of Houzz '13-'21
 Maverick Homes
Example of a large classic master brown tile and porcelain tile porcelain tile and brown floor drop-in bathtub design in Dallas with raised-panel cabinets, white cabinets, beige walls, an undermount sink and granite countertops

 One Queensridge Place
Spacious Bedrooms, including 5 suites and dual masters
Seven full baths and two half baths
In-Home theatre and spa
Interior, private access elevator
Filled with Jerusalem stone, Venetian plaster and custom stone floors with pietre dure inserts
3,000 sq. ft. showroom-quality, private underground garage with space for up to 15 vehicles
Seven private terraces and an outdoor pool
With a combined area of approx. 24,000 sq. ft., The Crown Penthouse at One Queensridge Place is the largest high-rise property in all of Las Vegas. With approx. 15,000 sq. ft. solely representing the dedicated living space, The Crown even rivals the most expansive, estate-sized luxury homes that Vegas has to offer.
 Vancouver General Contractors
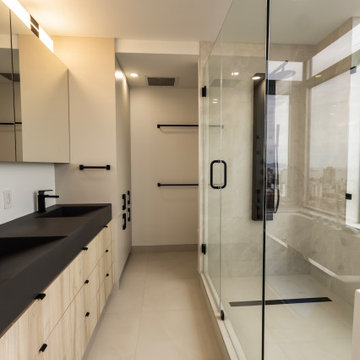
This luxury master bathroom renovation by Vancouver General Contractors perfectly captures a resort-style aesthetic within this Alberni Street high-rise condo. The long layout centers on a stunning walk-in shower enclosed with custom frameless glass panels, featuring a built-in stone shower bench and a matte black multi-function shower column panel.
Opposite the shower, a modern double floating vanity features natural light wood-grain cabinetry paired with a sleek matte black integrated ramp sink countertop and minimalist black hardware. Brightly lit by recessed pot lights, integrated backlit mirror cabinets, and under-cabinet toe-kick lighting, this high-end bathroom transformation is grounded beautifully by large-format neutral porcelain tile flooring.

 River Oak Cabinetry & Design
The interior of the large shower is tiled in Daltile Florentine. The same tile in a different size covers the shower floor. The accent above is New York Soho brick look tile. The niche shelf, half wall topper and shower entry threshold are Vadara Bianco Piedra quartz. The fixture on the half wall is an on/off valve so one may turn on the shower, allow the water temperature to rise, without getting wet. Notice the beautiful double doors as entry to this master oasis.

Sponsored
Columbus, OH
Free consultation for landscape design!

Peabody Landscape Group
Franklin County's Reliable Landscape Design & Contracting

 Robyn Huether Architect Inc.
Inspiration for a large contemporary master medium tone wood floor and brown floor bedroom remodel in Toronto with white walls and no fireplace
 Nicole Arnold Interiors
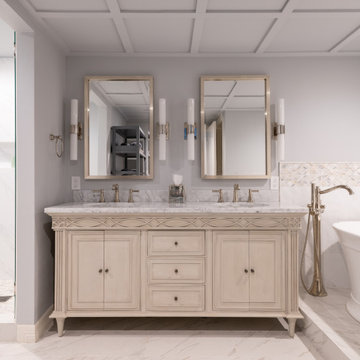
Newly relocated from Nashville, TN, this couple’s high-rise condo was completely renovated and furnished by our team with a central focus around their extensive art collection. Color and style were deeply influenced by the few pieces of furniture brought with them and we had a ball designing to bring out the best in those items. Classic finishes were chosen for kitchen and bathrooms, which will endure the test of time, while bolder, “personality” choices were made in other areas, such as the powder bath, guest bedroom, and study. Overall, this home boasts elegance and charm, reflecting the homeowners perfectly. Goal achieved: a place where they can live comfortably and enjoy entertaining their friends often!

 Highestate Developements
Custom concrete and steel waterfront masterpiece. Enjoy the sounds of the waves lap the shore. Wake up to the sun rise and enjoy the breath taking views of mountain range and water views in this open concept one of the two master suite, Home has two full master suites with full bathrooms and custom walk in closets with complete laundry facilities and Infared FAR sauna . Many custom specialty drawers for ties, jewelry and cufflinks and belts. Each master suite feature 88 inch electric fireplace with LED lighting . John Bentley Photography - Vancouver
77