
Search results for "Master rise" in Home Design Ideas

 Rising Sun Construction, LLC
Elegant master medium tone wood floor and brown floor bedroom photo with blue walls
 Trace Ventures
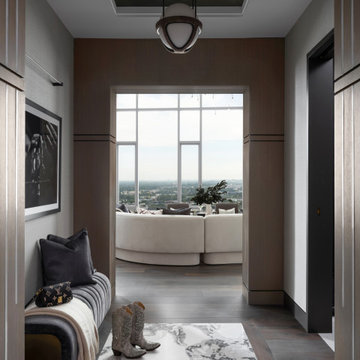
Step into an entryway that seamlessly blends southern charm with luxurious elegance. Wood arches, softly illuminated by LED lights, beckon you inside, evoking a sense of warmth and hospitality that's quintessentially southern. The hand-hewn wood floor, meticulously laid in a captivating pattern, adds a touch of rustic sophistication to the space. As you cross the threshold, you're enveloped in an atmosphere that exudes both comfort and opulence, setting the tone for the refined yet inviting experience that awaits within.
 123 Remodeling Inc.
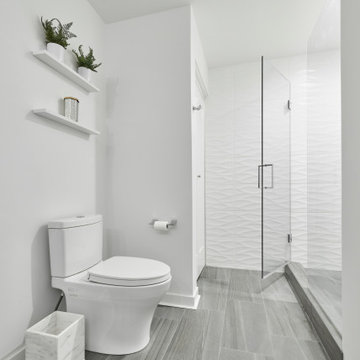
Our design intent for both bathrooms was to create a contemporary, clean look that matched the high-rise unit.
In the Master Bathroom, one of the focal points is the floating vanity with a super bright white acrylic finish. Continuing with the contemporary theme, the couple decided to go with a high-tech Moen digital shower control system that can be controlled through a phone app.
Bathroom remodeling in Chicago and nearby areas: https://123remodeling.com/bathroom-remodeling-chicago/
123 Remodeling is a full-service licensed general contractor specializing in kitchen, bathroom, full condo and basement remodel in Chicago and its suburbs. Get a free consultation and estimate at https://123remodeling.com/
Find the right local pro for your project
 Trace Ventures
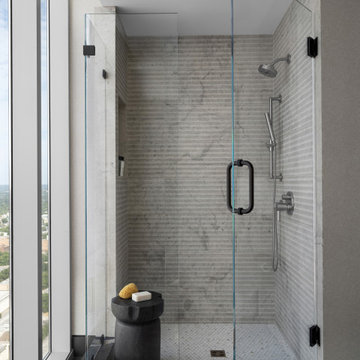
Step into a guest bathroom that's both stylish and functional, featuring floor-to-ceiling textured tile that adds depth and character to the space. As you enter, your eyes are drawn to the sleek glass walk-in shower, creating a focal point of modern luxury. The transparent enclosure allows natural light to flood the shower, enhancing the airy feel of the room. With its seamless design and thoughtful details, this bathroom offers a contemporary retreat for guests to refresh and rejuvenate in style.
 MAKHNO STUDIO
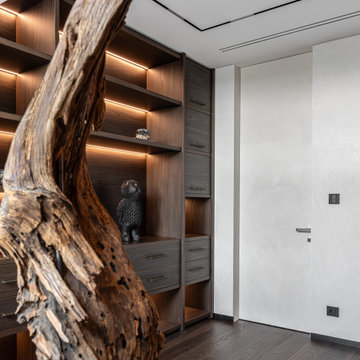
SVITLO APARTMENT is a unique space among the high-rise buildings of central Kyiv, where art and functionality, beauty and practicality, the energies of homeowners and guests, light and shadow meet.

 Godwin Residential Construction
© Wing Wong
This two bedroom apartment on New York's Upper West Side underwent a gut renovation to allow continuous sight lines and views in three directions: east to Central Park, north to the George Washington Bridge, and east to the Hudson River. The master bedroom was reconfigured to create an adjacent study with two exposures. Mondrian-inspired pocket doors allow light to penetrate the apartment while also providing a private study. The project was completed in an accelerated time frame and within a strict budget.
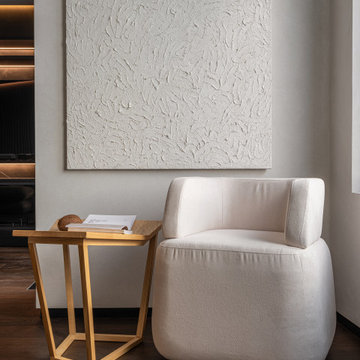 MAKHNO STUDIO
SVITLO APARTMENT is a unique space among the high-rise buildings of central Kyiv, where art and functionality, beauty and practicality, the energies of homeowners and guests, light and shadow meet.

Sponsored
Sunbury, OH

J.Holderby - Renovations
Franklin County's Leading General Contractors - 2X Best of Houzz!

 Karen Mills Interior Design, Inc
This small dark dated high rise was transformed into an open light filled floor plan filled with wood floors, beautiful tile, and custom cabinetry throughout.
Custom designed gray and white kitchen features flush European style cabinetry, glass fronts, LED lighting, matching chandeliers, a coffee bar, custom storage components, and island with a thick mitered edge.
The former dining room was transformed into an open hearth adjoining the kitchen and the living room fireplace was retrofitted with a gas fireplace.
The master bath floor and walls feature a gray and white marble style tile from Italy with a one of kind vanity. and zero entry shower.
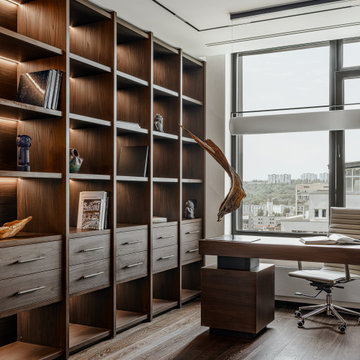 MAKHNO STUDIO
SVITLO APARTMENT is a unique space among the high-rise buildings of central Kyiv, where art and functionality, beauty and practicality, the energies of homeowners and guests, light and shadow meet.

 Caroline Kopp Interior Design
Rikki Snyder
Freestanding bathtub - large contemporary master gray tile and stone tile marble floor freestanding bathtub idea in New York with flat-panel cabinets, medium tone wood cabinets, white walls, an undermount sink and quartz countertops
Freestanding bathtub - large contemporary master gray tile and stone tile marble floor freestanding bathtub idea in New York with flat-panel cabinets, medium tone wood cabinets, white walls, an undermount sink and quartz countertops

 STUDIO 89
Elegant enclosed living room photo with yellow walls, a standard fireplace and a metal fireplace
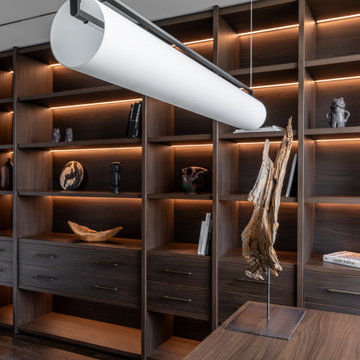 MAKHNO STUDIO
SVITLO APARTMENT is a unique space among the high-rise buildings of central Kyiv, where art and functionality, beauty and practicality, the energies of homeowners and guests, light and shadow meet.
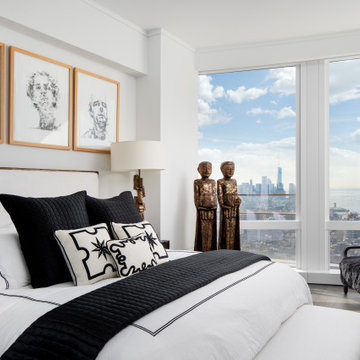
 REGINA ADRIENNE DESIGNS, LLC.
Master bedroom with unparalleled views of both the Freedom Tower and the Statue of Liberty. A classic black and white color palette offsets eclectic furnishings and the client's personal collection of antiques.

Sponsored
Columbus, OH
Free consultation for landscape design!

Peabody Landscape Group
Franklin County's Reliable Landscape Design & Contracting

 A. Bollman & Sons.
Why buy new when you can expand? This family home project comprised of a 2-apartment combination on the 30th floor in a luxury high rise in Manhattan's Upper East side. A real charmer offering it's occupants a total of 2475 Square feet, 4 bedrooms and 4.5 bathrooms. and 2 balconies. Custom details such as cold rolled steel sliding doors, beautiful bespoke hardwood floors, plenty of custom mill work cabinetry and built-ins, private master bedroom suite, which includes a large windowed bath including a walk-in shower and free-standing tub. Take in the view and relax!

 OMNIA Group Architects
Perched above the beautiful Delaware River in the historic village of New Hope, Bucks County, Pennsylvania sits this magnificent custom home designed by OMNIA Group Architects. According to Partner, Brian Mann,"This riverside property required a nuanced approach so that it could at once be both a part of this eclectic village streetscape and take advantage of the spectacular waterfront setting." Further complicating the study, the lot was narrow, it resides in the floodplain and the program required the Master Suite to be on the main level. To meet these demands, OMNIA dispensed with conventional historicist styles and created an open plan blended with traditional forms punctuated by vast rows of glass windows and doors to bring in the panoramic views of Lambertville, the bridge, the wooded opposite bank and the river. Mann adds, "Because I too live along the river, I have a special respect for its ever changing beauty - and I appreciate that riverfront structures have a responsibility to enhance the views from those on the water." Hence the riverside facade is as beautiful as the street facade. A sweeping front porch integrates the entry with the vibrant pedestrian streetscape. Low garden walls enclose a beautifully landscaped courtyard defining private space without turning its back on the street. Once inside, the natural setting explodes into view across the back of each of the main living spaces. For a home with so few walls, spaces feel surprisingly intimate and well defined. The foyer is elegant and features a free flowing curved stair that rises in a turret like enclosure dotted with windows that follow the ascending stairs like a sculpture. "Using changes in ceiling height, finish materials and lighting, we were able to define spaces without boxing spaces in" says Mann adding, "the dynamic horizontality of the river is echoed along the axis of the living space; the natural movement from kitchen to dining to living rooms following the current of the river." Service elements are concentrated along the front to create a visual and noise barrier from the street and buttress a calm hall that leads to the Master Suite. The master bedroom shares the views of the river, while the bath and closet program are set up for pure luxuriating. The second floor features a common loft area with a large balcony overlooking the water. Two children's suites flank the loft - each with their own exquisitely crafted baths and closets. Continuing the balance between street and river, an open air bell-tower sits above the entry porch to bring life and light to the street. Outdoor living was part of the program from the start. A covered porch with outdoor kitchen and dining and lounge area and a fireplace brings 3-season living to the river. And a lovely curved patio lounge surrounded by grand landscaping by LDG finishes the experience. OMNIA was able to bring their design talents to the finish materials too including cabinetry, lighting, fixtures, colors and furniture.

 ZeroEnergy Design
 (ZED) created this modern home for a progressive family in the desirable community of Lexington.
Thoughtful Land Connection. The residence is carefully sited on the infill lot so as to create privacy from the road and neighbors, while cultivating a side yard that captures the southern sun. The terraced grade rises to meet the house, allowing for it to maintain a structured connection with the ground while also sitting above the high water table. The elevated outdoor living space maintains a strong connection with the indoor living space, while the stepped edge ties it back to the true ground plane. Siting and outdoor connections were completed by ZED in collaboration with landscape designer Soren Deniord Design Studio.
Exterior Finishes and Solar. The exterior finish materials include a palette of shiplapped wood siding, through-colored fiber cement panels and stucco. A rooftop parapet hides the solar panels above, while a gutter and site drainage system directs rainwater into an irrigation cistern and dry wells that recharge the groundwater.
Cooking, Dining, Living. Inside, the kitchen, fabricated by Henrybuilt, is located between the indoor and outdoor dining areas. The expansive south-facing sliding door opens to seamlessly connect the spaces, using a retractable awning to provide shade during the summer while still admitting the warming winter sun. The indoor living space continues from the dining areas across to the sunken living area, with a view that returns again to the outside through the corner wall of glass.
Accessible Guest Suite. The design of the first level guest suite provides for both aging in place and guests who regularly visit for extended stays. The patio off the north side of the house affords guests their own private outdoor space, and privacy from the neighbor. Similarly, the second level master suite opens to an outdoor private roof deck.
Light and Access. The wide open interior stair with a glass panel rail leads from the top level down to the well insulated basement. The design of the basement, used as an away/play space, addresses the need for both natural light and easy access. In addition to the open stairwell, light is admitted to the north side of the area with a high performance, Passive House (PHI) certified skylight, covering a six by sixteen foot area. On the south side, a unique roof hatch set flush with the deck opens to reveal a glass door at the base of the stairwell which provides additional light and access from the deck above down to the play space.
Energy. Energy consumption is reduced by the high performance building envelope, high efficiency mechanical systems, and then offset with renewable energy. All windows and doors are made of high performance triple paned glass with thermally broken aluminum frames. The exterior wall assembly employs dense pack cellulose in the stud cavity, a continuous air barrier, and four inches exterior rigid foam insulation. The 10kW rooftop solar electric system provides clean energy production. The final air leakage testing yielded 0.6 ACH 50 - an extremely air tight house, a testament to the well-designed details, progress testing and quality construction. When compared to a new house built to code requirements, this home consumes only 19% of the energy.
Architecture & Energy Consulting: ZeroEnergy Design
Landscape Design: Soren Deniord Design
Paintings: Bernd Haussmann Studio
Photos: Eric Roth Photography

 Dona Rosene Interiors
An organic element, the weathered gray, RC woven grass shade spanning the 15' balcony glass wall, softened by stationary side panels in a subtle metallic animal print linen, as well as a separate RC black-out shade, provide multiple levels of light control in this Master Bedroom. Interior Design and Staging by Dona Rosene Interiors., Photography by Michael Hunter

Sponsored
Delaware, OH

Buckeye Basements, Inc.
Central Ohio's Basement Finishing ExpertsBest Of Houzz '13-'21

 Kitchen & Bathroom Remodel by Cutting Edge
A wall mounted vanity with under-cabinet LED lights, and wrap-around mirror really help to open this room up.
Example of a mid-sized beach style master white tile and ceramic tile ceramic tile and white floor alcove shower design in Miami with an undermount sink, flat-panel cabinets, white cabinets, quartzite countertops, a two-piece toilet and white walls
Example of a mid-sized beach style master white tile and ceramic tile ceramic tile and white floor alcove shower design in Miami with an undermount sink, flat-panel cabinets, white cabinets, quartzite countertops, a two-piece toilet and white walls

 The Renowned Group
This is the view of the living room that overlooks skyline of Dallas and features Hunter Douglas Window Fashions, Du Chateau Danbe Hardwood Floors, and an entertainment center built by Renowned Cabinetry to house a zoom room remote control Murphy bed system
Kenneth Richard that turns his living room into a guest room the push of a button.

 American Institute of Architects, San Francisco
The house is sited to engage the undulating hillside and capture the spectacular views of Mount Tamalpais and the San Francisco Bay. A curved retaining wall follows the contours of the hillside and anchors the house to the steep site. The house is tucked under the living roof, which visually merges the house with the land. Growing out of the hillside, the roof is carved away to form a protected courtyard for the pool. Three volumes housing the living room, kitchen-dining area, and master bedroom rise up above the living roof with shed roofs angled to capture the sun for photovoltaic and solar hot water panels. The house incorporates passive and active heating and cooling systems, battery storage, and a cistern for water runoff management. Photography by David Wakely
78