
Search results for "Master running" in Home Design Ideas
 Ladd Suydam Contracting, LLC
Ladd Suydam Contracting
Inspiration for a mid-sized timeless wooden straight staircase remodel in St Louis with wooden risers
Inspiration for a mid-sized timeless wooden straight staircase remodel in St Louis with wooden risers
 George Asher Custom Homes LLC

Master Bedroom. Sitting area and wet bar.
Bedroom - large transitional master medium tone wood floor and brown floor bedroom idea in Other with brown walls and no fireplace
Bedroom - large transitional master medium tone wood floor and brown floor bedroom idea in Other with brown walls and no fireplace

 Oliver Designs
Photo by Christopher Carter
Inspiration for a mid-sized transitional master gray tile and marble tile porcelain tile and gray floor bathroom remodel in Denver with a hinged shower door, black walls, marble countertops and gray countertops
Inspiration for a mid-sized transitional master gray tile and marble tile porcelain tile and gray floor bathroom remodel in Denver with a hinged shower door, black walls, marble countertops and gray countertops
Find the right local pro for your project

 Klopf Architecture
Klopf Architecture, Outer Space Landscape Architects, Sezen & Moon Structural Engineer and Flegels Construction updated a classic Eichler open, indoor-outdoor home.
Everyone loved the classic, original bones of this house, but it was in need of a major facelift both inside and out. The owners also wanted to remove the barriers between the kitchen and great room, and increase the size of the master bathroom as well as make other layout changes. No addition to the house was contemplated.
The owners worked with Klopf Architecture in part because of Klopf’s extensive mid-century modern / Eichler design portfolio, and in part because one of their neighbors who had worked with Klopf on their Eichler home remodel referred them. The Klopf team knew how to update the worn finishes to make a more sophisticated, higher quality home that both looks better and functions better.
In conjunction with the atrium and the landscaped rear yard / patio, the glassy living room feels open on both sides and allows an indoor / outdoor flow throughout. The new, natural wood exterior siding runs through the house from inside to outside to inside again, updating one of the classic design features of the Eichler homes.
Picking up on the wood siding, walnut vanities and cabinets offset the white walls. Gray porcelain tiles evoke the concrete slab floors and flow from interior to exterior to make the spaces appear to flow together. Similarly the ceiling decking has the same white-washed finish from inside to out. The continuity of materials and space enhances the sense of flow.
The large kitchen, perfect for entertaining, has a wall of built-ins and an oversized island. There’s plenty of storage and space for the whole group to prep and cook together.
One unique approach to the master bedroom is the bed wall. The head of the bed is tucked within a line of built-in wardrobes with a high window above. Replacing the master closet with this wall of wardrobes allowed for both a larger bathroom and a larger bedroom.
This 1,953 square foot, 4 bedroom, 2 bathroom Double Gable Eichler remodeled single-family house is located in Mountain View in the heart of the Silicon Valley.
Klopf Architecture Project Team: John Klopf, AIA, Klara Kevane, and Yegvenia Torres-Zavala
Landscape Architect: Outer Space Landscape Architects
Structural Engineer: Sezen & Moon
Contractor: Flegels Construction
Landscape Contractor: Roco's Gardening & Arroyo Vista Landscaping, Inc.
Photography ©2016 Mariko Reed
Location: Mountain View, CA
Year completed: 2015

 User
UserExample of a large transitional master porcelain tile and beige floor bedroom design in New York with beige walls and no fireplace

 Boyce Design + Build

This stunning master bath remodel is a place of peace and solitude from the soft muted hues of white, gray and blue to the luxurious deep soaking tub and shower area with a combination of multiple shower heads and body jets. The frameless glass shower enclosure furthers the open feel of the room, and showcases the shower’s glittering mosaic marble and polished nickel fixtures.
 Lincorp / Borchert
Bathroom - transitional white tile white floor bathroom idea in Detroit with gray walls and a hinged shower door



 Bruns Architecture
Tricia Shay Photography
Inspiration for a mid-sized contemporary master medium tone wood floor and brown floor bathroom remodel in Milwaukee with flat-panel cabinets, dark wood cabinets, white walls and a hinged shower door
Inspiration for a mid-sized contemporary master medium tone wood floor and brown floor bathroom remodel in Milwaukee with flat-panel cabinets, dark wood cabinets, white walls and a hinged shower door

 Kathryn J. LeMaster Art & Design
Design by Kathryn J. LeMaster,
Photo by Karen E. Segrave
Inspiration for a mid-sized timeless master white tile and subway tile porcelain tile bathroom remodel in Little Rock with a vessel sink, shaker cabinets, white cabinets and green walls
Inspiration for a mid-sized timeless master white tile and subway tile porcelain tile bathroom remodel in Little Rock with a vessel sink, shaker cabinets, white cabinets and green walls
 J & V Painting

Inspiration for a large contemporary master gray tile and marble tile marble floor and white floor bathroom remodel in Dallas with flat-panel cabinets, light wood cabinets, gray walls, an undermount sink, marble countertops, a hinged shower door and gray countertops

 Luxe Remodel
Inspiration for a mid-sized transitional master green tile white floor and double-sink bathroom remodel in Los Angeles with flat-panel cabinets, light wood cabinets, a one-piece toilet, quartz countertops, a hinged shower door, white countertops, an undermount sink and a freestanding vanity

 Katy Popple Design
Bathroom - small contemporary master white tile and subway tile porcelain tile and black floor bathroom idea in Other with shaker cabinets, light wood cabinets, an undermount sink, quartzite countertops, a hinged shower door and white countertops

 Metropolis Drafting and Construction Inc
The master bathroom remodel was done in continuation of the color scheme that was done throughout the house.
Large format tile was used for the floor to eliminate as many grout lines and to showcase the large open space that is present in the bathroom.
All 3 walls were tiles with large format tile as well with 3 decorative lines running in parallel with 1 tile spacing between them.
The deck of the tub that also acts as the bench in the shower was covered with the same quartz stone material that was used for the vanity countertop, notice for its running continuously from the vanity to the waterfall to the tub deck and its step.
Another great use for the countertop was the ledge of the shampoo niche.

Sponsored
Fredericksburg, OH

High Point Cabinets
Columbus' Experienced Custom Cabinet Builder | 4x Best of Houzz Winner
 Valletta Design Group

Example of a trendy gray tile beige floor freestanding bathtub design in San Diego with white walls

 Frances Herrera Interior Design
The master bath had been recently renovated and needed to flow with the newly designed master bedroom. Contemporary artwork ties the two spaces together with color and texture. An Indian mother of pearl inlay table, French style bench and global inspired accessories further capture the exotic elegance vibe of the master suite.
 Casey Dunn
Casey Dunn
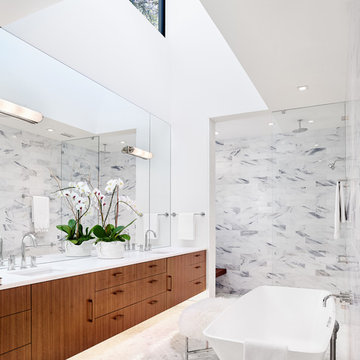
Bathroom - contemporary master mosaic tile floor bathroom idea in Austin with flat-panel cabinets, dark wood cabinets and an undermount sink
Bathroom - contemporary master mosaic tile floor bathroom idea in Austin with flat-panel cabinets, dark wood cabinets and an undermount sink

Bathroom - contemporary master stone tile and multicolored tile porcelain tile bathroom idea in Omaha with marble countertops, light wood cabinets and a hinged shower door

Sponsored
Delaware, OH

Buckeye Basements, Inc.
Central Ohio's Basement Finishing ExpertsBest Of Houzz '13-'21
 Tile Setters Hawaii LLC

porcelain tile planks (up to 96" x 8")
Large trendy master beige tile and porcelain tile porcelain tile and beige floor bathroom photo in Hawaii with flat-panel cabinets, gray cabinets, white walls and a vessel sink
Large trendy master beige tile and porcelain tile porcelain tile and beige floor bathroom photo in Hawaii with flat-panel cabinets, gray cabinets, white walls and a vessel sink

 BF Homes LLC.
Casey Dunn
Inspiration for a contemporary white tile mosaic tile floor freestanding bathtub remodel in Austin with an undermount sink, flat-panel cabinets, dark wood cabinets and white walls
Inspiration for a contemporary white tile mosaic tile floor freestanding bathtub remodel in Austin with an undermount sink, flat-panel cabinets, dark wood cabinets and white walls
 Herlong Architects

Example of a beach style master bedroom design in Charleston with white walls and no fireplace
7