
Search results for "Master runs" in Home Design Ideas

 Bentley Construction LLC
Bedroom - rustic master carpeted, beige floor and vaulted ceiling bedroom idea in Louisville with beige walls

 AJ Madison
This secluded laundry room makes the most of the space available; using open shelving, it has plenty of space for folded towels while still having room to hang up shirts and slacks.

 Ashwood Designs and Custom Homes
TK Images
Award-Winning Custom Home Builder in Central Houston. We are a design/build company offering clients 3D renderings to see their design before work begins.
www.ashwooddesigns.com
Find the right local pro for your project

 TOMHILL STUDIO
A marble mosaic feature wall runs inside and outside of the shower making the room feel as a whole. The bench seat marble also runs from the shower to below the window for consistency.
Rather than a bathmat, an area rug was used.
GC: Lee Kimball
Photos: Darren Pellegrino


 Jen Robinson Design
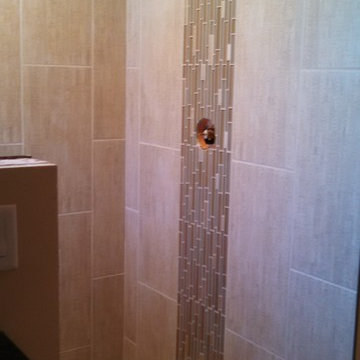
Example of a mid-sized minimalist master white tile and porcelain tile porcelain tile and black floor doorless shower design in Ottawa with flat-panel cabinets, white cabinets, a one-piece toilet, gray walls, an integrated sink and white countertops

 KBF Design Gallery
Example of a large transitional master gray tile and porcelain tile porcelain tile and gray floor bathroom design in Orlando with flat-panel cabinets, dark wood cabinets, gray walls, an undermount sink and quartz countertops



 Twickenham Homes & Remodeling
Inspiration for a mid-sized craftsman master beige tile and ceramic tile ceramic tile corner shower remodel in Birmingham with a hot tub and beige walls

 Legacy Custom Homes
Ryan Garvin
Corner shower - coastal master white tile and subway tile mosaic tile floor corner shower idea in Orange County with an undermount sink, shaker cabinets, white cabinets, quartz countertops and gray walls
Corner shower - coastal master white tile and subway tile mosaic tile floor corner shower idea in Orange County with an undermount sink, shaker cabinets, white cabinets, quartz countertops and gray walls

 Atlanta Decking & Fence Co., Inc.
© 2014 Jan Stittleburg for Atlanta Decking & Fence.
Large transitional screened-in back porch idea in Atlanta with decking and a roof extension
Large transitional screened-in back porch idea in Atlanta with decking and a roof extension






 The Tile Shop
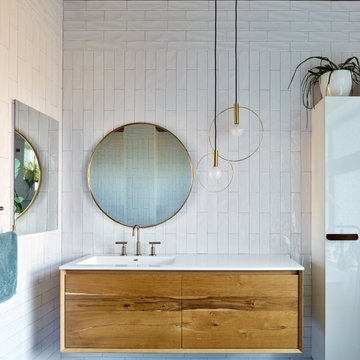
This bathroom features a mix of marble tiles that gives it a vintage feel. We used our matching profiles around the mirrors to give the space a custom and finished look.
 Whitney Garrett / Kenwood Kitchens
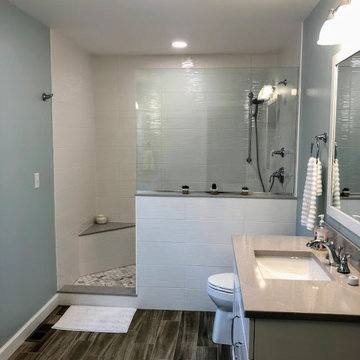
This outdated master bathroom had a layout that did not work for the homeowners. There was a very large garden tub, which was never used, a small neo-angle shower and a toilet that sat in the middle of the room. We provided them with a much larger shower, a second vanity and we were able to give them a bit more privacy. The slightly textured stacked tile, marble accents and gorgeous white vanities with gray quartz tops provide a beautiful face-lift to a once dark and dreary master bathroom.

 Novum Architecture, Inc.
Modern design by Alberto Juarez and Darin Radac of Novum Architecture in Los Angeles.
Alcove shower - large modern master gray tile and porcelain tile porcelain tile and white floor alcove shower idea in Los Angeles with open cabinets, black cabinets, a hot tub, gray walls, a trough sink, solid surface countertops and a hinged shower door
Alcove shower - large modern master gray tile and porcelain tile porcelain tile and white floor alcove shower idea in Los Angeles with open cabinets, black cabinets, a hot tub, gray walls, a trough sink, solid surface countertops and a hinged shower door

 Levy Art + Architecture
Cesar Rubio
Mid-sized trendy master porcelain tile and white floor open shower photo in San Francisco with flat-panel cabinets, gray cabinets, gray walls, an undermount sink, quartzite countertops and white countertops
Mid-sized trendy master porcelain tile and white floor open shower photo in San Francisco with flat-panel cabinets, gray cabinets, gray walls, an undermount sink, quartzite countertops and white countertops

Sponsored
Sunbury, OH

J.Holderby - Renovations
Franklin County's Leading General Contractors - 2X Best of Houzz!

 Thaddeus Drew Remodeling
Simple yet beautiful master bathroom.
Inspiration for a mid-sized contemporary master white tile porcelain tile and beige floor alcove bathtub remodel in Dallas with shaker cabinets, brown cabinets, a one-piece toilet, blue walls, an undermount sink, marble countertops and a hinged shower door
Inspiration for a mid-sized contemporary master white tile porcelain tile and beige floor alcove bathtub remodel in Dallas with shaker cabinets, brown cabinets, a one-piece toilet, blue walls, an undermount sink, marble countertops and a hinged shower door

 Signature Kitchen & Bath Remodeling
Inspiration for a small transitional kids' beige tile and porcelain tile cement tile floor and brown floor alcove shower remodel in Phoenix with shaker cabinets, medium tone wood cabinets, a two-piece toilet, beige walls, a drop-in sink, granite countertops and beige countertops
 Kimberlee Marie Interiors
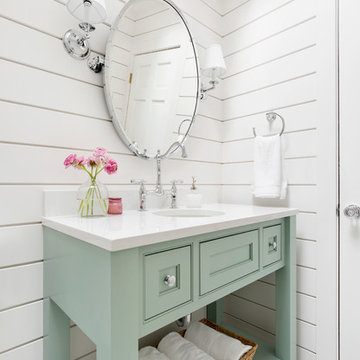
It’s always a blessing when your clients become friends - and that’s exactly what blossomed out of this two-phase remodel (along with three transformed spaces!). These clients were such a joy to work with and made what, at times, was a challenging job feel seamless. This project consisted of two phases, the first being a reconfiguration and update of their master bathroom, guest bathroom, and hallway closets, and the second a kitchen remodel.
In keeping with the style of the home, we decided to run with what we called “traditional with farmhouse charm” – warm wood tones, cement tile, traditional patterns, and you can’t forget the pops of color! The master bathroom airs on the masculine side with a mostly black, white, and wood color palette, while the powder room is very feminine with pastel colors.
When the bathroom projects were wrapped, it didn’t take long before we moved on to the kitchen. The kitchen already had a nice flow, so we didn’t need to move any plumbing or appliances. Instead, we just gave it the facelift it deserved! We wanted to continue the farmhouse charm and landed on a gorgeous terracotta and ceramic hand-painted tile for the backsplash, concrete look-alike quartz countertops, and two-toned cabinets while keeping the existing hardwood floors. We also removed some upper cabinets that blocked the view from the kitchen into the dining and living room area, resulting in a coveted open concept floor plan.
Our clients have always loved to entertain, but now with the remodel complete, they are hosting more than ever, enjoying every second they have in their home.
116