
Search results for "Master runs" in Home Design Ideas

 Klopf Architecture
, Arterra Landscape Architects and Henry Calvert of Calvert Ventures Designed and built a new warm, modern, Eichler-inspired, open, indoor-outdoor home on a deeper-than-usual San Mateo Highlands property where an original Eichler house had burned to the ground.
The owners wanted multi-generational living and larger spaces than the original home offered, but all parties agreed that the house should respect the neighborhood and blend in stylistically with the other Eichlers. At first the Klopf team considered re-using what little was left of the original home and expanding on it. But after discussions with the owner and builder, all parties agreed that the last few remaining elements of the house were not practical to re-use, so Klopf Architecture designed a new home that pushes the Eichler approach in new directions.
One disadvantage of Eichler production homes is that the house designs were not optimized for each specific lot. A new custom home offered the team a chance to start over. In this case, a longer house that opens up sideways to the south fit the lot better than the original square-ish house that used to open to the rear (west). Accordingly, the Klopf team designed an L-shaped “bar” house with a large glass wall with large sliding glass doors that faces sideways instead of to the rear like a typical Eichler. This glass wall opens to a pool and landscaped yard designed by Arterra Landscape Architects.
Driving by the house, one might assume at first glance it is an Eichler because of the horizontality, the overhanging flat roof eaves, the dark gray vertical siding, and orange solid panel front door, but the house is designed for the 21st Century and is not meant to be a “Likeler.” You won't see any posts and beams in this home. Instead, the ceiling decking is a western red cedar that covers over all the beams. Like Eichlers, this cedar runs continuously from inside to out, enhancing the indoor / outdoor feeling of the house, but unlike Eichlers it conceals a cavity for lighting, wiring, and insulation. Ceilings are higher, rooms are larger and more open, the master bathroom is light-filled and more generous, with a separate tub and shower and a separate toilet compartment, and there is plenty of storage. The garage even easily fits two of today's vehicles with room to spare.
A massive 49-foot by 12-foot wall of glass and the continuity of materials from inside to outside enhance the inside-outside living concept, so the owners and their guests can flow freely from house to pool deck to BBQ to pool and back.
During construction in the rough framing stage, Klopf thought the front of the house appeared too tall even though the house had looked right in the design renderings (probably because the house is uphill from the street). So Klopf Architecture paid the framer to change the roofline from how we had designed it to be lower along the front, allowing the home to blend in better with the neighborhood. One project goal was for people driving up the street to pass the home without immediately noticing there is an "imposter" on this lot, and making that change was essential to achieve that goal.
This 2,606 square foot, 3 bedroom, 3 bathroom Eichler-inspired new house is located in San Mateo in the heart of the Silicon Valley.
Klopf Architecture Project Team: John Klopf, AIA, Klara Kevane
Landscape Architect: Arterra Landscape Architects
Contractor: Henry Calvert of Calvert Ventures
Photography ©2016 Mariko Reed
Location: San Mateo, CA
Year completed: 2016
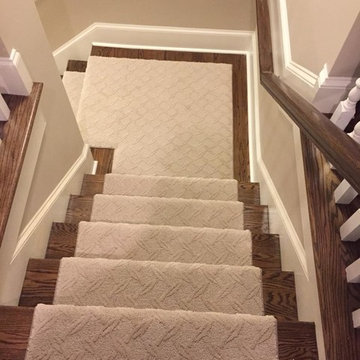
 Thad's Carpet One Floor & Home
Runner in Style is Tapiz color Boulder
Example of a mid-sized classic wooden l-shaped staircase design in Raleigh with painted risers
Example of a mid-sized classic wooden l-shaped staircase design in Raleigh with painted risers

 Before and After Builders, Inc.
Custom recess/niche with hexagonal tile!
Example of a mid-sized classic master beige tile and porcelain tile porcelain tile and beige floor alcove shower design with raised-panel cabinets, white cabinets, a two-piece toilet, green walls, an undermount sink, quartzite countertops and a hinged shower door
Example of a mid-sized classic master beige tile and porcelain tile porcelain tile and beige floor alcove shower design with raised-panel cabinets, white cabinets, a two-piece toilet, green walls, an undermount sink, quartzite countertops and a hinged shower door
Find the right local pro for your project

 SDG Architecture, Inc.
Bernard Andre'
Example of a huge transitional white two-story wood gable roof design in San Francisco
Example of a huge transitional white two-story wood gable roof design in San Francisco


 Mountain Property Builders
Move-in ready semi-custom home in The Meadows! The Torrey Plan features 5 bedrooms, 4.5 bathrooms, 3 car garage, 2 fireplaces, 2 story volume in great room with over 4,700 total square feet. Open living floor plan with entertainment friendly kitchen featuring quartz countertops with glass tile backsplash, upgraded cabinetry with soft-close drawers & doors, kitchen island, GE stainless steel built in appliances featuring double convection oven, gas cooktop & chimney vent hood and refrigerator. Legrand Adorne under kitchen cabinet lighting and under cabinet electrical outlets with tech friendly docking stations. Luxurious master retreat with 2 sided fireplace, free standing tub and walk in shower. Finished basement with 9’ ceilings that includes full guest suite, full bathroom, entertainment area with functional wet bar with wine refrigerator plus unfinished area for storage.
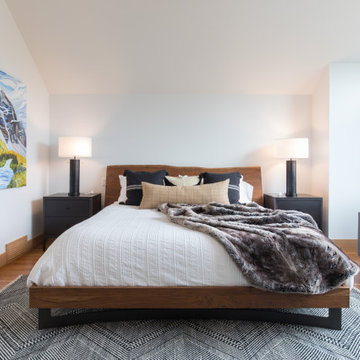
 Rochelle Cote Interior Design
This project was so fun! A young family wanted us to help all the way down to the final touch for their Canmore recreational property. In a 3 bedroom home, they wanted to have enough space for their family of 5 and a guest room…so we did a unique bunk style room for the kids. We love the mountain feel that this home has, with the cherry staircase, cabinetry and wood floors. All of the wood used throughout in the baseboard, casing and doors drives home that mountain modern aesthetic. We used pops of color in the art to give it some fun and life. As well as some unique rustic elements like the skiis to add that cabin feel. We love how this home turned out and we were so excited to help this client down to the final touch!



 Alair Homes Arizona
A mid-century modern home remodel with an open concept layout, vaulted ceilings, and light tile floors throughout. The kitchen was completely gutted to start fresh with all new fixtures, appliances, and a glass subway tile backsplash. The custom island, and single wall kitchen were designed to keep an open concept feel with the rest of the home to maximize living space.

 All Custom Closets Corporation
Inspiration for a mid-sized transitional gender-neutral carpeted and beige floor walk-in closet remodel in New York with shaker cabinets and white cabinets

 Coastal Signature Homes
Guest suite over garage is a fun space, with the children's niche. Painted wood floors, board and batten walls and large windows keep this space bright and clean.

 Let's Talk Color
Replaced carpet with hardwood floors. Used exsisting furniture, lamps. New ( cat friendly) duvet cover. Pulled the colors from the rug upwards. Had rollershades installed but the curtains were store bought. ( $$) Added 2 pictures above bed that repeated colors in the rug . Trim painted white. Used exsisting ceiling fan but replaced dated yellow bulbs with DayLight bulbs on dimmer
 Before and After Builders, Inc.
Custom bench seat, grab bar, Atlas Concorde 12" x 24" polished wall tile, and hexagonal shower floor tile!
Alcove shower - mid-sized traditional master beige tile and porcelain tile porcelain tile and beige floor alcove shower idea with raised-panel cabinets, white cabinets, a two-piece toilet, green walls, an undermount sink, quartzite countertops and a hinged shower door
Alcove shower - mid-sized traditional master beige tile and porcelain tile porcelain tile and beige floor alcove shower idea with raised-panel cabinets, white cabinets, a two-piece toilet, green walls, an undermount sink, quartzite countertops and a hinged shower door



Sponsored
Columbus, OH
Free consultation for landscape design!

Peabody Landscape Group
Columbus' Reliable Landscape Design & Contracting

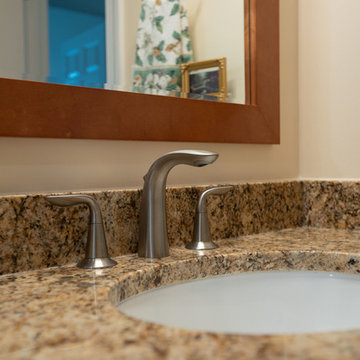


 building Lab, inc.
A large window of edged glass brings in diffused light without sacrificing privacy. Two tall medicine cabinets hover in front are actually hung from the header. Long skylight directly above the counter fills the room with natural light. A wide ribbon of shimmery blue terrazzo tiles flows from the back wall of the tub, across the floor, and up the back of the wall hung toilet on the opposite side of the room.
Bax+Towner photography



 Titan Homes
A mix of fun fresh fabrics in coral, green, tan, and more comes together in the functional, fun family room. Comfortable couches in different fabric create a lot of seating. Patterned ottomans add a splash of color. Floor to ceiling curved windows run the length of the room creating a view to die for. Replica antique furniture accents. Unique area rug straight from India and a fireplace with brick surround for cold winter nights. The lighting elevates this family room to the next level.
 Mountain Property Builders
Move-in ready semi-custom home in The Meadows! The Torrey Plan features 5 bedrooms, 4.5 bathrooms, 3 car garage, 2 fireplaces, 2 story volume in great room with over 4,700 total square feet. Open living floor plan with entertainment friendly kitchen featuring quartz countertops with glass tile backsplash, upgraded cabinetry with soft-close drawers & doors, kitchen island, GE stainless steel built in appliances featuring double convection oven, gas cooktop & chimney vent hood and refrigerator. Legrand Adorne under kitchen cabinet lighting and under cabinet electrical outlets with tech friendly docking stations. Luxurious master retreat with 2 sided fireplace, free standing tub and walk in shower. Finished basement with 9’ ceilings that includes full guest suite, full bathroom, entertainment area with functional wet bar with wine refrigerator plus unfinished area for storage.

117