
Search results for "Master runs" in Home Design Ideas

 User
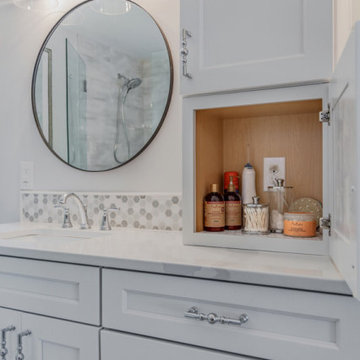
bathroom renovation with new custom built vanity, marble hexagon floor tile, and wallpaper by Farrow and Ball. wall sconces by visual comfort. Photography by Selavie Photography.

 Inzpire Home Design
Master Shower/shub with listello band running through it in this rustic Spanish Fork home.
Bathroom - craftsman bathroom idea in Salt Lake City
Bathroom - craftsman bathroom idea in Salt Lake City

 Lee Edwards - residential design
Situated on the west slope of Mt. Baker Ridge, this remodel takes a contemporary view on traditional elements to maximize space, lightness and spectacular views of downtown Seattle and Puget Sound. We were approached by Vertical Construction Group to help a client bring their 1906 craftsman into the 21st century. The original home had many redeeming qualities that were unfortunately compromised by an early 2000’s renovation. This left the new homeowners with awkward and unusable spaces. After studying numerous space plans and roofline modifications, we were able to create quality interior and exterior spaces that reflected our client’s needs and design sensibilities. The resulting master suite, living space, roof deck(s) and re-invented kitchen are great examples of a successful collaboration between homeowner and design and build teams.
Find the right local pro for your project

 Rochelle Cote Interior Design
Large farmhouse wooden straight wood railing staircase photo in Calgary with painted risers

 Design + Build by Lazar
A covert set of stairs that run down the exterior of the house. “From the pool you can run down the stairs and into the master bathroom,” says Lazar. “Or straight into the kids wing. Either way, you don’t run through the house dripping wet.” Thoughtfully designed by Steve Lazar design+build by South Swell. designbuildbysouthswell.com Photography by Joel Silva.

 Outside In Construction, Inc.
Drop-in bathtub - small traditional 3/4 gray tile and ceramic tile ceramic tile drop-in bathtub idea in Boston with shaker cabinets, white cabinets, a two-piece toilet, blue walls, an integrated sink and laminate countertops
 Spruill Homes LLC
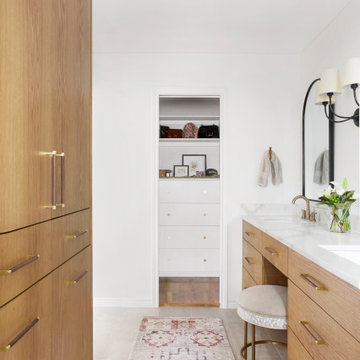
Mid-sized transitional master white tile and porcelain tile ceramic tile, gray floor and double-sink walk-in shower photo in Dallas with flat-panel cabinets, light wood cabinets, a two-piece toilet, white walls, an undermount sink, quartz countertops, a hinged shower door, white countertops and a floating vanity

Sponsored
Sunbury, OH

J.Holderby - Renovations
Franklin County's Leading General Contractors - 2X Best of Houzz!

 Artistic Stairs Ltd.
Structural Glass Railings installed using Stainless Steel Offsets and Glass to Glass Connectors. Round Stainless Steel Handrail is Mounted to Stair Panels Only.
photos by Joshua Kehler Photography

 Maraya Interior Design
Stainless steel hammered dining table in open living area on the beach.
A small weekend beach resort home for a family of four with two little girls. Remodeled from a funky old house built in the 60's on Oxnard Shores. This little white cottage has the master bedroom, a playroom, guest bedroom and girls' bunk room upstairs, while downstairs there is a 1960s feel family room with an industrial modern style bar for the family's many parties and celebrations. A great room open to the dining area with a zinc dining table and rattan chairs. Fireplace features custom iron doors, and green glass tile surround. New white cabinets and bookshelves flank the real wood burning fire place. Simple clean white cabinetry in the kitchen with x designs on glass cabinet doors and peninsula ends. Durable, beautiful white quartzite counter tops and yes! porcelain planked floors for durability! The girls can run in and out without worrying about the beach sand damage!. White painted planked and beamed ceilings, natural reclaimed woods mixed with rattans and velvets for comfortable, beautiful interiors Project Location: Oxnard, California. Project designed by Maraya Interior Design. From their beautiful resort town of Ojai, they serve clients in Montecito, Hope Ranch, Malibu, Westlake and Calabasas, across the tri-county areas of Santa Barbara, Ventura and Los Angeles, south to Hidden Hills- north through Solvang and more.



 Innovative Interiors
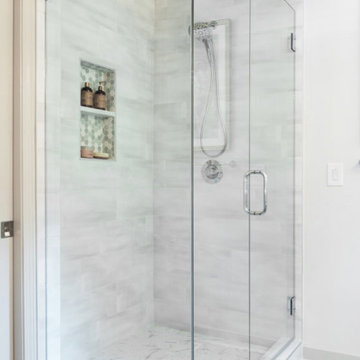
Mid-sized transitional master gray tile and porcelain tile porcelain tile, gray floor and double-sink bathroom photo in Charlotte with shaker cabinets, white cabinets, an undermount sink, quartz countertops, a hinged shower door, white countertops, a niche and a built-in vanity
 Innovative Interiors
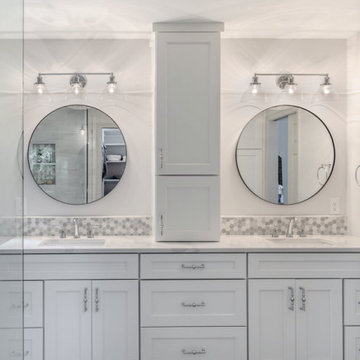
Inspiration for a mid-sized transitional master gray tile and porcelain tile porcelain tile, gray floor and double-sink bathroom remodel in Charlotte with shaker cabinets, white cabinets, an undermount sink, quartz countertops, a hinged shower door, white countertops, a niche and a built-in vanity

Sponsored
Columbus, OH

Hope Restoration & General Contracting
Columbus Design-Build, Kitchen & Bath Remodeling, Historic Renovations
 Innovative Interiors
Example of a mid-sized transitional master gray tile and porcelain tile porcelain tile, gray floor and double-sink bathroom design in Charlotte with shaker cabinets, white cabinets, an undermount sink, quartz countertops, a hinged shower door, white countertops, a niche and a built-in vanity

 McCue Construction, Inc.
Claw-foot bathtub - mid-sized country master mosaic tile floor and white floor claw-foot bathtub idea with furniture-like cabinets, brown cabinets, beige walls, a wall-mount sink and soapstone countertops

 Forte Building Group, LLC
Freestanding bathtub - large mid-century modern master white tile and porcelain tile porcelain tile, white floor and double-sink freestanding bathtub idea in Nashville with flat-panel cabinets, light wood cabinets, a two-piece toilet, white walls, an undermount sink, quartz countertops, a hinged shower door, white countertops, a niche and a floating vanity

 Two Hawks Design and Development
Example of a large country master light wood floor bedroom design in Phoenix with white walls, a standard fireplace and a concrete fireplace

Sponsored
Columbus, OH

Wannemacher Interiors
Customized Award-Winning Interior Design Solutions in Franklin Cnty OH

 Tri-County Design Center
Mid-sized transitional 3/4 multicolored tile and matchstick tile beige floor and porcelain tile tub/shower combo photo in San Francisco with flat-panel cabinets, dark wood cabinets, a vessel sink, brown walls, tile countertops and beige countertops

 Jette Creative
Amy Bartlam
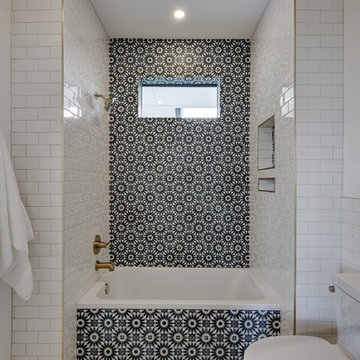
Alcove shower - transitional white tile and subway tile alcove shower idea in Los Angeles with shaker cabinets, black cabinets, an undermount sink and a hinged shower door
Alcove shower - transitional white tile and subway tile alcove shower idea in Los Angeles with shaker cabinets, black cabinets, an undermount sink and a hinged shower door

124