
Search results for "Master runs" in Home Design Ideas

 Weiss Alexander Design Group
This dramatic Powder Room was completely custom designed.The exotic wood vanity is floating and wraps around two Ebony wood paneled columns.On top sits on onyx vessel sink with faucet coming out of the Mother of Pearl wall covering. The two rock crystal hanging pendants gives a beautiful reflection on the mirror.
 Innovative Interiors
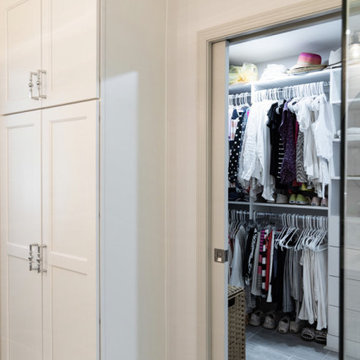
Bathroom - mid-sized transitional master gray tile and porcelain tile porcelain tile, gray floor and double-sink bathroom idea in Charlotte with shaker cabinets, white cabinets, an undermount sink, quartz countertops, a hinged shower door, white countertops, a niche and a built-in vanity
 Innovative Interiors
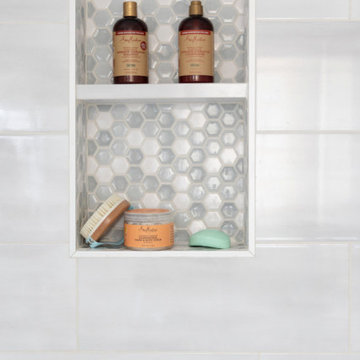
Bathroom - mid-sized transitional master gray tile and porcelain tile porcelain tile, gray floor and double-sink bathroom idea in Charlotte with shaker cabinets, white cabinets, an undermount sink, quartz countertops, a hinged shower door, white countertops, a niche and a built-in vanity
Find the right local pro for your project

 Locale Design Build
Example of a mid-sized trendy master gray tile and ceramic tile porcelain tile, gray floor and wainscoting alcove bathtub design in Minneapolis with gray walls, quartzite countertops, a hinged shower door, gray countertops, a niche and a built-in vanity

 Bull Run Kitchen and Bath
Photo by filmographer Kaan Ozturk
Bathroom - modern blue tile gray floor bathroom idea in DC Metro with blue walls and blue countertops
Bathroom - modern blue tile gray floor bathroom idea in DC Metro with blue walls and blue countertops

 Joy Design + Build
Inspiration for a country master marble floor and beige floor bathroom remodel in DC Metro with medium tone wood cabinets, an undermount sink, marble countertops, a hinged shower door and beige countertops

 Jim Morrison Construction INC
Example of a large mountain style master dark wood floor bedroom design in Sacramento with white walls

Sponsored
Sunbury, OH

J.Holderby - Renovations
Franklin County's Leading General Contractors - 2X Best of Houzz!

 MossCreek
A stunning mountain retreat, this custom legacy home was designed by MossCreek to feature antique, reclaimed, and historic materials while also providing the family a lodge and gathering place for years to come. Natural stone, antique timbers, bark siding, rusty metal roofing, twig stair rails, antique hardwood floors, and custom metal work are all design elements that work together to create an elegant, yet rustic mountain luxury home.
 Bull Run Kitchen and Bath
Photo by filmographer Kaan Ozturk
Inspiration for a modern blue tile gray floor bathroom remodel in DC Metro with blue walls and blue countertops
Inspiration for a modern blue tile gray floor bathroom remodel in DC Metro with blue walls and blue countertops

 Vision Interiors
This cozy lake cottage skillfully incorporates a number of features that would normally be restricted to a larger home design. A glance of the exterior reveals a simple story and a half gable running the length of the home, enveloping the majority of the interior spaces. To the rear, a pair of gables with copper roofing flanks a covered dining area and screened porch. Inside, a linear foyer reveals a generous staircase with cascading landing.
Further back, a centrally placed kitchen is connected to all of the other main level entertaining spaces through expansive cased openings. A private study serves as the perfect buffer between the homes master suite and living room. Despite its small footprint, the master suite manages to incorporate several closets, built-ins, and adjacent master bath complete with a soaker tub flanked by separate enclosures for a shower and water closet.
Upstairs, a generous double vanity bathroom is shared by a bunkroom, exercise space, and private bedroom. The bunkroom is configured to provide sleeping accommodations for up to 4 people. The rear-facing exercise has great views of the lake through a set of windows that overlook the copper roof of the screened porch below.

 Carmit Oron Interior Design
Mid-sized transitional master white tile and cement tile porcelain tile and multicolored floor doorless shower photo in San Francisco with shaker cabinets, blue cabinets, a one-piece toilet, white walls, an undermount sink, marble countertops, a hinged shower door and multicolored countertops
 Bull Run Kitchen and Bath
Photo by filmographer Kaan Ozturk
Example of a minimalist blue tile gray floor bathroom design in DC Metro with blue walls and blue countertops
Example of a minimalist blue tile gray floor bathroom design in DC Metro with blue walls and blue countertops
 Kallan Interiors
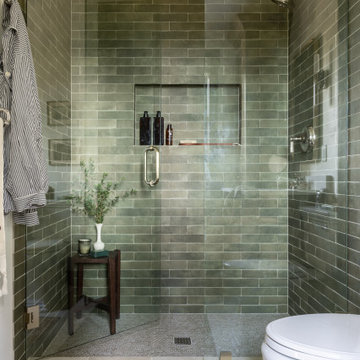
A serene walk-in shower design featuring floor-to-ceiling olive green zellige-style subway tile set in a running bond pattern. The frameless glass enclosure includes a sleek pull handle and hinges, opening to reveal a spacious recessed shower niche and a textured mosaic floor. Styled thoughtfully outside with a small dark wood stool, fresh eucalyptus greenery, a striped robe, and a vintage-patterned bath runner for a spa-like feel.

Sponsored
Fredericksburg, OH

High Point Cabinets
Columbus' Experienced Custom Cabinet Builder | 4x Best of Houzz Winner
 Whitney Garrett / Kenwood Kitchens
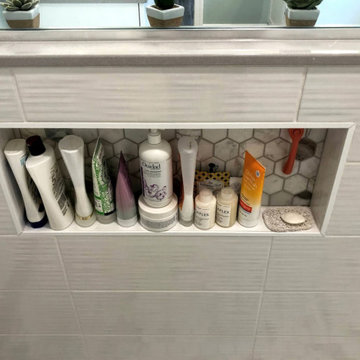
This outdated master bathroom had a layout that did not work for the homeowners. There was a very large garden tub, which was never used, a small neo-angle shower and a toilet that sat in the middle of the room. We provided them with a much larger shower, a second vanity and we were able to give them a bit more privacy. The slightly textured stacked tile, marble accents and gorgeous white vanities with gray quartz tops provide a beautiful face-lift to a once dark and dreary master bathroom.

 BDI Furniture
The Sequel collection receives a promotion with the EXECUTIVE DESK. The largest desktop in the collection, this design answers the need for a freestanding, floating desk that is perfect for meetings or wherever a larger workspace is needed. The desk includes a multi-function keyboard drawer and two side storage drawers. A wire management access panel in the top provides access to a lower tray for a convenient place to run power cables. Coordinates beautifully with the SEQUEL and SEMBLANCE collections to create a complete office.
 Bull Run Kitchen and Bath
Photo by filmographer Kaan Ozturk
Minimalist blue tile gray floor bathroom photo in DC Metro with blue walls and blue countertops
Minimalist blue tile gray floor bathroom photo in DC Metro with blue walls and blue countertops

 Britany Hanthorn with MBS Interiors
This bathroom was designed in Starmark Cabinetry's Inset LaForest Maple door style finished in White with Nickel Glaze. This vanity was designed to have a furniture feel.

Sponsored
Delaware, OH

Buckeye Basements, Inc.
Central Ohio's Basement Finishing ExpertsBest Of Houzz '13-'21


 kimberly peck architect
photos by Pedro Marti
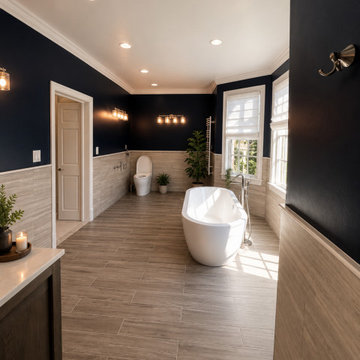
This large light-filled open loft in the Tribeca neighborhood of New York City was purchased by a growing family to make into their family home. The loft, previously a lighting showroom, had been converted for residential use with the standard amenities but was entirely open and therefore needed to be reconfigured. One of the best attributes of this particular loft is its extremely large windows situated on all four sides due to the locations of neighboring buildings. This unusual condition allowed much of the rear of the space to be divided into 3 bedrooms/3 bathrooms, all of which had ample windows. The kitchen and the utilities were moved to the center of the space as they did not require as much natural lighting, leaving the entire front of the loft as an open dining/living area. The overall space was given a more modern feel while emphasizing it’s industrial character. The original tin ceiling was preserved throughout the loft with all new lighting run in orderly conduit beneath it, much of which is exposed light bulbs. In a play on the ceiling material the main wall opposite the kitchen was clad in unfinished, distressed tin panels creating a focal point in the home. Traditional baseboards and door casings were thrown out in lieu of blackened steel angle throughout the loft. Blackened steel was also used in combination with glass panels to create an enclosure for the office at the end of the main corridor; this allowed the light from the large window in the office to pass though while creating a private yet open space to work. The master suite features a large open bath with a sculptural freestanding tub all clad in a serene beige tile that has the feel of concrete. The kids bath is a fun play of large cobalt blue hexagon tile on the floor and rear wall of the tub juxtaposed with a bright white subway tile on the remaining walls. The kitchen features a long wall of floor to ceiling white and navy cabinetry with an adjacent 15 foot island of which half is a table for casual dining. Other interesting features of the loft are the industrial ladder up to the small elevated play area in the living room, the navy cabinetry and antique mirror clad dining niche, and the wallpapered powder room with antique mirror and blackened steel accessories.
126