
Search results for "Master runs" in Home Design Ideas

 Robbins Architecture
Example of a mid-sized trendy master gray tile and ceramic tile ceramic tile freestanding bathtub design in Louisville with a drop-in sink, dark wood cabinets, granite countertops, a two-piece toilet and gray walls
Example of a mid-sized trendy master gray tile and ceramic tile ceramic tile freestanding bathtub design in Louisville with a drop-in sink, dark wood cabinets, granite countertops, a two-piece toilet and gray walls

 Architect Heather Johnston
CASA 1O
Contemporary on a Mid-century Scaffold.
Largely unmodified since its design by Russell Forester and construction in 1957, the structure housed the original family until 2013. An intimate 1,910 square foot space, the house acquired a separate 600 square foot cottage in the 70’s designed by another architect. New owners purchased the house with the idea of keeping the original architect’s intent intact – the simple accommodation of everyday life with a focus on outdoor living only possible in Southern California. At the same time the house needed insulation, new electrical, plumbing, siding – everything but new studs and foundations.
A single roof beam travels south from the north fireplace wall all the way to the bedrooms in the back. Functions occur to either side, with private access to exterior courtyards. How do we accentuate the uncomplicated while enhancing the qualities of the chosen materials? Contemporary applied to a mid-century scaffold.
We focused on reduction, a few things performing many tasks. Each component, material or color performs more than one duty.
Lighting is paramount, enhancing the design’s procession from front to back, north to south, public to private. Strip LED’s reinforce the beam’s linear presence and spot LED’s make punctuation points of the roof purlins. Hidden up and down-lights in the cabinets and elsewhere provide the rooms with a quiet glow.
Exterior grass plantings give the only vertical dimension to the design, waving as the breeze moves them. All else is horizontal: caramelized bamboo siding, porcelain tile, roof line and ocean horizon.
Architect: Heather Johnston Architect
Landscaping: HJA
Photography: Brady Architectural Photography

 Krumdieck Architecture + Interiors
Large mountain style black two-story wood gable roof photo in Birmingham with a metal roof
Find the right local pro for your project
 Sarah Rice Design LLC
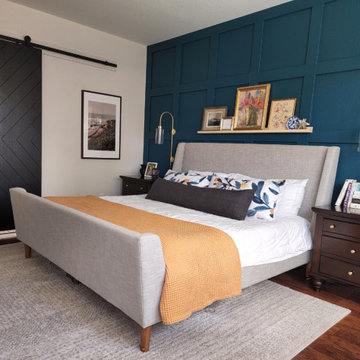
This primary bedroom got a huge influx of color and style. We designed and installed this board and batten accent wall, installed curtains, the ledge shelf, wall mounted lamps, replaced the hardware on the furniture, added the marigold coverlet to the bedding, removed the french doors to the en suite and installed a matte black barn door.

 Cornerstone Home Renovators
This bathroom was transformed from a small 3' x 3' shower and deck mounted tub it was to the retreat it is today. The large 3.5' x 5' shower takes center stage while the freestanding tub offers some class to the space. Double vanity keeps the room open and light.

 Chango
Architectural advisement, Interior Design, Custom Furniture Design & Art Curation by Chango & Co
Photography by Sarah Elliott
See the feature in Rue Magazine

 Harrison Contracting Services, LLC
Christy Harrison
Example of a transitional master gray tile and porcelain tile porcelain tile and gray floor bathroom design with furniture-like cabinets, brown cabinets, beige walls, granite countertops and a hinged shower door
Example of a transitional master gray tile and porcelain tile porcelain tile and gray floor bathroom design with furniture-like cabinets, brown cabinets, beige walls, granite countertops and a hinged shower door



 Bull Run Kitchen and Bath
Photo by filmographer Kaan Ozturk
Inspiration for a modern blue tile gray floor bathroom remodel in DC Metro with blue walls and blue countertops
Inspiration for a modern blue tile gray floor bathroom remodel in DC Metro with blue walls and blue countertops
 Bull Run Kitchen and Bath
Photo by filmographer Kaan Ozturk
Inspiration for a modern blue tile gray floor bathroom remodel in DC Metro with blue walls and blue countertops
Inspiration for a modern blue tile gray floor bathroom remodel in DC Metro with blue walls and blue countertops
 Bull Run Kitchen and Bath
Photo by filmographer Kaan Ozturk
Example of a minimalist blue tile gray floor bathroom design in DC Metro with blue walls and blue countertops
Example of a minimalist blue tile gray floor bathroom design in DC Metro with blue walls and blue countertops
 Bull Run Kitchen and Bath
Photo by filmographer Kaan Ozturk
Bathroom - modern blue tile gray floor bathroom idea in DC Metro with blue walls and blue countertops
Bathroom - modern blue tile gray floor bathroom idea in DC Metro with blue walls and blue countertops
 Bull Run Kitchen and Bath
Photo by filmographer Kaan Ozturk
Minimalist blue tile gray floor bathroom photo in DC Metro with blue walls and blue countertops
Minimalist blue tile gray floor bathroom photo in DC Metro with blue walls and blue countertops
 Bull Run Kitchen and Bath
Photo by filmographer Kaan Ozturk
Example of a minimalist blue tile gray floor bathroom design in DC Metro with blue walls and blue countertops
Example of a minimalist blue tile gray floor bathroom design in DC Metro with blue walls and blue countertops

Sponsored
Columbus, OH

Hope Restoration & General Contracting
Columbus Design-Build, Kitchen & Bath Remodeling, Historic Renovations
 Britany Hanthorn with MBS Interiors
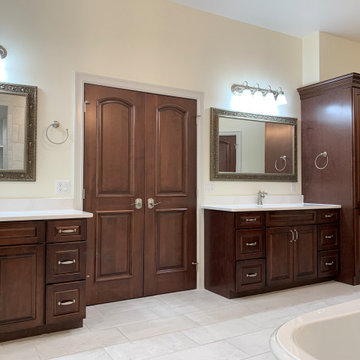
This golf course new home features KraftMaid Cabinetry's Marquette Maple door style in Kaffe with Silestone quartz in Lusos and Calacatta Gold with Berenson Hardware's Adante Euro Traditions pulls.
 Bull Run Kitchen and Bath
Photo by filmographer Kaan Ozturk
Inspiration for a modern blue tile gray floor bathroom remodel in DC Metro with blue walls and blue countertops
Inspiration for a modern blue tile gray floor bathroom remodel in DC Metro with blue walls and blue countertops
 Bull Run Kitchen and Bath
Photo by filmographer Kaan Ozturk
Inspiration for a modern blue tile gray floor bathroom remodel in DC Metro with blue walls and blue countertops
Inspiration for a modern blue tile gray floor bathroom remodel in DC Metro with blue walls and blue countertops

 Nana Winters Interior Design
Transitional 3/4 blue tile and subway tile white floor corner shower photo with shaker cabinets, light wood cabinets, white walls, an undermount sink, a hinged shower door and white countertops

Sponsored
Sunbury, OH

J.Holderby - Renovations
Franklin County's Leading General Contractors - 2X Best of Houzz!

 Lowcountry Premier Custom Homes
Alcove bathtub - transitional gray tile beige floor alcove bathtub idea in Charleston with white cabinets, gray walls, an undermount sink, a hinged shower door and white countertops

 Sweetlake Interior Design LLC
This is another complete remodel. Almost everyone has a home with a bathtub that can be converted, such as this space, "More and more people prefer larger showers to shower-tub combinations. This layout is a very common builder layout, too." We just luxed it up by adding a curbless shower, this means the shower floor is level with the main floor in the bathroom, no step up to get in. We also installed a liner drain!
The client wanted modern and white. The tile design in the shower is stainless steel pebble tile on the wall cut in on a curve, along with a white glossy tile that has a metal reveal running horizontal. The same tile is contentious throughout bathroom. We tiled all the walls in the bathroom from floor to ceiling. Note the linear drain too.


128