
Search results for "Master runs" in Home Design Ideas

 3north
Ansel Olson
Mid-sized transitional master stone tile bathroom photo in Richmond with soapstone countertops, an undermount tub and gray walls
Mid-sized transitional master stone tile bathroom photo in Richmond with soapstone countertops, an undermount tub and gray walls

 User
In the shower, oval accent tile runs vertically rather than horizontally, breaking up the expanse of white. Chrome rain shower head, massage hand held shower, and chrome fixtures are echoed in the metal edge that surrounds the storage niche, a more modern touch than traditional white bullnose tile.

 Living Stone Design + Build
Small minimalist 3/4 black and white tile and ceramic tile pebble tile floor and multicolored floor walk-in shower photo with black cabinets, a two-piece toilet, beige walls, an undermount sink, a hinged shower door and black countertops
Find the right local pro for your project

 Windstone Partners
Inspiration for a huge timeless master white tile and marble tile marble floor and white floor double shower remodel in Houston with white cabinets, white walls, an undermount sink, marble countertops, a hinged shower door and beaded inset cabinets

 Before and After Builders, Inc.
Porcelain tile deck and surround with basket weave decorative tile band!
Inspiration for a mid-sized timeless master gray tile and porcelain tile porcelain tile drop-in bathtub remodel with shaker cabinets, brown cabinets and beige walls
Inspiration for a mid-sized timeless master gray tile and porcelain tile porcelain tile drop-in bathtub remodel with shaker cabinets, brown cabinets and beige walls
 Before and After Builders, Inc.
New Kohler acrylic top mount tub, Delta tub filler with hand-held shower head, porcelain tile on the tub deck, tub surround, and floor in front of the tub. Decorative basket weave tile band. Towel bar



Sponsored
Sunbury, OH

J.Holderby - Renovations
Franklin County's Leading General Contractors - 2X Best of Houzz!
 Brad Crockett
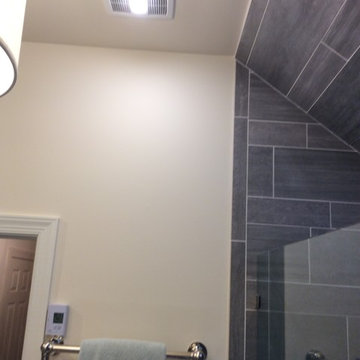
EXHAUST FAN AND LIGHT , NOTE TILE IN SHOWER RUNNING UP TO END OF VAULT LINE
Inspiration for a transitional home design remodel in Baltimore
Inspiration for a transitional home design remodel in Baltimore

 Margot Hartford Photography
Photo: Margot Hartford © 2016 Houzz
Bathroom - contemporary bathroom idea in Amsterdam
Bathroom - contemporary bathroom idea in Amsterdam
 Whitney Garrett / Kenwood Kitchens
This outdated master bathroom had a layout that did not work for the homeowners. There was a very large garden tub, which was never used, a small neo-angle shower and a toilet that sat in the middle of the room. We provided them with a much larger shower, a second vanity and we were able to give them a bit more privacy. The slightly textured stacked tile, marble accents and gorgeous white vanities with gray quartz tops provide a beautiful face-lift to a once dark and dreary master bathroom.


 Sierra Pacific Windows
Mindful Designs, Inc.
Longviews Studios, Inc.
Bedroom - rustic guest medium tone wood floor and brown floor bedroom idea with white walls
Bedroom - rustic guest medium tone wood floor and brown floor bedroom idea with white walls

Sponsored
Delaware, OH

Buckeye Basements, Inc.
Central Ohio's Basement Finishing ExpertsBest Of Houzz '13-'21

 VENS Photography
Bedroom - bedroom and mid-sized rustic gender-neutral medium tone wood floor, brown floor and wood ceiling bedroom idea with beige walls

 Van Metre Homes
Example of a large minimalist master ceramic tile ceramic tile corner shower design in DC Metro with raised-panel cabinets, dark wood cabinets, an undermount tub, gray walls and an undermount sink

 Visbeen Architects
This cozy lake cottage skillfully incorporates a number of features that would normally be restricted to a larger home design. A glance of the exterior reveals a simple story and a half gable running the length of the home, enveloping the majority of the interior spaces. To the rear, a pair of gables with copper roofing flanks a covered dining area that connects to a screened porch. Inside, a linear foyer reveals a generous staircase with cascading landing. Further back, a centrally placed kitchen is connected to all of the other main level entertaining spaces through expansive cased openings. A private study serves as the perfect buffer between the homes master suite and living room. Despite its small footprint, the master suite manages to incorporate several closets, built-ins, and adjacent master bath complete with a soaker tub flanked by separate enclosures for shower and water closet. Upstairs, a generous double vanity bathroom is shared by a bunkroom, exercise space, and private bedroom. The bunkroom is configured to provide sleeping accommodations for up to 4 people. The rear facing exercise has great views of the rear yard through a set of windows that overlook the copper roof of the screened porch below.
Builder: DeVries & Onderlinde Builders
Interior Designer: Vision Interiors by Visbeen
Photographer: Ashley Avila Photography
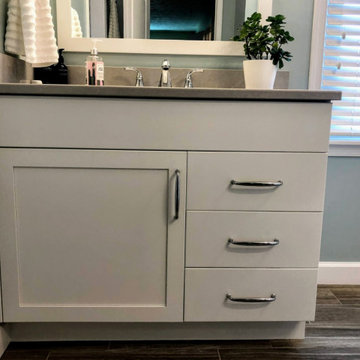 Whitney Garrett / Kenwood Kitchens
This outdated master bathroom had a layout that did not work for the homeowners. There was a very large garden tub, which was never used, a small neo-angle shower and a toilet that sat in the middle of the room. We provided them with a much larger shower, a second vanity and we were able to give them a bit more privacy. The slightly textured stacked tile, marble accents and gorgeous white vanities with gray quartz tops provide a beautiful face-lift to a once dark and dreary master bathroom.



 Chango
Architectural advisement, Interior Design, Custom Furniture Design & Art Curation by Chango & Co.
Photography by Sarah Elliott
See the feature in Domino Magazine

 DiMauro Architects, Inc.
Architect: Ron DiMauro Architects
Interior Designer: Taste Design
Photography: Robyn Ivy
Beach style entryway photo in Providence
Beach style entryway photo in Providence

 Bay Area Designs
Example of a transitional white floor freestanding bathtub design in San Francisco with shaker cabinets, gray cabinets, white walls, an undermount sink and white countertops
136