
Search results for "Master runs" in Home Design Ideas
 Beacon Construction LLC
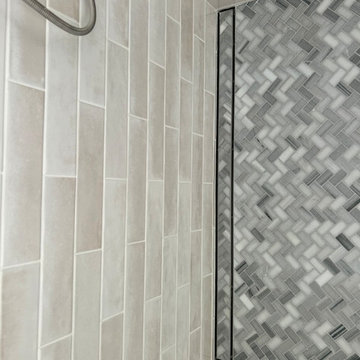
The linear drain against the back wall of the master shower, infilled with mosaic tile. With the bedroom subfloor raised in gypcrete, the floor runs from bedroom to shower with no threshold.

 Lindye Galloway Interiors
Marisa Vitale Photography
www.marisavitale.com
Large country 3/4 white tile and ceramic tile alcove shower photo in Los Angeles with recessed-panel cabinets, gray cabinets and white walls
Large country 3/4 white tile and ceramic tile alcove shower photo in Los Angeles with recessed-panel cabinets, gray cabinets and white walls

 Coppertree Homes
View from the Owner's Bedroom to the rear of home.
Inspiration for a cottage master carpeted and gray floor bedroom remodel in Columbus with white walls
Inspiration for a cottage master carpeted and gray floor bedroom remodel in Columbus with white walls
Find the right local pro for your project

 Leigh Newport Staged by Design®
A primary bedroom becomes a primary retreat with the addition of a spa bath, sitting area and dry bar.
Inspiration for a large transitional master carpeted, beige floor and tray ceiling bedroom remodel in DC Metro with gray walls
Inspiration for a large transitional master carpeted, beige floor and tray ceiling bedroom remodel in DC Metro with gray walls


 Masters Properties, Inc.
Jon Potter
Mid-sized elegant l-shaped dark wood floor and brown floor seated home bar photo in Raleigh with an undermount sink, glass-front cabinets, dark wood cabinets and granite countertops
Mid-sized elegant l-shaped dark wood floor and brown floor seated home bar photo in Raleigh with an undermount sink, glass-front cabinets, dark wood cabinets and granite countertops

 Jane Kim Architect
Small minimalist 3/4 black tile and cement tile cement tile floor, black floor and single-sink alcove shower photo in New York with flat-panel cabinets, light wood cabinets, a one-piece toilet, gray walls, an integrated sink, a hinged shower door, white countertops and a floating vanity

Sponsored
Sunbury, OH

J.Holderby - Renovations
Franklin County's Leading General Contractors - 2X Best of Houzz!

 George Asher Custom Homes LLC
Master Bedroom. Tray ceiling with rope lighting. Hangin Chandelier and sitting area next to a buolt in wet bar. Master bedroom doors lead to a master bedroom balcony.

 Allure Designs
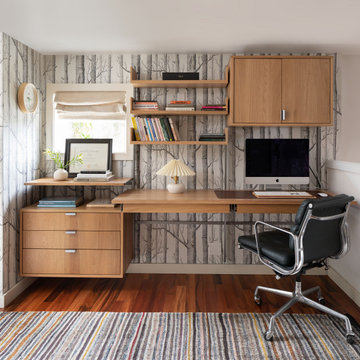
Sleek and contemporary design. Maple cabinets, granite countertops and pebbles stone in the backplash and flooring give a natural and organic touch to this beautiful bathroom.
Design by Luz Marina Selles.
Photos by Mike Small Photography.


 Interiors by Popov
Our clients owned a secondary home in Bellevue and decided to do a major renovation as the family wanted to make this their main residence. A decision was made to add 3 bedrooms and an expanded large kitchen to the property. The homeowners were in love with whites and grays, and their idea was to create a soft modern look with transitional elements.
We designed the kitchen layout to capitalize on the view and to meet all of the homeowners requirements. Large open plan kitchen lets in plenty of natural light and lots of space for their 3 boys to run around. We redesigned all the bathrooms, helped the clients with selection of all the finishes, materials, and fixtures for their new home.

 Elegant Hardwood Floors
maple hardwood floor, water-popped, and stained with 50% rosewood and 50% neutral stains.
Inspiration for a timeless medium tone wood floor living room remodel in Salt Lake City
Inspiration for a timeless medium tone wood floor living room remodel in Salt Lake City

 design studio M
Shower bench - transitional marble tile and gray tile gray floor and double-sink shower bench idea in Boston with a niche, shaker cabinets, gray cabinets, an undermount sink, a hinged shower door, white countertops and a built-in vanity

Sponsored
Fredericksburg, OH

High Point Cabinets
Columbus' Experienced Custom Cabinet Builder | 4x Best of Houzz Winner
 Whitney Garrett / Kenwood Kitchens
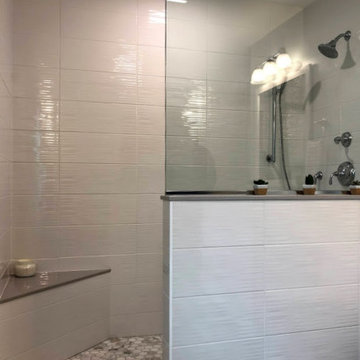
This outdated master bathroom had a layout that did not work for the homeowners. There was a very large garden tub, which was never used, a small neo-angle shower and a toilet that sat in the middle of the room. We provided them with a much larger shower, a second vanity and we were able to give them a bit more privacy. The slightly textured stacked tile, marble accents and gorgeous white vanities with gray quartz tops provide a beautiful face-lift to a once dark and dreary master bathroom.

 Steinbock Interior Design Group
Example of a large transitional master beige tile and ceramic tile ceramic tile freestanding bathtub design in Louisville with an undermount sink, raised-panel cabinets, white cabinets, a two-piece toilet and blue walls


 Dallas Design Group, Interiors
Design Firm: Dallas Design Group, Interiors
Photographer: Dan Sellers
Bathroom - contemporary master beige tile beige floor bathroom idea in Dallas with flat-panel cabinets, medium tone wood cabinets, beige walls and an undermount sink
Bathroom - contemporary master beige tile beige floor bathroom idea in Dallas with flat-panel cabinets, medium tone wood cabinets, beige walls and an undermount sink

Sponsored
Columbus, OH

Wannemacher Interiors
Customized Award-Winning Interior Design Solutions in Franklin Cnty OH

 Metropolis Drafting and Construction Inc
This bathroom is part of a new Master suite construction for a traditional house in the city of Burbank.
The space of this lovely bath is only 7.5' by 7.5'
Going for the minimalistic look and a linear pattern for the concept.
The floor tiles are 8"x8" concrete tiles with repetitive pattern imbedded in the, this pattern allows you to play with the placement of the tile and thus creating your own "Labyrinth" pattern.
The two main bathroom walls are covered with 2"x8" white subway tile layout in a Traditional herringbone pattern.
The toilet is wall mounted and has a hidden tank, the hidden tank required a small frame work that created a nice shelve to place decorative items above the toilet.
You can see a nice dark strip of quartz material running on top of the shelve and the pony wall then it continues to run down all the way to the floor, this is the same quartz material as the counter top that is sitting on top of the vanity thus connecting the two elements together.
For the final touch for this style we have used brushed brass plumbing fixtures and accessories.


 Classic Coastal
What a fun bathroom, bedroom suite for the kids! Bold, blue penny tile with an under the sea theme; letting the imagination run free!
Alcove shower - coastal kids' white tile and subway tile blue floor alcove shower idea in Philadelphia with a two-piece toilet, white walls, a wall-mount sink and a hinged shower door
Alcove shower - coastal kids' white tile and subway tile blue floor alcove shower idea in Philadelphia with a two-piece toilet, white walls, a wall-mount sink and a hinged shower door
134