
Search results for "Master runs" in Home Design Ideas

 Innovation Luxury Homes
Tre Dunham, Fine Focus Photography
Example of a tuscan master brown tile freestanding bathtub design in Austin with an undermount sink and distressed cabinets
Example of a tuscan master brown tile freestanding bathtub design in Austin with an undermount sink and distressed cabinets

 The Aldrich Group, LLC
Cindy Shealey
Small arts and crafts master beige tile and ceramic tile ceramic tile corner shower photo in Atlanta with a vessel sink, furniture-like cabinets, medium tone wood cabinets, granite countertops and yellow walls
Small arts and crafts master beige tile and ceramic tile ceramic tile corner shower photo in Atlanta with a vessel sink, furniture-like cabinets, medium tone wood cabinets, granite countertops and yellow walls

 MHS Technologies
Home theater - huge traditional enclosed carpeted and multicolored floor home theater idea in Charlotte with red walls
Find the right local pro for your project
 Rivington Marx Interiors
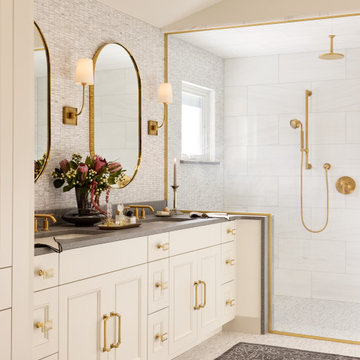
This luxury bathroom design is a harmonious blend of classic elegance and modern refinement. A double vanity featuring a sleek gray stone countertop over modern white cabinetry is elevated by elegant brass hardware. Contemporary oval mirrors with brass trim are flanked by contemporary sconces. The walls and floors are wrapped in a stunning light gray mosaic tile. A large glass-fronted shower with a window creates a sense of openness and light. Brass bath fixtures on oversized softly veined white tiles maintain the tranquil, spa-like palette.


 Sofia Joelsson Design
Inspiration for a contemporary medium tone wood floor bedroom remodel in Miami with white walls
 Duke Homes, Inc.
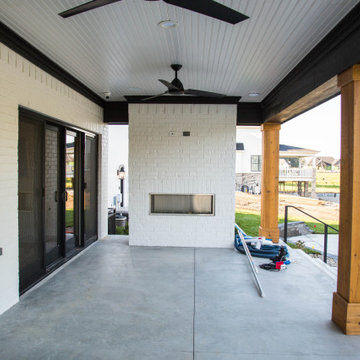
A porch runs the full length of the back of the home with access from the dining, living and master bedroom areas. The fireplace allows for three season use of the space.

Sponsored
Columbus, OH

Wannemacher Interiors
Customized Award-Winning Interior Design Solutions in Franklin Cnty OH

 Harrison Contracting Services, LLC
Christy Harrison
Example of a transitional master gray tile and porcelain tile porcelain tile and gray floor bathroom design with furniture-like cabinets, brown cabinets, beige walls, granite countertops and a hinged shower door
Example of a transitional master gray tile and porcelain tile porcelain tile and gray floor bathroom design with furniture-like cabinets, brown cabinets, beige walls, granite countertops and a hinged shower door

 Amy Mizner, Benoit Mizner Simon & Co.
http://8pheasantrun.com
Welcome to this sought after North Wayland colonial located at the end of a cul-de-sac lined with beautiful trees. The front door opens to a grand foyer with gleaming hardwood floors throughout and attention to detail around every corner. The formal living room leads into the dining room which has access to the spectacular chef's kitchen. The large eat-in breakfast area has french doors overlooking the picturesque backyard. The open floor plan features a majestic family room with a cathedral ceiling and an impressive stone fireplace. The back staircase is architecturally handsome and conveniently located off of the kitchen and family room giving access to the bedrooms upstairs. The master bedroom is not to be missed with a stunning en suite master bath equipped with a double vanity sink, wine chiller and a large walk in closet. The additional spacious bedrooms all feature en-suite baths. The finished basement includes potential wine cellar, a large play room and an exercise room.

 Kitchen & Bath Concepts of Pittsburgh
Craig Thompson Photography
Closet - huge transitional women's light wood floor closet idea with beaded inset cabinets and light wood cabinets
Closet - huge transitional women's light wood floor closet idea with beaded inset cabinets and light wood cabinets

 Marilyn Hill Interiors
Showcase Photographers
Example of a mid-sized transitional master gray tile and porcelain tile porcelain tile drop-in bathtub design in Nashville with an undermount sink, shaker cabinets, dark wood cabinets, granite countertops, a two-piece toilet and gray walls
Example of a mid-sized transitional master gray tile and porcelain tile porcelain tile drop-in bathtub design in Nashville with an undermount sink, shaker cabinets, dark wood cabinets, granite countertops, a two-piece toilet and gray walls
 Callen
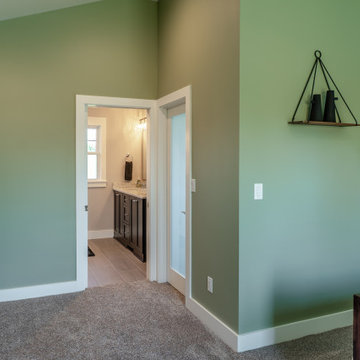
The homeowners only had one master bathroom prior and wanted to create the space into two bathrooms. Additionally, a closet that would suffice for their needs. The bedroom space was decreased by popping out the wall to add a large walk in closet that runs behind the master bathroom.

 Metropolis Drafting and Construction Inc
This bathroom is part of a new Master suite construction for a traditional house in the city of Burbank.
The space of this lovely bath is only 7.5' by 7.5'
Going for the minimalistic look and a linear pattern for the concept.
The floor tiles are 8"x8" concrete tiles with repetitive pattern imbedded in the, this pattern allows you to play with the placement of the tile and thus creating your own "Labyrinth" pattern.
The two main bathroom walls are covered with 2"x8" white subway tile layout in a Traditional herringbone pattern.
The toilet is wall mounted and has a hidden tank, the hidden tank required a small frame work that created a nice shelve to place decorative items above the toilet.
You can see a nice dark strip of quartz material running on top of the shelve and the pony wall then it continues to run down all the way to the floor, this is the same quartz material as the counter top that is sitting on top of the vanity thus connecting the two elements together.
For the final touch for this style we have used brushed brass plumbing fixtures and accessories.

Sponsored
Columbus, OH

Hope Restoration & General Contracting
Columbus Design-Build, Kitchen & Bath Remodeling, Historic Renovations
 Whitney Garrett / Kenwood Kitchens
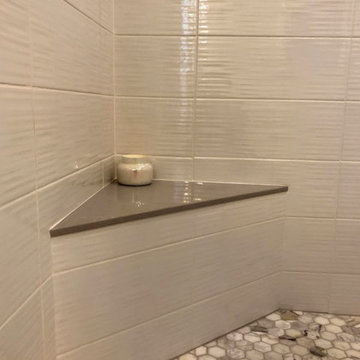
This outdated master bathroom had a layout that did not work for the homeowners. There was a very large garden tub, which was never used, a small neo-angle shower and a toilet that sat in the middle of the room. We provided them with a much larger shower, a second vanity and we were able to give them a bit more privacy. The slightly textured stacked tile, marble accents and gorgeous white vanities with gray quartz tops provide a beautiful face-lift to a once dark and dreary master bathroom.

 Robbins Architecture
Mid-sized trendy master gray tile and ceramic tile ceramic tile freestanding bathtub photo in Louisville with a drop-in sink, glass-front cabinets, dark wood cabinets, granite countertops, a two-piece toilet and gray walls
Mid-sized trendy master gray tile and ceramic tile ceramic tile freestanding bathtub photo in Louisville with a drop-in sink, glass-front cabinets, dark wood cabinets, granite countertops, a two-piece toilet and gray walls

 MSI
One of our most robust collections, Tundra Gray is lovely neutral marble available in various-sized floor and wall tiles, backsplashes, countertops, thresholds, moldings, and even hardscape pavers and pool copings.
 Metropolis Drafting and Construction Inc
The master bathroom remodel was done in continuation of the color scheme that was done throughout the house.
Large format tile was used for the floor to eliminate as many grout lines and to showcase the large open space that is present in the bathroom.
All 3 walls were tiles with large format tile as well with 3 decorative lines running in parallel with 1 tile spacing between them.
The deck of the tub that also acts as the bench in the shower was covered with the same quartz stone material that was used for the vanity countertop, notice for its running continuously from the vanity to the waterfall to the tub deck and its step.
Another great use for the countertop was the ledge of the shampoo niche.

Sponsored
Delaware, OH

Buckeye Basements, Inc.
Central Ohio's Basement Finishing ExpertsBest Of Houzz '13-'21
 Harrison Contracting Services, LLC
Christy Harrison
Transitional master gray tile and porcelain tile porcelain tile and gray floor bathroom photo with furniture-like cabinets, brown cabinets, beige walls, granite countertops and a hinged shower door
Transitional master gray tile and porcelain tile porcelain tile and gray floor bathroom photo with furniture-like cabinets, brown cabinets, beige walls, granite countertops and a hinged shower door

 Helios Design Group
This master bathroom is tucked into the roof of the second story. Light comes in from the sloped skylight, and the large window opposite the shower.
Example of a mid-sized trendy master blue tile and glass tile ceramic tile drop-in bathtub design in Denver with flat-panel cabinets, medium tone wood cabinets, a one-piece toilet, white walls, an undermount sink and solid surface countertops
Example of a mid-sized trendy master blue tile and glass tile ceramic tile drop-in bathtub design in Denver with flat-panel cabinets, medium tone wood cabinets, a one-piece toilet, white walls, an undermount sink and solid surface countertops

 Garman Builders Inc.
Nottingham model, 423 Fieldstone Drive, Annville PA in the Meadows At Bachman Run by Garman Builders, Inc.
Photo Credit: Justin Tearney
Example of a mid-sized classic beige tile corner shower design with an integrated sink, dark wood cabinets and beige walls
Example of a mid-sized classic beige tile corner shower design with an integrated sink, dark wood cabinets and beige walls
133