
Search results for "Master runs" in Home Design Ideas
 Callen
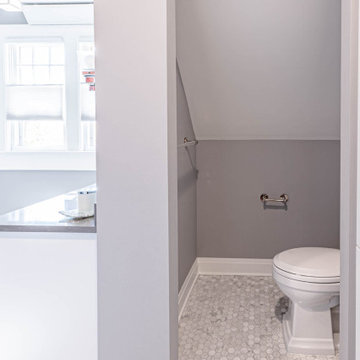
When entering the master bathroom, you first run into the toilet room, section off from the rest of the space for privacy and functionality.
Inspiration for a mid-sized transitional master black and white tile and porcelain tile multicolored floor and single-sink corner shower remodel in Milwaukee with recessed-panel cabinets, white cabinets, a two-piece toilet, gray walls, an undermount sink, quartz countertops, a hinged shower door, gray countertops and a built-in vanity
Inspiration for a mid-sized transitional master black and white tile and porcelain tile multicolored floor and single-sink corner shower remodel in Milwaukee with recessed-panel cabinets, white cabinets, a two-piece toilet, gray walls, an undermount sink, quartz countertops, a hinged shower door, gray countertops and a built-in vanity

 User
Cabinets are quarter sawn oak finished in custom multi-colored faux finish to resemble driftwood.
Multi-colored custom glass tiles in 1 X 3 subway pattern line the walls, and porcelain tile in a 12 X 18 running bond pattern to resemble driftwood line the shower walls and floor. Countertop is imported grey marble from Greece with quarter sawn linear pattern.
Photography: Jean Laughton

Find the right local pro for your project
 Howells Architecture + Design
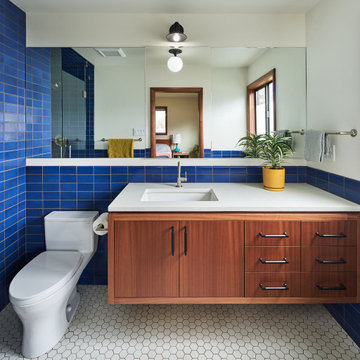
A bold blue bathroom holds its own in this mid-century ranch remodel.
Photos by KuDa Photography.
Mid-sized 1950s kids' blue tile and ceramic tile double-sink alcove shower photo in Portland with flat-panel cabinets, medium tone wood cabinets, quartz countertops, a hinged shower door, white countertops and a floating vanity
Mid-sized 1950s kids' blue tile and ceramic tile double-sink alcove shower photo in Portland with flat-panel cabinets, medium tone wood cabinets, quartz countertops, a hinged shower door, white countertops and a floating vanity
 Sea Pointe Design & Remodel
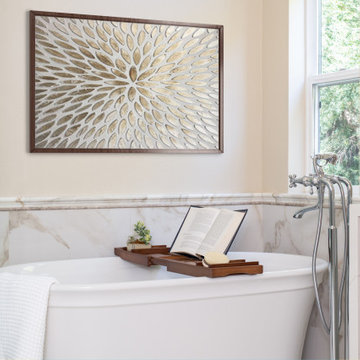
This freestanding tub area includes design with porcelain tile running up the wall and crown molding for an elevated look.
Example of a transitional bathroom design in Orange County
Example of a transitional bathroom design in Orange County
 skip knoll inc professional remodeling
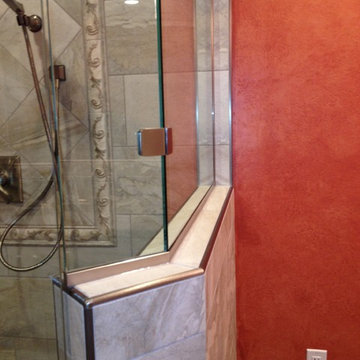
Mid-sized elegant master gray tile and porcelain tile porcelain tile home design photo with an undermount sink, raised-panel cabinets, white cabinets, granite countertops and orange walls

 Linnane Homes
Example of a classic master beige tile and ceramic tile ceramic tile drop-in bathtub design in Charlotte with an undermount sink, recessed-panel cabinets, white cabinets, marble countertops and gray walls

Sponsored
Delaware, OH

Buckeye Basements, Inc.
Central Ohio's Basement Finishing ExpertsBest Of Houzz '13-'21

 Seaside Design Build LLC
Bathroom
Alcove bathtub - small craftsman master beige tile and ceramic tile porcelain tile alcove bathtub idea in San Diego with raised-panel cabinets, white cabinets, an integrated sink, solid surface countertops and beige walls
Alcove bathtub - small craftsman master beige tile and ceramic tile porcelain tile alcove bathtub idea in San Diego with raised-panel cabinets, white cabinets, an integrated sink, solid surface countertops and beige walls

 Forina Design & Co.
Example of a transitional walk-in shower design in New York with gray walls and a hinged shower door
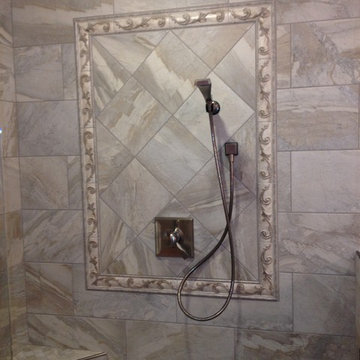 skip knoll inc professional remodeling
Home design - mid-sized traditional master gray tile and porcelain tile porcelain tile home design idea with an undermount sink, raised-panel cabinets, white cabinets, granite countertops and orange walls
 Linnane Homes
Doorless shower - transitional master beige tile and ceramic tile ceramic tile doorless shower idea in Charlotte with an undermount sink, recessed-panel cabinets, white cabinets and marble countertops

 Maraya Interior Design
Stainless steel hammered dining table in open living area on the beach.
A small weekend beach resort home for a family of four with two little girls. Remodeled from a funky old house built in the 60's on Oxnard Shores. This little white cottage has the master bedroom, a playroom, guest bedroom and girls' bunk room upstairs, while downstairs there is a 1960s feel family room with an industrial modern style bar for the family's many parties and celebrations. A great room open to the dining area with a zinc dining table and rattan chairs. Fireplace features custom iron doors, and green glass tile surround. New white cabinets and bookshelves flank the real wood burning fire place. Simple clean white cabinetry in the kitchen with x designs on glass cabinet doors and peninsula ends. Durable, beautiful white quartzite counter tops and yes! porcelain planked floors for durability! The girls can run in and out without worrying about the beach sand damage!. White painted planked and beamed ceilings, natural reclaimed woods mixed with rattans and velvets for comfortable, beautiful interiors Project Location: Oxnard, California. Project designed by Maraya Interior Design. From their beautiful resort town of Ojai, they serve clients in Montecito, Hope Ranch, Malibu, Westlake and Calabasas, across the tri-county areas of Santa Barbara, Ventura and Los Angeles, south to Hidden Hills- north through Solvang and more.

 The Renowned Group
The existing stairs had metal railings and wire balusters a more traditional look.
We added a new post, maple railings matched to the floor, and installed painted wood balusters.

Sponsored
Sunbury, OH

J.Holderby - Renovations
Franklin County's Leading General Contractors - 2X Best of Houzz!
 ONE ELEVEN
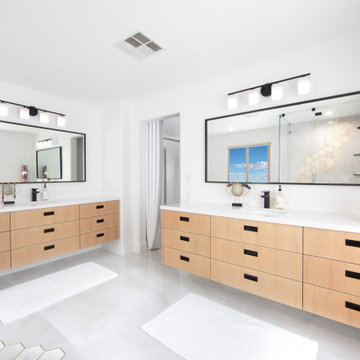
This project was a dream, we created 1 design, (a WOW moment) consisting of soft white polished large format tile laced with subtle marbling that spans from floor to ceiling as marbled accent hexagon tile with brass inlay runs like a river from atop the shower wall through the glass enclosure, to the floor, under the bathtub and out the other side. (River Runs Through) Playing off the brass tone we tied in the natural white oak floating cabinets, added bold matte black finishes and brass accent pieces that can come and go with changing trends.

 The English Contractor & Remodeling Services
Mid-sized transitional galley ceramic tile and gray floor dedicated laundry room photo in Cincinnati with a single-bowl sink, white cabinets, quartz countertops, white walls, an integrated washer/dryer, recessed-panel cabinets and gray countertops

 Leib Designs
Exotic walnut flooring matches the shelves and drawers that are hidden behind white high gloss sliding doors. Like other closets throughout the triplex, those found in the master suite runs along a flat surface for a sleek coordinated appearance.

 509 Design
The master bath was redesigned to accommodate a large walk in shower with a bench running the entire length. Multiple shower heads allows for a spa experience. A soaking tub and dual sinks provide lots of space for the homeowners.



 Hawk & Co.
The master bedroom is inspired by yachting in a palette of beige and rust. A textured silk rug is inset into the sunken bedroom while mirror above the bed and sconce lighting give shimmer to the ocean's view beyond. Shagreen leather panels are framed by figured walnut millwork; custom bronze pulls run the full length and width of the cabinet doors.
Photo Credit: John Ellis

 Beth Gilbert Interiors
Large country master ceramic tile doorless shower photo in Grand Rapids with shaker cabinets, white cabinets, a one-piece toilet, green walls, an undermount sink and marble countertops

 Insignia Kitchen
Example of a large transitional master porcelain tile and blue floor freestanding bathtub design in Chicago with blue walls
151