
Search results for "Master runs" in Home Design Ideas
 Morse Constructions
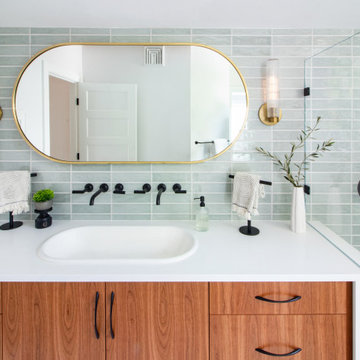
This Somerville, MA bedroom-to-primary-bathroom conversion features a custom wood double vanity with a white countertop, integrated sinks, matte black wall-mounted faucets, and soft green stacked ceramic tile. The vanity wall is finished with an oversized brass-framed mirror, brass wall sconces, frameless glass shower enclosure, and warm modern details that create a bright, spa-inspired primary bathroom.

 Screens of Kentucky, LLC
Example of a mid-sized classic backyard concrete paver patio design in Orange County with no cover

 Wentworth
Jeff Hodgdon
Alcove shower - small transitional master white tile and marble tile ceramic tile and black floor alcove shower idea in DC Metro with shaker cabinets, gray cabinets, a one-piece toilet, gray walls, an undermount sink, quartz countertops, a hinged shower door and white countertops
Alcove shower - small transitional master white tile and marble tile ceramic tile and black floor alcove shower idea in DC Metro with shaker cabinets, gray cabinets, a one-piece toilet, gray walls, an undermount sink, quartz countertops, a hinged shower door and white countertops
Find the right local pro for your project

 Teale Architecture
Example of a large trendy master gray tile and subway tile marble floor drop-in bathtub design in Orange County with an undermount sink, recessed-panel cabinets, white cabinets, marble countertops and gray walls
 Tod Drescher Architecture
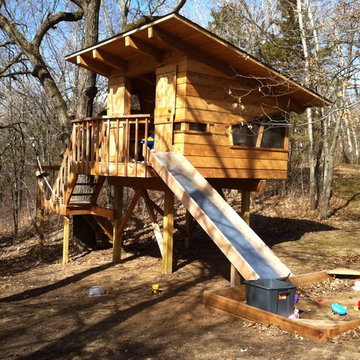
I was asked to design a treehouse for a family with four kids. This is what I came up with. Decided to build it myself with the help of a master carpenter friend. It has an 85ft zipline running back to the house!


 Wentworth
Jeff Hodgdon
Example of a small transitional master white tile and marble tile ceramic tile and black floor alcove shower design in DC Metro with shaker cabinets, dark wood cabinets, a one-piece toilet, gray walls, an undermount sink, quartz countertops, a hinged shower door and white countertops
Example of a small transitional master white tile and marble tile ceramic tile and black floor alcove shower design in DC Metro with shaker cabinets, dark wood cabinets, a one-piece toilet, gray walls, an undermount sink, quartz countertops, a hinged shower door and white countertops



 skip knoll inc professional remodeling
Mid-sized elegant master gray tile and porcelain tile porcelain tile powder room photo with an undermount sink, raised-panel cabinets, white cabinets, granite countertops and orange walls


 Lori Backen Interiors
This was my dining room, living room and kitchen. One big open space all open to the outside.... perfection.
This is an example of a country porch design in San Francisco with no fireplace and a standard ceiling.
This is an example of a country porch design in San Francisco with no fireplace and a standard ceiling.

 Lightology
TruLine 1.6 5W 24VDC Plaster-In LED System creates a clean line of glare free general illumination within drywall. The linear LED system features a shallow .6 inch deep plaster in aluminum extrusion no thicker than drywall that houses two 2.5 watt rows of high CRI commercial grade white LED Soft Strip. Its 1.6 inch wide diffuser lens projects a clean line of light without LED dots. System mounts directly to studs without joist modification. TruLine is sold in 1 foot increments up to 40 feet at 5 watts per foot, 85+ CRI, in 2700K Very Warm White or 3000K Warm White color temperature, delivering 243 lumens per foot. 50,000 hour average lamp life. TruLine extrusion may be field cut. LED Soft Strip may be cut every 2.4 inches. TruLine runs in a straight line. The LED strip bends along the LED plane, allowing runs to continue from a wall onto a ceiling. Intersecting runs on the samewall require two separate TruLine systems. System includes TruLine 1.6 channels, end caps, LED Soft Strip, TL1.6 special junction box (quantity 2) and all mounting hardware. Power supply options include a Class 2 24 volt 0-10 96 or 192 watt dimmable with a Lightolier Sunrise ZP600FAM120; Leviton IP710-DL; Lutron Radio Ra2 with Grafik Eye, RRD-10ND and GRX-TVI; Grafik Eye QS with Grafik Eye, QSGRJ-XP and GRX-TVI; Diva with Grafik Eye, DVTV and PP20; Nova T with Grafik Eye, NTFTV-WH and PP20, sold separately. Indoor applications only. Fixture includes a 5 year warranty. Made in USA.

 Foxcraft Design Group
Example of a transitional master gray tile beige floor alcove bathtub design in DC Metro with shaker cabinets, dark wood cabinets, gray walls, an undermount sink and a hinged shower door

 An Original, Inc.
Master bath primary vanity sink areas. This run of cabinetry is over 13' long.
Example of a huge trendy master gray tile and cement tile gray floor freestanding bathtub design in Phoenix with flat-panel cabinets, white cabinets, an undermount sink, quartzite countertops and gray countertops
Example of a huge trendy master gray tile and cement tile gray floor freestanding bathtub design in Phoenix with flat-panel cabinets, white cabinets, an undermount sink, quartzite countertops and gray countertops


 Lenore Design
photo | Sarah Jayne Photography
Inspiration for a mid-sized eclectic master white tile marble floor claw-foot bathtub remodel in Boston with shaker cabinets, white cabinets, a two-piece toilet, gray walls and an undermount sink
Inspiration for a mid-sized eclectic master white tile marble floor claw-foot bathtub remodel in Boston with shaker cabinets, white cabinets, a two-piece toilet, gray walls and an undermount sink

 John Marion Custom Homes, LLC
Inspiration for a large farmhouse master white tile ceramic tile and white floor open shower remodel with shaker cabinets, white cabinets, gray walls, granite countertops, an undermount sink and gray countertops
 Eagle Peak Builders
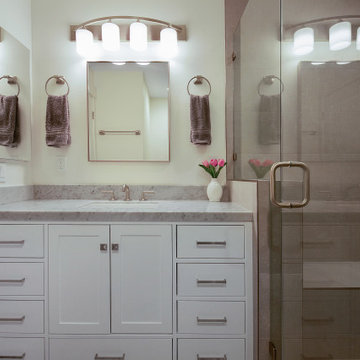
This townhouse had an unusual bathroom configuration. The master bath and guest bath shared one toilet. As part of this whole townhouse remodel, we installed a new toilet for the guest bath. This allowed the master bathroom to have more private space. The new shower has a seat, shower wand, and diverter valve. Shower tile runs to the ceiling.

Freestanding bathtub - large traditional master gray tile and porcelain tile ceramic tile and beige floor freestanding bathtub idea in Orlando with flat-panel cabinets, a drop-in sink, marble countertops, white cabinets, gray walls, a hinged shower door and gray countertops

Sponsored
Delaware, OH

Buckeye Basements, Inc.
Central Ohio's Basement Finishing ExpertsBest Of Houzz '13-'21

 Alder and Tweed Design Co.
Example of a mountain style carpeted and gray floor bedroom design in Salt Lake City with beige walls

 Allegheny Mountain Hardwood Flooring
www.hudsonwoods.com
This is a great project from Lang Architect in the Catskill Mountains of NY. Each home is this development uses materials which are design-conscious to the local community & environment, which is why they found us. They used lumber & flooring from Hickman Lumber & Allegheny Mountain Hardwood Flooring for all the hardwood aspects of the home - walls, ceiling, doors, & floors.
R&Q natural white oak. 3" & 4". Various Widths and lengths. Turned out Beautifully!

 FLOOR360
Master shower walls were kept simple with a vein cut look porcelain tile with a glass accent band running thru. The master shower floor was in a basketweave pattern to create interest in the space. Both the master bath & shower both featured Ditra heat. Builder: Hart DeNoble Builders
152