
Search results for "Master runs" in Home Design Ideas

 Grand Home Solutions, Inc
large porcelien tiles run floor to ceiling in this Master bathroom shower. A half wall conceals the shower controls and is topped with marble as is the built-in bench,


 Sarah Schmidt
Sargent Photography
Large trendy master white tile and marble tile marble floor and white floor freestanding bathtub photo in Miami with flat-panel cabinets, dark wood cabinets, a one-piece toilet, white walls, an undermount sink, marble countertops, a hinged shower door and white countertops
Large trendy master white tile and marble tile marble floor and white floor freestanding bathtub photo in Miami with flat-panel cabinets, dark wood cabinets, a one-piece toilet, white walls, an undermount sink, marble countertops, a hinged shower door and white countertops
Find the right local pro for your project
 LG Kramer Flooring
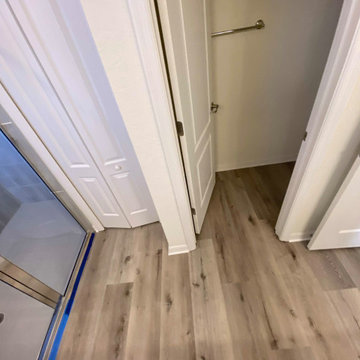
Welcome to Lakewood Ranch! Our clients desired to remove all of the builder's grade carpet in their bedrooms. Seeking to protect their investment while achieving quality floors, they chose the stylish DuChateau in the color Gillion.
Our clients are snowbirds and wished to have this project completed before the holidays. The LGK team successfully finished the project in November, and our clients are happy with their new floors!
Ready to transform your space? Call us at 941-587-3804 or book an appointment online at LGKramerFlooring.com.

 Riverwood Homes of Colorado
Large trendy master light wood floor, brown floor and single-sink freestanding bathtub photo in Denver with white walls, an undermount sink, marble countertops, gray countertops and a freestanding vanity

 NurtureSource Homes
Living room - 1950s formal and open concept medium tone wood floor living room idea in San Francisco with beige walls, no fireplace and no tv

Sponsored
Sunbury, OH

J.Holderby - Renovations
Franklin County's Leading General Contractors - 2X Best of Houzz!


 Riddle Construction & Design
Japanese soaking tub from Victoria & Albert is featured with Brizo faucet. The large shower features dual shower heads with recessed niches and large seat.

 Kate Lester Interiors
Dedicated laundry room - coastal l-shaped gray floor dedicated laundry room idea in Los Angeles with gray cabinets, white walls, white countertops and beaded inset cabinets


 User
Laura Dominguez
Dining room - transitional brown floor dining room idea in Houston with blue walls
Dining room - transitional brown floor dining room idea in Houston with blue walls
Sponsored
Sunbury, OH
J.Holderby - Renovations
Franklin County's Leading General Contractors - 2X Best of Houzz!

 Savoy Kitchens By Design
A combination wardrobe and display bedroom wall unit.
The mirrored doors and the mirrors at the back of the glass doors give depth to the room.
Running the ceiling crown across the top of wall unit make the built in look complete.

 Master Stone Design, LLC
This charming fireplace provides the foundation for this cozy living room area. This is just a classic look for a stone fireplace. I love it when the fireplace is boxed out like this, it provides it with some real meat on the bones.
This exact design is a custom creation by Mark Correll. You'll notice the framed in look to the fireplace and the stepping out at the mantle area. Not sure if this install included lighting but typically we will run small spots lights into the little ares under the mantle so the fireplace can be lit up even without a fire... perfect for the summer months.
This stone application is done with a grout joint, it mixes in so well this this stone you barely even notice it and the stone stands out. It's a classic look for a traditional room, beautiful!
 An Original, Inc.
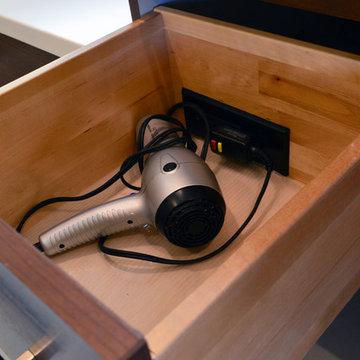
This walnut master bath vanity contains two drawers that have power integrated into the drawer using a UL rated device.
Home design - mid-sized contemporary master porcelain tile and beige floor home design idea in Phoenix with flat-panel cabinets, dark wood cabinets, a one-piece toilet, beige walls, an undermount sink, quartz countertops and white countertops
Home design - mid-sized contemporary master porcelain tile and beige floor home design idea in Phoenix with flat-panel cabinets, dark wood cabinets, a one-piece toilet, beige walls, an undermount sink, quartz countertops and white countertops

 Bitterroot Timber Frames
Architects: Bitterroot Design Group
Builders: Bitterroot Timber Frames
Photography: James Mauri
Bedroom - huge rustic master dark wood floor bedroom idea with brown walls, a two-sided fireplace and a stone fireplace
Bedroom - huge rustic master dark wood floor bedroom idea with brown walls, a two-sided fireplace and a stone fireplace



 ONE ELEVEN
This project was a dream, we created 1 design, (a WOW moment) consisting of soft white polished large format tile laced with subtle marbling that spans from floor to ceiling as marbled accent hexagon tile with brass inlay runs like a river from atop the shower wall through the glass enclosure, to the floor, under the bathtub and out the other side. (River Runs Through) Playing off the brass tone we tied in the natural white oak floating cabinets, added bold matte black finishes and brass accent pieces that can come and go with changing trends.

 Westbrook Carpentry & Millwork
These stairs we built by Westbrook Restorations on a hillside to provide access to the beauty of the forest on a property where the owner wanted more enjoyment from their property.
 Phillips Brothers Contracting Inc.
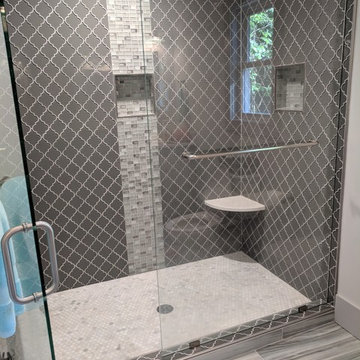
The master bathroom features penny tile on the base with a glass band run vertically as an accent all to enhance the fancy tile that is on the walls all the way to the ceiling.
150