
Search results for "Master runs" in Home Design Ideas
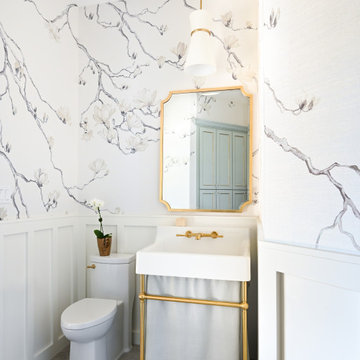
 By Design Interiors Inc
This little gem perfectly blends the formality of a powder bath with the form and function of a pool bath.
Wainscoting lines the lower walls to guard against the traction of grandkids running back & forth. While a beautiful grasscloth wallcovering by Phillip Jeffries adds softness and charm.

 Middlefork Luxury Home Builders
This six-bedroom home — all with en-suite bathrooms — is a brand new home on one of Lincoln Park's most desirable streets. The neo-Georgian, brick and limestone façade features well-crafted detailing both inside and out. The lower recreation level is expansive, with 9-foot ceilings throughout. The first floor houses elegant living and dining areas, as well as a large kitchen with attached great room, and the second floor holds an expansive master suite with a spa bath and vast walk-in closets. A grand, elliptical staircase ascends throughout the home, concluding in a sunlit penthouse providing access to an expansive roof deck and sweeping views of the city..
Nathan Kirkman

 American Impact Windows & Doors, LLC
Trendy white tile light wood floor and brown floor freestanding bathtub photo in Miami with flat-panel cabinets, dark wood cabinets, white walls, an undermount sink, a hinged shower door and white countertops
Find the right local pro for your project

 Wentworth
Jeff Hodgdon
Mid-sized transitional master medium tone wood floor bedroom photo in DC Metro with gray walls
Mid-sized transitional master medium tone wood floor bedroom photo in DC Metro with gray walls

 Sibcy Cline - Mason Ohio
Sibcy Cline
Corner shower - large traditional master beige tile and ceramic tile ceramic tile corner shower idea in Cincinnati with dark wood cabinets, granite countertops, a one-piece toilet, yellow walls, a drop-in sink and raised-panel cabinets
Corner shower - large traditional master beige tile and ceramic tile ceramic tile corner shower idea in Cincinnati with dark wood cabinets, granite countertops, a one-piece toilet, yellow walls, a drop-in sink and raised-panel cabinets



Sponsored
Sunbury, OH

J.Holderby - Renovations
Franklin County's Leading General Contractors - 2X Best of Houzz!

 Cummings Architecture + Interiors
Situated on the edge of New Hampshire’s beautiful Lake Sunapee, this Craftsman-style shingle lake house peeks out from the towering pine trees that surround it. When the clients approached Cummings Architects, the lot consisted of 3 run-down buildings. The challenge was to create something that enhanced the property without overshadowing the landscape, while adhering to the strict zoning regulations that come with waterfront construction. The result is a design that encompassed all of the clients’ dreams and blends seamlessly into the gorgeous, forested lake-shore, as if the property was meant to have this house all along.
The ground floor of the main house is a spacious open concept that flows out to the stone patio area with fire pit. Wood flooring and natural fir bead-board ceilings pay homage to the trees and rugged landscape that surround the home. The gorgeous views are also captured in the upstairs living areas and third floor tower deck. The carriage house structure holds a cozy guest space with additional lake views, so that extended family and friends can all enjoy this vacation retreat together. Photo by Eric Roth

 Michelle Dirkse Interior Design
Aaron Leitz
Small elegant master white tile and ceramic tile medium tone wood floor and brown floor claw-foot bathtub photo in Seattle with green walls
Small elegant master white tile and ceramic tile medium tone wood floor and brown floor claw-foot bathtub photo in Seattle with green walls

 Ambrose Construction Inc.
Drop-in bathtub - mid-sized contemporary master white tile and glass tile porcelain tile drop-in bathtub idea in Seattle with an undermount sink, flat-panel cabinets, medium tone wood cabinets, solid surface countertops and white walls

 Walczak Design And Build
Example of a small cottage master gray tile and subway tile cement tile floor and gray floor alcove bathtub design in Boston with shaker cabinets, gray cabinets, a two-piece toilet, gray walls, an undermount sink, marble countertops and gray countertops

 Robbins Architecture
Example of a large classic master beige tile and ceramic tile ceramic tile freestanding bathtub design in Louisville with a drop-in sink, raised-panel cabinets, medium tone wood cabinets, granite countertops, a two-piece toilet and blue walls
Example of a large classic master beige tile and ceramic tile ceramic tile freestanding bathtub design in Louisville with a drop-in sink, raised-panel cabinets, medium tone wood cabinets, granite countertops, a two-piece toilet and blue walls

 Ann Watts Youngblood, Inc.
Example of a large trendy master beige tile and limestone tile limestone floor and beige floor drop-in bathtub design in Charlotte with recessed-panel cabinets, beige cabinets, beige walls, an undermount sink, laminate countertops and a hinged shower door

Sponsored
Sunbury, OH
J.Holderby - Renovations
Franklin County's Leading General Contractors - 2X Best of Houzz!


 Olson & Jones Construction, Inc
Caleb Vandermeer
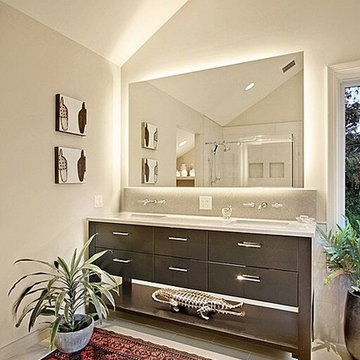
Inspiration for a transitional 3/4 gray tile mosaic tile floor and gray floor alcove shower remodel in Portland with shaker cabinets, gray cabinets, gray walls, an undermount sink, a hinged shower door and white countertops
Inspiration for a transitional 3/4 gray tile mosaic tile floor and gray floor alcove shower remodel in Portland with shaker cabinets, gray cabinets, gray walls, an undermount sink, a hinged shower door and white countertops

Sponsored
Columbus, OH

Hope Restoration & General Contracting
Columbus Design-Build, Kitchen & Bath Remodeling, Historic Renovations

 Maeser Master Services
A walk-in tub with seat and water jets was installed to help our customer bathe with ease. The tile with accent feature strips runs from tub to ceiling.
Linda Doane Photography, www.doanephoto.com

 Chris and Dick's
Amazing great room / modern kitchen. under mount stainless sinks, stainless appliances, showcase cabinets, glass lighting fixtures Cabinets and Countertops by Chris and Dick's, Salt Lake City, Utah.
Design: Sita Montgomery Interiors
Build: Cameo Homes
Cabinets: Master Brands
Countertops: Granite
Paint: Benjamin Moore
Photo: Lucy Call
166