
Search results for "Master runs" in Home Design Ideas
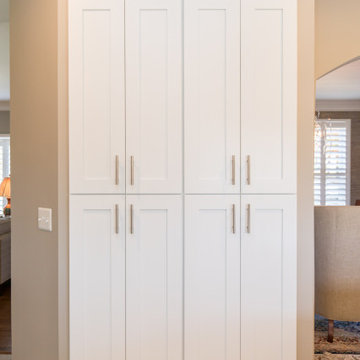


 Sarah Bernardy Design, LLC
Full service interior design by Sarah Bernardy Design, LLC Photography by Steve Voegeli
Inspiration for a mid-sized transitional master gray tile and ceramic tile ceramic tile and gray floor doorless shower remodel in Minneapolis with flat-panel cabinets, white cabinets, gray walls, an undermount sink, granite countertops and a hinged shower door
Inspiration for a mid-sized transitional master gray tile and ceramic tile ceramic tile and gray floor doorless shower remodel in Minneapolis with flat-panel cabinets, white cabinets, gray walls, an undermount sink, granite countertops and a hinged shower door

 Mariano & Co., LLC
Our clients came to us wanting to increase the size of the bathroom and reconfigure the closet to create a more functional space. We re-positioned the toilet, squared off the closet, and increased the overall size of the bathroom upon entry/ in front of the vanities. We removed the cultured marble tub and shower and created a zero-threshold, walk-in shower with a gorgeous Kohler “Veil” free standing tub paired with a floor mounted tub filler in a brushed nickel finish. The tile is a 12x24 cemento cassero bianco porceline on the walls and the floor to create seamless, spa-like escape. The focal point as you walk in is the 24-inch Deco column running vertical behind the tub. The vanity features an espresso cabinet with the Britannica Cambria Quartz countertop. This gorgeous Quartz features a waterfall edge and a show stopping 8-inch vanity backsplash with wall mounted vanity faucets.
Find the right local pro for your project

 Wentworth
Jeff Hodgdon
Mid-sized transitional master medium tone wood floor bedroom photo in DC Metro with gray walls
Mid-sized transitional master medium tone wood floor bedroom photo in DC Metro with gray walls

 Lark Architecture
Inspiration for a small contemporary master stone tile and gray tile limestone floor freestanding bathtub remodel in Chicago with white walls, an undermount sink and a one-piece toilet

 madDesigns kitchen, bath, interiors
Small trendy master brown tile and ceramic tile ceramic tile alcove shower photo with an undermount sink, flat-panel cabinets, light wood cabinets, quartz countertops, a two-piece toilet and beige walls

 Scherrer Construction
Home includes detached garage, boat house and stone bridge over a running creek. Main house boasts hickory hardwood floors throughout with extensive custom cabinetry and mill work in every room. Dining room and master bedroom include custom curved glass windows to compliment the copper bell roof.

Sponsored
Delaware, OH

Buckeye Basements, Inc.
Central Ohio's Basement Finishing ExpertsBest Of Houzz '13-'21

 MON BRIO Staging & Interiors
Kathy Jaworksi; Photography by K
Mid-sized transitional master beige tile and porcelain tile porcelain tile bathroom photo with an undermount sink, raised-panel cabinets, medium tone wood cabinets, granite countertops, a two-piece toilet and beige walls
Mid-sized transitional master beige tile and porcelain tile porcelain tile bathroom photo with an undermount sink, raised-panel cabinets, medium tone wood cabinets, granite countertops, a two-piece toilet and beige walls

 Mansoori Inc.
Inspiration for a contemporary 3/4 beige tile beige floor walk-in shower remodel in San Francisco with flat-panel cabinets, brown cabinets, beige walls, a vessel sink, a hinged shower door and brown countertops
 Callen
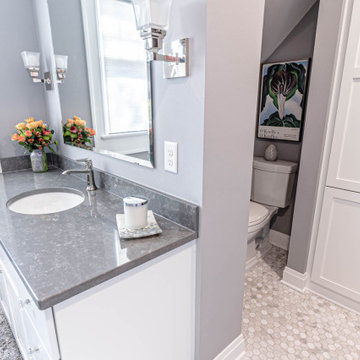
When entering the master bathroom, you first run into the toilet room, section off from the rest of the space for privacy and functionality. More cabinetry was installed next to the toilet.
 User
Joan Pahoyo Photography
Small minimalist 3/4 gray tile and stone tile limestone floor bathroom photo in Los Angeles with a trough sink, flat-panel cabinets, dark wood cabinets, quartz countertops, a one-piece toilet and white walls
Small minimalist 3/4 gray tile and stone tile limestone floor bathroom photo in Los Angeles with a trough sink, flat-panel cabinets, dark wood cabinets, quartz countertops, a one-piece toilet and white walls

 Cambria
Counterop, Back splash: Brittanicca™ from Cambria's Marble Collection™
Kitchen - kitchen idea in Minneapolis with quartz countertops, white backsplash, stone slab backsplash and an island
Kitchen - kitchen idea in Minneapolis with quartz countertops, white backsplash, stone slab backsplash and an island
 kds design group
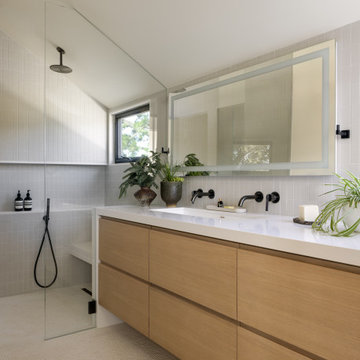
Alcove shower - modern beige floor, double-sink and vaulted ceiling alcove shower idea in San Francisco with flat-panel cabinets, medium tone wood cabinets, white walls, an undermount sink, white countertops and a floating vanity


 Phillips Brothers Contracting Inc.
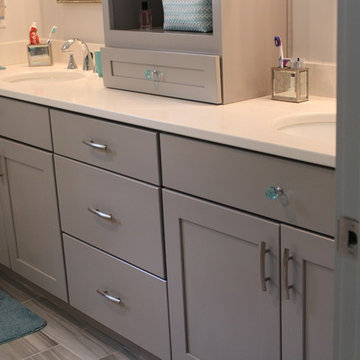
The master bathroom features penny tile on the base with a glass band run vertically as an accent all to enhance the fancy tile that is on the walls all the way to the ceiling. The double vanity in gray shaker cabinetry is topped with white granite.
 User
Wayne Sclesky
In this beautiful modern master suite, the previous traditional style bathroom was removed and a new clean, modern space was added using a neutral palette of light and dark grays in the porcelain tiles and wall colors. Counter tops were a crisp white quartz with white under mount sinks, and clean lines were used in the cabinet design. The fireplace was totally redesigned removing the old hearth and mantel and tiling flat against the fireplace wall to open the space.

 Silver Maple Construction LLC
Photography by Susan Teare
Mudroom - country mudroom idea in Burlington with gray walls and a white front door
Mudroom - country mudroom idea in Burlington with gray walls and a white front door

 Old Bones Co.
Mid-century modern master medium tone wood floor and beige floor bedroom photo in Orange County with white walls

Sponsored
Sunbury, OH

J.Holderby - Renovations
Franklin County's Leading General Contractors - 2X Best of Houzz!

 Bentley Construction LLC
Elegant master ceramic tile, white floor and double-sink freestanding bathtub photo in Louisville with gray cabinets, gray walls, a drop-in sink, a hinged shower door, white countertops and a built-in vanity
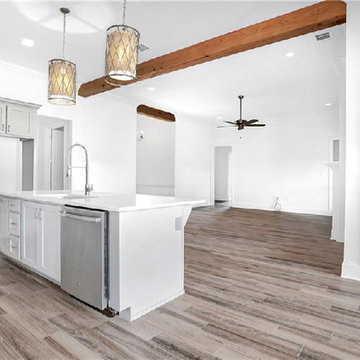
 Bedico Creek Preserve
Wood Beams Run Along The Ceiling In This Open Floor Plan Concept Custom Built Home.
Inspiration for a mid-sized timeless kitchen remodel in New Orleans
Inspiration for a mid-sized timeless kitchen remodel in New Orleans

 Kaizen Homes LLC
Master bathroom with cabinetry by River Run & Quartz countertop. Wood grain tile floor and shower with glass door
164