
Search results for "Master runs" in Home Design Ideas

 Wentworth
Jeff Hodgdon
Inspiration for a mid-sized transitional master medium tone wood floor bedroom remodel in DC Metro with gray walls
Inspiration for a mid-sized transitional master medium tone wood floor bedroom remodel in DC Metro with gray walls

 Bentley Construction LLC
Elegant master ceramic tile, white floor and double-sink freestanding bathtub photo in Louisville with gray cabinets, gray walls, a drop-in sink, a hinged shower door, white countertops and a built-in vanity

 Paul Davis Architects
Master bath skylights are reflected here in a full-height, full-width mirror. This master bathroom is a full renovation of a compact existing bath. All materials and fixtures were replaced, and the existing ceiling was removed to create a tower-like feeling under a high, sloped ceiling where two skylights were added. Expansive mirrors and tile that runs from floor to wall in both the main room and the shower add to the clean feeling of the overall space. Clear lucite knobs on the custom walnut vanity add a touch of 70's modern glamour. A very large mirror runs to the ceiling, and dramatically expands the overall feeling of the space.
Find the right local pro for your project
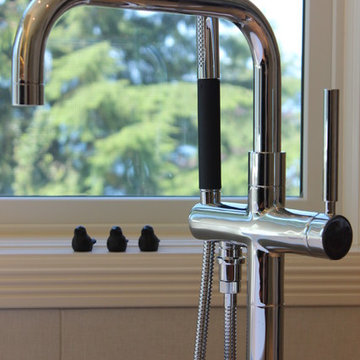

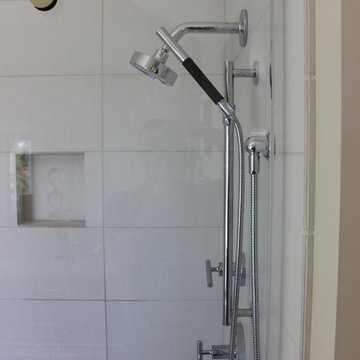
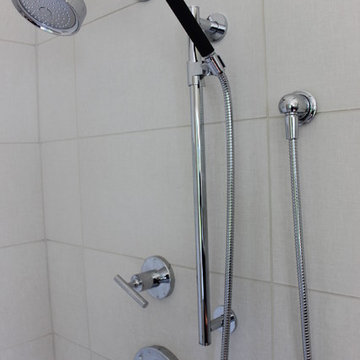
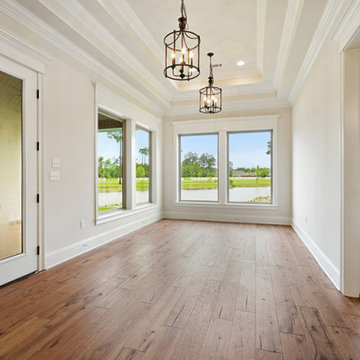
 Bedico Creek Preserve
Custom Features Run Throughout This Custom Built Home Such As Custom Chandeliers And Wide Plank Hardwood Floors.
Mid-sized elegant home design photo in New Orleans
Mid-sized elegant home design photo in New Orleans

Sponsored
Columbus, OH

Hope Restoration & General Contracting
Columbus Design-Build, Kitchen & Bath Remodeling, Historic Renovations
 Bentley Construction LLC
Freestanding bathtub - traditional master ceramic tile, white floor and double-sink freestanding bathtub idea in Louisville with gray cabinets, gray walls, a drop-in sink, a hinged shower door, white countertops and a built-in vanity


 Curran & Sons Construction Inc.
Example of a mid-sized transitional master white tile and marble tile ceramic tile and brown floor freestanding bathtub design in Boston with flat-panel cabinets, medium tone wood cabinets, white walls, an undermount sink, granite countertops and a hinged shower door
 Wentworth
Jeff Hodgdon
Alcove shower - small transitional master white tile and marble tile ceramic tile and black floor alcove shower idea in DC Metro with shaker cabinets, dark wood cabinets, a one-piece toilet, gray walls, an undermount sink, quartz countertops, a hinged shower door and white countertops
Alcove shower - small transitional master white tile and marble tile ceramic tile and black floor alcove shower idea in DC Metro with shaker cabinets, dark wood cabinets, a one-piece toilet, gray walls, an undermount sink, quartz countertops, a hinged shower door and white countertops

 Sea-Dar Construction
, Studio Dykas, Michael J. Lee Photography
Bathroom - contemporary master bathroom idea in Boston
Bathroom - contemporary master bathroom idea in Boston

 1STRUCT Building & Renovation
House Guru - Scott Rumler
Inspiration for a contemporary open shower remodel in Brisbane
Inspiration for a contemporary open shower remodel in Brisbane



 Kaizen Homes LLC
Master bathroom with cabinetry by River Run & Quartz countertop. Wood grain tile floor and shower with glass door
Small trendy master ceramic tile bathroom photo with white cabinets, quartzite countertops and white countertops
Small trendy master ceramic tile bathroom photo with white cabinets, quartzite countertops and white countertops

 TKS Design Group
Free ebook, CREATING THE IDEAL KITCHEN
Download now → http://bit.ly/idealkitchen
After having remodeled their kitchen, and two other baths in the home, the master bathroom was the last on the list of rooms to update for this couple. The existing bath had a small sink area with his and hers sinks and then a pocket door into the main bath which housed the tub, shower and commode. The main problem was the outdated look of the space, which was rather dark and dreary, and the giant unused whirlpool tub which took up more than its fair share of the footprint.
To brighten the space, we used a pallet of soft gray porcelain tile on the floor and ceramic subway tiles on the walls. Carrera marble and nickel plumbing brighten the room and help amplify the sunlight streaming in through the existing skylight and vaulted ceiling.
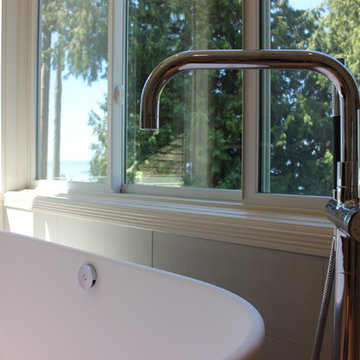
We first placed the new freestanding tub on an angle near the window so that users can take advantage of the view and light while soaking in the tub. A new, much larger shower takes up the other corner and delivers some symmetry to the room and is now a luxurious, useable and comfortable size. The commode was relocated to the right of the new shower, so it is visually tucked away. The existing opening between the sink area and the main area was widened and the door removed so that the homeowners can enjoy the light from the larger room while using the sinks each morning.
A step up into the tub/shower area provides additional interest and was a happy accident and solution required to accommodate running the plumbing through the existing floor joists. Because the existing room felt quite contemporary with the vaulted ceiling, we added a run of crown molding around the top and a chair rail to the top of the tile to provide some traditional touches to the room. We think this space is lovely, relaxing and serene and are so honored to have been chosen by these wonderful homeowners to help provide them with a relaxing master bath sanctuary!
Designer: Susan Klimala
Assistant Designer: Keri Rogers
 Creative Remodeling & Design
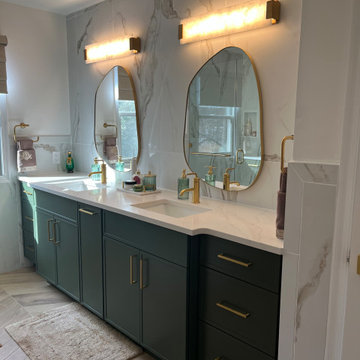
The master bathroom features dark green cabinets and gold hardware, with large-format tile running to the ceiling, and faux-wood tile in a chevron pattern on the floor. The asymmetrical mirrors are a fun touch.

Sponsored
Sunbury, OH

J.Holderby - Renovations
Franklin County's Leading General Contractors - 2X Best of Houzz!

 Linton Architects
Lissa Gotwals
Mid-century modern master white tile and ceramic tile ceramic tile and gray floor bathroom photo in Raleigh with flat-panel cabinets, medium tone wood cabinets, white walls, an undermount sink, quartz countertops, a hinged shower door and white countertops
Mid-century modern master white tile and ceramic tile ceramic tile and gray floor bathroom photo in Raleigh with flat-panel cabinets, medium tone wood cabinets, white walls, an undermount sink, quartz countertops, a hinged shower door and white countertops

 Whitestone Building and Renovations
Alcove shower - mid-sized transitional master gray tile and porcelain tile porcelain tile and gray floor alcove shower idea with shaker cabinets, white cabinets, gray walls, a trough sink, laminate countertops, a hinged shower door and gray countertops
165