
Search results for "Master runs" in Home Design Ideas

 Wayne Homes
You love entertaining and the Montgomery lets you do it in style. When 25 people show up for Thanksgiving you may run short on mashed potatoes but not space. Because this three-bedroom, two-bath, ranch style home is more than roomy enough for family (even extended family) get-togethers. But don’t worry, one of the bedrooms is a luxurious master suite that lets you get away when you need a little privacy, too. - See more at: http://waynehomes.com/plan/montgomery#sthash.GMEM2Qzl.dpuf
 Wayne Homes
You love entertaining and the Montgomery lets you do it in style. When 25 people show up for Thanksgiving you may run short on mashed potatoes but not space. Because this three-bedroom, two-bath, ranch style home is more than roomy enough for family (even extended family) get-togethers. But don’t worry, one of the bedrooms is a luxurious master suite that lets you get away when you need a little privacy, too. - See more at: http://waynehomes.com/plan/montgomery#sthash.GMEM2Qzl.dpuf

 Tracy Tesmer Design Remodeling
Gainesville Lake Home Kitchen, Butler's Pantry & Laundry Room Remodel
Open concept kitchen - mid-sized transitional galley porcelain tile and gray floor open concept kitchen idea in Atlanta with an undermount sink, recessed-panel cabinets, dark wood cabinets, quartzite countertops, gray backsplash, ceramic backsplash, stainless steel appliances, an island and multicolored countertops
Open concept kitchen - mid-sized transitional galley porcelain tile and gray floor open concept kitchen idea in Atlanta with an undermount sink, recessed-panel cabinets, dark wood cabinets, quartzite countertops, gray backsplash, ceramic backsplash, stainless steel appliances, an island and multicolored countertops
Find the right local pro for your project


 Kohn Shnier architects
This single family home sits on a tight, sloped site. Within a modest budget, the goal was to provide direct access to grade at both the front and back of the house.
The solution is a multi-split-level home with unconventional relationships between floor levels. Between the entrance level and the lower level of the family room, the kitchen and dining room are located on an interstitial level. Within the stair space “floats” a small bathroom.
The generous stair is celebrated with a back-painted red glass wall which treats users to changing refractive ambient light throughout the house.
Black brick, grey-tinted glass and mirrors contribute to the reasonably compact massing of the home. A cantilevered upper volume shades south facing windows and the home’s limited material palette meant a more efficient construction process. Cautious landscaping retains water run-off on the sloping site and home offices reduce the client’s use of their vehicle.
The house achieves its vision within a modest footprint and with a design restraint that will ensure it becomes a long-lasting asset in the community.
Photo by Tom Arban

 Look Master Builder
Welcome to the Apparition through the front door and into the foyer. This foyer is nice and bright due to the open to above feature which allows light in from the second story windows, The stairs are done in carpet with stringers and flanked by a Maple Railing with Satin Nickle round spindles. Adding a mirrored closet door also opens the space up. The hardwood flooring runs from the foyer into the main living area of the home.



Sponsored
Fredericksburg, OH

High Point Cabinets
Columbus' Experienced Custom Cabinet Builder | 4x Best of Houzz Winner

 Adam Zollinger Interiors
My client runs her own successful small business and spends most of her days in a very hurried and fast-paced environment. She wanted a master bedroom retreat that was calm, serene, and reminded her of a soothing day at the spa!
The size of her master bedroom is quite large so I made sure to fill it with large scaled furniture upholstered in calm green and white tones. Textures and patterns are varied, but all work together in harmony, and the fruitwood finish of her dressers and nightstands help to ground and anchor all of the light colors with a little visual weight.
The angled ceiling was a chance to do something fun, so vertical stripes draw your eyes up to a recessed ceiling complete with faux bronze finish and a tropical ceiling fan.
 Ahura Construction
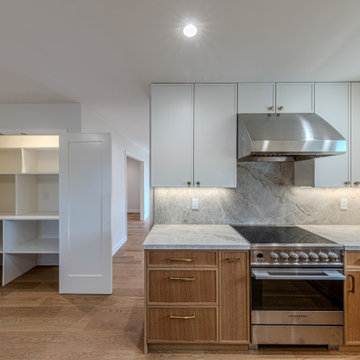
Streamlined panel-ready premium appliances, integrated custom storage pantry, and wide-plank hardwood flooring running throughout the open layout.
Kitchen - modern kitchen idea in San Francisco
Kitchen - modern kitchen idea in San Francisco
 Wayne Homes
You love entertaining and the Montgomery lets you do it in style. When 25 people show up for Thanksgiving you may run short on mashed potatoes but not space. Because this three-bedroom, two-bath, ranch style home is more than roomy enough for family (even extended family) get-togethers. But don’t worry, one of the bedrooms is a luxurious master suite that lets you get away when you need a little privacy, too. - See more at: http://waynehomes.com/plan/montgomery#sthash.GMEM2Qzl.dpuf

 Dale Sheppard
Popular Cedar Ridge Estates. This rare 4 bedroom, 2 bath modular home is in excellent condition with lots of updates. Built in 1992, and a 2 bedroom addition was added later. Spacious and open layout with almost 1400 sq/ft of living space. Large master bedroom with a walk in closet and a 3 piece ensuite with a large soaker sub. Cozy livingroom, and the 4th bedroom could also be a great mediaroom or family room. Updated flooring, paint, kitchen & bathroom fixtures. Very large and private yard. Pets allowed. Cedar Ridge Estates is a very well run complex.

 Susan Qiao
It is classic western styles flooring Marble design.
ArtGo can realize your idea in natural stone and it looks like dream
 Maya Axt Interiors
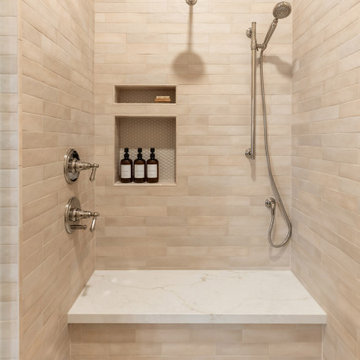
Designing a whole home remodel for a client’s second home was an exciting opportunity to create a space that felt both welcoming and timeless. The clients wanted a space that felt light, bright, and timeless. We focused on an open-concept layout, maximizing natural light and incorporating soft, neutral tones that complemented the desert landscape. The main showstopper of the home was the kitchen, which the family considered the heart of the home. Featuring high-end finishes, the kitchen became a space for both cooking and gathering, designed for both functionality and elegance. Thoughtful touches, such as custom cabinetry, integrated appliances, and custom hood, helped elevate the entire space, making it a true focal point. With a thoughtful blend of modern design and classic touches, the remodel was tailored to ensure the space could grow with the family and become a place they would cherish and enjoy for years to come.

Sponsored
Sunbury, OH

J.Holderby - Renovations
Franklin County's Leading General Contractors - 2X Best of Houzz!



 Designs by Vincenza Interiors, Inc
Designs by Vincenza, Inc.
Bedroom - large coastal master carpeted bedroom idea in Tampa with blue walls and no fireplace
Bedroom - large coastal master carpeted bedroom idea in Tampa with blue walls and no fireplace
 Wayne Homes
You love entertaining and the Montgomery lets you do it in style. When 25 people show up for Thanksgiving you may run short on mashed potatoes but not space. Because this three-bedroom, two-bath, ranch style home is more than roomy enough for family (even extended family) get-togethers. But don’t worry, one of the bedrooms is a luxurious master suite that lets you get away when you need a little privacy, too. - See more at: http://waynehomes.com/plan/montgomery#sthash.GMEM2Qzl.dpuf
 Wayne Homes
You love entertaining and the Montgomery lets you do it in style. When 25 people show up for Thanksgiving you may run short on mashed potatoes but not space. Because this three-bedroom, two-bath, ranch style home is more than roomy enough for family (even extended family) get-togethers. But don’t worry, one of the bedrooms is a luxurious master suite that lets you get away when you need a little privacy, too. - See more at: http://waynehomes.com/plan/montgomery#sthash.GMEM2Qzl.dpuf

Sponsored
Sunbury, OH
J.Holderby - Renovations
Franklin County's Leading General Contractors - 2X Best of Houzz!
 Kitchen & Bath Masters
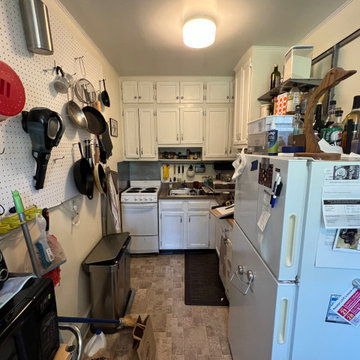
The original kitchen was a narrow galley layout with white cabinetry, laminate countertops, and a patterned ceramic tile floor. Storage was limited and the space felt closed in, with a small electric range and compact counter runs that left little room for prep or workflow.

 Ence Homes
This walkout home is inviting as your enter through eight foot tall doors. The hardwood floor throughout enhances the comfortable spaciousness this home provides with excellent sight lines throughout the main floor. Feel comfortable entertaining both inside and out with a multi-leveled covered patio connected to a game room on the lower level, or run away to your secluded private covered patio off the master bedroom overlooking stunning panoramas of red cliffs and sunsets. You will never be lacking for storage as this home comes fully equipped with two walk-in closets and a storage room in the basement. This beautifully crafted home was built with your family in mind.
Jeremiah Barber
 Ence Homes
This walkout home is inviting as your enter through eight foot tall doors. The hardwood floor throughout enhances the comfortable spaciousness this home provides with excellent sight lines throughout the main floor. Feel comfortable entertaining both inside and out with a multi-leveled covered patio connected to a game room on the lower level, or run away to your secluded private covered patio off the master bedroom overlooking stunning panoramas of red cliffs and sunsets. You will never be lacking for storage as this home comes fully equipped with two walk-in closets and a storage room in the basement. This beautifully crafted home was built with your family in mind.
Jeremiah Barber
226