
Search results for "Master runs" in Home Design Ideas

 Kryptonite Stone Works Ltd.
Design ideas for a traditional partial sun front yard stone driveway in Vancouver.

 Content Modern
Freestanding bathtub - contemporary master beige tile and pebble tile beige floor freestanding bathtub idea in Jacksonville with flat-panel cabinets, black cabinets, gray walls, an undermount sink and white countertops

 Mastic Masters (Cavalier Services)
After Photo
Inspiration for a large traditional shade front yard driveway in Houston.
Inspiration for a large traditional shade front yard driveway in Houston.
Find the right local pro for your project
 G. Christianson Construction, Inc.
We love the way the blue herringbone full tile backsplash complements the Maple cabinetry. Notice the same color in the shower niche to connect the two areas of the bathroom. Interestingly, just by looking at the white accent tile in the shower, you'd think the texture would make it hard to clean, but the angles of the texture and the polished material makes running a towel or spraying it with a handheld so smooth.


 Streeter Custom Builder
Located on a picturesque setting on Lake Minnetonka, this lakefront home masterfully balances contemporary and traditional sentiments, striving not to design to either extreme.
With team collaboration intentions to combine both form and function — and an eye on simple, beautiful and comfortable solutions, this relaxed elegant design approach honors lakeside living that permeates the residence. This Streeter home also blends in beautifully with surrounding classic lake homes that are reminiscent of timeless architecture and craftsmanship found in Europe and Nantucket.
BUILDER: Streeter & Associates
ARCHITECT: Kurt Baum & Associates
INTERIOR: Alecia Stevens Interior Design
Photography: Steve Henke Photography

 Shoofly Design
A relatively new product from Ralph Lauren, this is Polished Patina in "Old Rock Crystal". It is a troweled finish that has a lovely pearlized effect and looks beautiful in any room.



 Wayne Homes
You love entertaining and the Montgomery lets you do it in style. When 25 people show up for Thanksgiving you may run short on mashed potatoes but not space. Because this three-bedroom, two-bath, ranch style home is more than roomy enough for family (even extended family) get-togethers. But don’t worry, one of the bedrooms is a luxurious master suite that lets you get away when you need a little privacy, too. - See more at: http://waynehomes.com/plan/montgomery#sthash.GMEM2Qzl.dpuf

 Vintage Elements LLC
Rustic antique French Oak Planks - carefully selected by our craftsman, remilled with T/G and endmatched and optional engineered for easier installation and with the authentic patina intact. After a light brushing we oil our planks with a durable VOC free hardwax oil for a 5 year wear warranty.
 Wayne Homes
You love entertaining and the Montgomery lets you do it in style. When 25 people show up for Thanksgiving you may run short on mashed potatoes but not space. Because this three-bedroom, two-bath, ranch style home is more than roomy enough for family (even extended family) get-togethers. But don’t worry, one of the bedrooms is a luxurious master suite that lets you get away when you need a little privacy, too. - See more at: http://waynehomes.com/plan/montgomery#sthash.GMEM2Qzl.dpuf
 YellowHammer Design & Construction
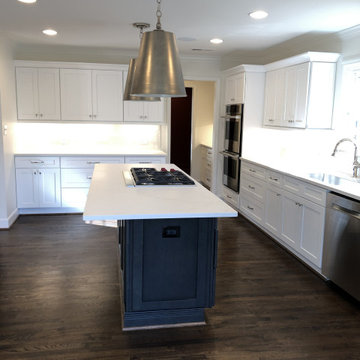
After: the open kitchen plan, looking back toward the prep run and wall ovens.
Transitional kitchen photo in Birmingham
Transitional kitchen photo in Birmingham
 Kitchen & Bath Masters
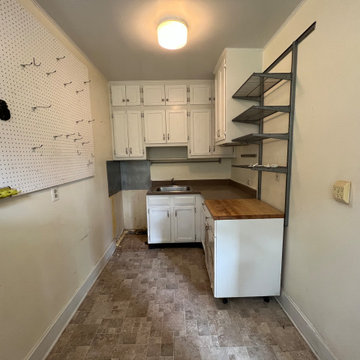
The original kitchen was a narrow galley layout with white cabinetry, laminate countertops, and a patterned ceramic tile floor. Storage was limited and the space felt closed in, with a small electric range and compact counter runs that left little room for prep or workflow.

 Waterford Construction
Luxe Design/Build, Inc.
Minimalist gray tile and porcelain tile bathroom photo in Los Angeles with an integrated sink, flat-panel cabinets, medium tone wood cabinets and quartz countertops
Minimalist gray tile and porcelain tile bathroom photo in Los Angeles with an integrated sink, flat-panel cabinets, medium tone wood cabinets and quartz countertops

Sponsored
Sunbury, OH

J.Holderby - Renovations
Franklin County's Leading General Contractors - 2X Best of Houzz!

 Cherry City Interiors & Design
Builder: Mike Riddle Construction Materials provided by: Cherry City Interiors & Design
Bathroom - mid-sized traditional master beige tile and stone tile bathroom idea in Portland with a drop-in sink, shaker cabinets, dark wood cabinets, laminate countertops, a one-piece toilet and gray walls
Bathroom - mid-sized traditional master beige tile and stone tile bathroom idea in Portland with a drop-in sink, shaker cabinets, dark wood cabinets, laminate countertops, a one-piece toilet and gray walls

 Built Green Custom Homes
Expansive kitchen flows into open breakfast nook & home office area with beautiful views of the outdoor spaces.
Inspiration for a huge rustic concrete floor kitchen remodel in Houston with an undermount sink, granite countertops, beige backsplash, stainless steel appliances and two islands
Inspiration for a huge rustic concrete floor kitchen remodel in Houston with an undermount sink, granite countertops, beige backsplash, stainless steel appliances and two islands
 YellowHammer Design & Construction
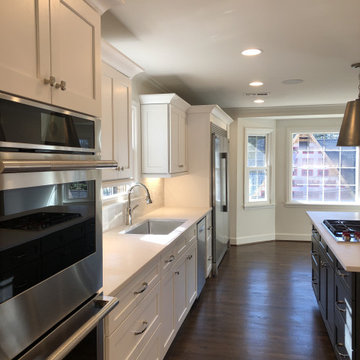
After: prep run with double wall ovens, integrated refrigeration, and continuous white oak flooring.
Kitchen - transitional kitchen idea in Birmingham
Kitchen - transitional kitchen idea in Birmingham
 Wayne Homes
You love entertaining and the Montgomery lets you do it in style. When 25 people show up for Thanksgiving you may run short on mashed potatoes but not space. Because this three-bedroom, two-bath, ranch style home is more than roomy enough for family (even extended family) get-togethers. But don’t worry, one of the bedrooms is a luxurious master suite that lets you get away when you need a little privacy, too. - See more at: http://waynehomes.com/plan/montgomery#sthash.GMEM2Qzl.dpuf

Sponsored
Delaware, OH

Buckeye Basements, Inc.
Central Ohio's Basement Finishing ExpertsBest Of Houzz '13-'21
 Refined & Co
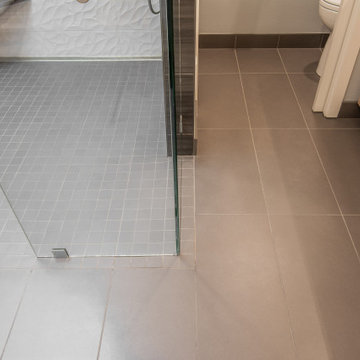
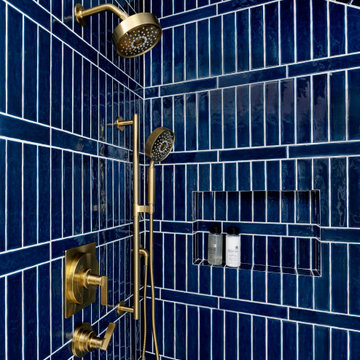
Opening up the shower gave us room for a tile pattern with something to say: a glossy navy laid in stacked verticals, broken by a running band that carries the eye around the corner and up into the ceiling. Aged brass warms it, and the recessed niche keeps the walls uninterrupted. It's the one room in the house that chose color over restraint, and it earned it.

 Visbeen Architects
As a cottage, the Ridgecrest was designed to take full advantage of a property rich in natural beauty. Each of the main houses three bedrooms, and all of the entertaining spaces, have large rear facing windows with thick craftsman style casing. A glance at the front motor court reveals a guesthouse above a three-stall garage. Complete with separate entrance, the guesthouse features its own bathroom, kitchen, laundry, living room and bedroom. The columned entry porch of the main house is centered on the floor plan, but is tucked under the left side of the homes large transverse gable. Centered under this gable is a grand staircase connecting the foyer to the lower level corridor. Directly to the rear of the foyer is the living room. With tall windows and a vaulted ceiling. The living rooms stone fireplace has flanking cabinets that anchor an axis that runs through the living and dinning room, ending at the side patio. A large island anchors the open concept kitchen and dining space. On the opposite side of the main level is a private master suite, complete with spacious dressing room and double vanity master bathroom. Buffering the living room from the master bedroom, with a large built-in feature wall, is a private study. Downstairs, rooms are organized off of a linear corridor with one end being terminated by a shared bathroom for the two lower bedrooms and large entertainment spaces.
Photographer: Ashley Avila Photography
Builder: Douglas Sumner Builder, Inc.
Interior Design: Vision Interiors by Visbeen

 D E Rink Construction
When our client bought their lot in Broken Top they did not build for years. Living in San Diego,they decided in 2011 to build a vacation home/ future retirement abode. Their vision included a welcoming single level with relaxing Master bedroom and bath, a kitchen/living/dining space to entertain family and friends, and an outdoor living space to enjoy the sunsets.Their vision became reality!! It also includes a wonderful second bedroom perfect for guests, with a separate entrance and a private bath with walk-in shower. The third bedroom doubles as an office with lots of windows.
The home is rustic from the front. Upon entering one notices the open floor plan and contemporary kitchen design as well as the beautiful rock fireplace and abundance of light. An extra-large island in the kitchen includes a wine cooler, bar sink, and eating area. The décor of the home is comfortable and warm. And the stunning dark Acacia wood flooring runs throughout the main living area.
This home is 3210 square feet on a single level. Natural mature landscaping surrounds the home giving it a settled-in feeling. This is a perfect home for retirees who host guests, or a small family. In this case,the couple will use it as their vacation get-away with retirement in their scope.
Ross Chandler
225