
Search results for "Master runs" in Home Design Ideas
 True North Kitchen & Bath
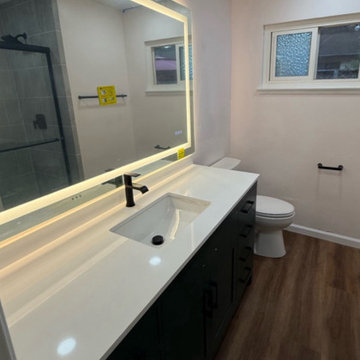
The vanity area features a sleek white quartz countertop with an undermount sink, paired with matte black plumbing and hardware for a bold contrast. A full-width LED backlit mirror brings modern lighting to the space, while the vanity base offers ample drawer storage and a rich, contemporary finish. Wood-look flooring runs throughout to tie the room together.

 Jefferson Door Company
For Sale! This historic home in Uptown New Orleans was converted from a double to a single. Renovation by Clayton Homes LLC. and millwork supplied by Jefferson Door Co.

 Ready?Set,Sell! Home Staging,ReDesign&Color Expert
Pat Laemmrich
Bedroom - mid-sized traditional master carpeted bedroom idea in Milwaukee with gray walls, a corner fireplace and a tile fireplace
Bedroom - mid-sized traditional master carpeted bedroom idea in Milwaukee with gray walls, a corner fireplace and a tile fireplace
Find the right local pro for your project

 Clemens Companies
Mid-sized transitional master porcelain tile and beige floor bathroom photo with recessed-panel cabinets, medium tone wood cabinets, beige walls, an undermount sink and granite countertops
 Crystal Cabinets Inc
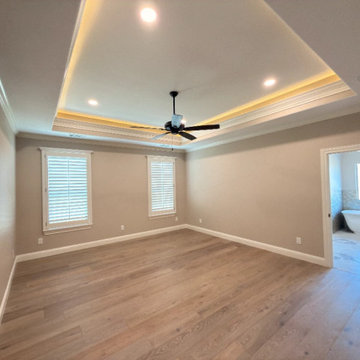
A master bedroom in Midland, TX finished by Crystal Cabinets Inc. A tray ceiling with LED cove lighting and layered crown molding gives the room height and a soft evening glow, while recessed lights and a ceiling fan keep it bright and comfortable. Wide plank flooring runs throughout, with plantation shutters and clean painted baseboards completing the space.
The bedroom opens directly into the master bath, where a freestanding soaking tub sits against a metallic hexagon mosaic tile wainscot. Our team handles interior and whole home remodeling across Midland, Odessa and the Permian Basin, from planning and framing through trim, flooring and final finishes.

 Tile Plus, Inc.
A master bathroom in Los Gatos, CA with a traditional theme. Throughout the bathroom are 4 different types of stone:
Slate mosaic runs around the shower and on its floor. Slate mosaic is also used as a backsplash on the countertop and around the tub.
Travertine is used across the entire floor.
Marble is used on the countertop across the sinks and under the tub.
And finally granite is used on the vanity opposite the sinks.


Sponsored
Sunbury, OH

J.Holderby - Renovations
Franklin County's Leading General Contractors - 2X Best of Houzz!


 HaiJoe Stamped Concrete Patios and Decks
Stamped concrete walkway and landing
Mid-sized elegant backyard stamped concrete patio photo
Mid-sized elegant backyard stamped concrete patio photo

 Ence Homes
This walkout home is inviting as your enter through eight foot tall doors. The hardwood floor throughout enhances the comfortable spaciousness this home provides with excellent sight lines throughout the main floor. Feel comfortable entertaining both inside and out with a multi-leveled covered patio connected to a game room on the lower level, or run away to your secluded private covered patio off the master bedroom overlooking stunning panoramas of red cliffs and sunsets. You will never be lacking for storage as this home comes fully equipped with two walk-in closets and a storage room in the basement. This beautifully crafted home was built with your family in mind.
Jeremiah Barber

 Ernesto Garcia Interior Design, LLC
A minimal backsplash runs the length of the vanity where accessories were selected to blend with stone top. The faucets and hardware are simple and unmannered.

 User
Useful under-the-stairs storage: this broom closet houses swifter mops and stick vacuum (an outlet is inside). Cabinet doors are painted the same color as the wall and are open by a touch latch. Michelle Turner, UDCP

 G. Christianson Construction, Inc.
We love the way the blue herringbone full tile backsplash complements the Maple cabinetry. Notice the same color in the shower niche to connect the two areas of the bathroom. Interestingly, just by looking at the white accent tile in the shower, you'd think the texture would make it hard to clean, but the angles of the texture and the polished material makes running a towel or spraying it with a handheld so smooth.

Sponsored
Sunbury, OH
J.Holderby - Renovations
Franklin County's Leading General Contractors - 2X Best of Houzz!

 The Stone Quarry of Jupiter, Inc.
The Master Bath vanity. It took hours of planning, but we were able to run the veins from the counter up the splash. The dark rectangles in the splash are where the outlets go.

 Carolina Craftsman Builders
 is a Craftsman Style Custom Home Builder in Charlotte, North Carolina. Neighborhoods Chantilly, Elizabeth, Plaza Midwood, Dilworth, and NoDa's Builder, Specializing in New Construction Custom Homes, Remodeling, Renovations, and Design.

 Cascade Contracting
Simple and elegant was the theme. We did a small addition off the master bedroom for a new bathroom. The shower base has a low profile curb for a streamlined modern look. Take note of the grain patterns of the walnut vanity. The grain runs together through every door and drawer front. This can take some planning on the cabinet makers part. Some people notice this and other do not, but it looks pretty damn cool.
 Ence Homes
This walkout home is inviting as your enter through eight foot tall doors. The hardwood floor throughout enhances the comfortable spaciousness this home provides with excellent sight lines throughout the main floor. Feel comfortable entertaining both inside and out with a multi-leveled covered patio connected to a game room on the lower level, or run away to your secluded private covered patio off the master bedroom overlooking stunning panoramas of red cliffs and sunsets. You will never be lacking for storage as this home comes fully equipped with two walk-in closets and a storage room in the basement. This beautifully crafted home was built with your family in mind.
Jeremiah Barber

Sponsored
Fredericksburg, OH

High Point Cabinets
Columbus' Experienced Custom Cabinet Builder | 4x Best of Houzz Winner

 BiLDEN
The master bedroom is quite compact but features 3 windows, a large sliding door to a private balcony, and a skylight running the full length of the bedroom. This skylight provides an abundance of natural light as well as a close-up of how the house is tucked under several of the majestic oaks on the property.

 StudioLAB
A young couple with three small children purchased this full floor loft in Tribeca in need of a gut renovation. The existing apartment was plagued with awkward spaces, limited natural light and an outdated décor. It was also lacking the required third child’s bedroom desperately needed for their newly expanded family. StudioLAB aimed for a fluid open-plan layout in the larger public spaces while creating smaller, tighter quarters in the rear private spaces to satisfy the family’s programmatic wishes. 3 small children’s bedrooms were carved out of the rear lower level connected by a communal playroom and a shared kid’s bathroom. Upstairs, the master bedroom and master bathroom float above the kid’s rooms on a mezzanine accessed by a newly built staircase. Ample new storage was built underneath the staircase as an extension of the open kitchen and dining areas. A custom pull out drawer containing the food and water bowls was installed for the family’s two dogs to be hidden away out of site when not in use. All wall surfaces, existing and new, were limited to a bright but warm white finish to create a seamless integration in the ceiling and wall structures allowing the spatial progression of the space and sculptural quality of the midcentury modern furniture pieces and colorful original artwork, painted by the wife’s brother, to enhance the space. The existing tin ceiling was left in the living room to maximize ceiling heights and remain a reminder of the historical details of the original construction. A new central AC system was added with an exposed cylindrical duct running along the long living room wall. A small office nook was built next to the elevator tucked away to be out of site.
 User
Ensuite
Example of a mid-sized urban master beige tile and porcelain tile porcelain tile alcove bathtub design in Calgary with raised-panel cabinets, dark wood cabinets, beige walls, an undermount sink and solid surface countertops
Example of a mid-sized urban master beige tile and porcelain tile porcelain tile alcove bathtub design in Calgary with raised-panel cabinets, dark wood cabinets, beige walls, an undermount sink and solid surface countertops
224