
Search results for "Master safety" in Home Design Ideas

 Designs by BSB
Timeless master bathroom featuring white marble, polished nickel fixtures, elegant Kalista mirrors, grab bars for safety and elegant design features in vanity area including inset construction, applied moldings on doors and furniture feet. A touch of glamour added with the crystal chandelier by Restoration Hardware.
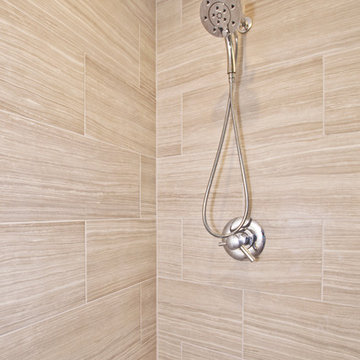
 Hermitage Kitchen Gallery LLC
Designer: Terri Sears
Photography: Melissa M. Mills
Example of a small transitional master beige tile and porcelain tile porcelain tile and beige floor alcove shower design in Nashville with shaker cabinets, dark wood cabinets, a two-piece toilet, gray walls, an undermount sink, quartz countertops, a hinged shower door and white countertops
Example of a small transitional master beige tile and porcelain tile porcelain tile and beige floor alcove shower design in Nashville with shaker cabinets, dark wood cabinets, a two-piece toilet, gray walls, an undermount sink, quartz countertops, a hinged shower door and white countertops

 Criner Remodeling
Photography: Joёlle Mclaughlin
Example of a mid-sized transitional master gray tile and porcelain tile linoleum floor bathroom design in Other with an undermount sink, raised-panel cabinets, white cabinets, marble countertops, a two-piece toilet and purple walls
Example of a mid-sized transitional master gray tile and porcelain tile linoleum floor bathroom design in Other with an undermount sink, raised-panel cabinets, white cabinets, marble countertops, a two-piece toilet and purple walls
Find the right local pro for your project
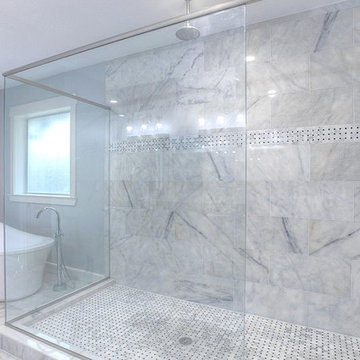
 DKV Tampa Homes
The Grand Palm | Master Ensuite Walk In Shower | New Home Builders in Tampa Florida
Mid-sized trendy master beige tile and marble tile marble floor and white floor bathroom photo in Tampa with recessed-panel cabinets, medium tone wood cabinets, blue walls, an undermount sink, quartz countertops and a hinged shower door
Mid-sized trendy master beige tile and marble tile marble floor and white floor bathroom photo in Tampa with recessed-panel cabinets, medium tone wood cabinets, blue walls, an undermount sink, quartz countertops and a hinged shower door
 Design Perspective Interior Design, LLC

I was hired by my previous employer, Corvallis Custom Kitchens and Baths to assist these homeowners with all of the materials, fixtures and finish choices to complete this master bathroom remodel.
Brian Egan, owner and designer at CCKB in Sept 2017, since retired), designed this aging-in-place, accessible shower (previously a shower and separate soaker tub) for the clients who reside in an over 55 community here in Corvallis.
Large format 12x24 unpolished Crossville Kosmos Moonstruck tile was chosen for the bathroom floor and the shower walls to minimize grout lines. For the shower floor/pan small 1x1 DalTile Keystones Marble color tile was used to aid in making the floor feel extra slip resistant as the Keystones tiles do not have grittier feeling surface than porcelain tile.
For safety and a non-industrial look, Moen Align chrome designer grab bars were installed in the shower and toilet room. The handshower and rainshower head system by Grohe beautifully combines the 2 systems in one unit called Retrofit 160. To allow the homeowners to turn the shower on and warm up without them having to step in the direct spray of the shower head, the controls were placed under the window near the shower entry. This would also allow a helper to assist anyone using the shower in the future should the need arise.
A linear drain was installed to pull water away from the zero threshold shower entry. Installing a linear shower drain allows for a no threshold shower which can allow for the shower to be accessible with a walker or roll-in with a wheelchair as the shower was designed almost 40" wide.
The homeowners were thrilled with the transformation of their bathroom. The design and material choices fit their tastes and needs perfectly. Now they can continue to age in place and not worry about how they would be able to bathe if something were to decrease their mobility.
Photos by: H. Needham
 Fusion Cabinets, Inc.
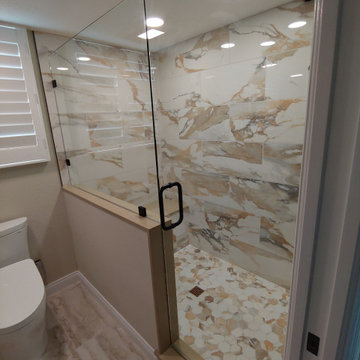
The matching octagon tile on the floor offers enough grout to add safety without detracting from the beauty of the shower.
Bathroom - mid-sized traditional master single-sink bathroom idea in Tampa with recessed-panel cabinets, dark wood cabinets, quartzite countertops, gray countertops and a built-in vanity
Bathroom - mid-sized traditional master single-sink bathroom idea in Tampa with recessed-panel cabinets, dark wood cabinets, quartzite countertops, gray countertops and a built-in vanity
 Criner Remodeling
Photography: Joёlle Mclaughlin

Bathroom - mid-sized transitional master gray tile and porcelain tile linoleum floor bathroom idea in Other with an undermount sink, raised-panel cabinets, white cabinets, marble countertops, a two-piece toilet and purple walls
Bathroom - mid-sized transitional master gray tile and porcelain tile linoleum floor bathroom idea in Other with an undermount sink, raised-panel cabinets, white cabinets, marble countertops, a two-piece toilet and purple walls

Sponsored
Columbus, OH

Wannemacher Interiors
Customized Award-Winning Interior Design Solutions in Franklin Cnty OH
 Criner Remodeling
Photography: Joёlle Mclaughlin

Example of a mid-sized transitional master gray tile and porcelain tile linoleum floor bathroom design in Other with an undermount sink, raised-panel cabinets, white cabinets, marble countertops, a two-piece toilet and purple walls
Example of a mid-sized transitional master gray tile and porcelain tile linoleum floor bathroom design in Other with an undermount sink, raised-panel cabinets, white cabinets, marble countertops, a two-piece toilet and purple walls
 LBK Design Build
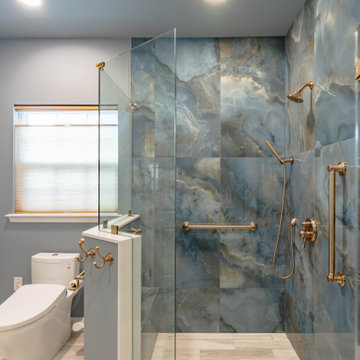
This Eagleville master bathroom was transformed into a serene, spa-like retreat with a curb-less shower, modern vanity, and high-end finishes in a calming blue and gold palette. The design emphasizes accessibility and functionality by including a zero-threshold shower entry, built-in niches, drawer organizers, and grab bars for comfort and safety. Large-format onyx-look porcelain tiles and polished quartz countertops were used throughout the space.
 Criner Remodeling
Photography: Joёlle Mclaughlin

Bathroom - mid-sized transitional master gray tile and porcelain tile linoleum floor bathroom idea in Other with an undermount sink, raised-panel cabinets, white cabinets, marble countertops, a two-piece toilet and purple walls
Bathroom - mid-sized transitional master gray tile and porcelain tile linoleum floor bathroom idea in Other with an undermount sink, raised-panel cabinets, white cabinets, marble countertops, a two-piece toilet and purple walls
 LBK Design Build
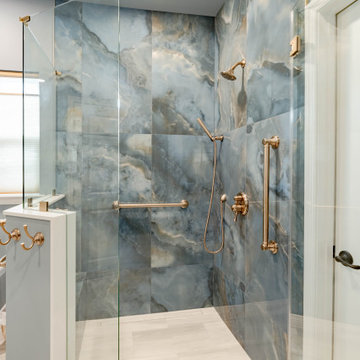
This Eagleville master bathroom was transformed into a serene, spa-like retreat with a curb-less shower, modern vanity, and high-end finishes in a calming blue and gold palette. The design emphasizes accessibility and functionality by including a zero-threshold shower entry, built-in niches, drawer organizers, and grab bars for comfort and safety. Large-format onyx-look porcelain tiles and polished quartz countertops were used throughout the space.
 The Finishers Toronto Renovations Ltd
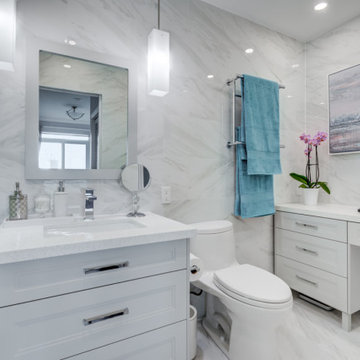
This is a master bathroom with a separate shower and tub area. The tub area was not being used so it was converted into a makeup vanity area. This was a full gut renovation, all tiles were removed. New floor to ceiling faux carrara porcelain 12x24 tiles were installed. Marble hexagon mosaic tiles were installed on the shower floor and a sliding glass shower door replaced the dated swinging door. A shower grab bar was added for safety. Lighting was amplified with new ceiling recessed LED damp-rated lighting as well as new pendant lights flanking the vanity mirror.
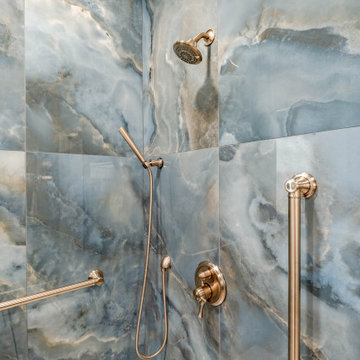 LBK Design Build
This Eagleville master bathroom was transformed into a serene, spa-like retreat with a curb-less shower, modern vanity, and high-end finishes in a calming blue and gold palette. The design emphasizes accessibility and functionality by including a zero-threshold shower entry, built-in niches, drawer organizers, and grab bars for comfort and safety. Large-format onyx-look porcelain tiles and polished quartz countertops were used throughout the space.

Sponsored
Sunbury, OH

J.Holderby - Renovations
Franklin County's Leading General Contractors - 2X Best of Houzz!
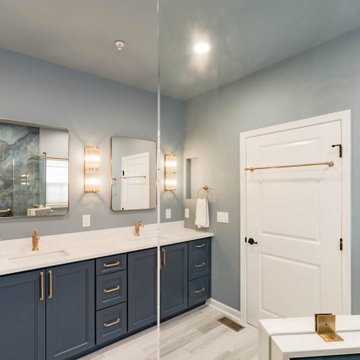 LBK Design Build
This Eagleville master bathroom was transformed into a serene, spa-like retreat with a curb-less shower, modern vanity, and high-end finishes in a calming blue and gold palette. The design emphasizes accessibility and functionality by including a zero-threshold shower entry, built-in niches, drawer organizers, and grab bars for comfort and safety. Large-format onyx-look porcelain tiles and polished quartz countertops were used throughout the space.
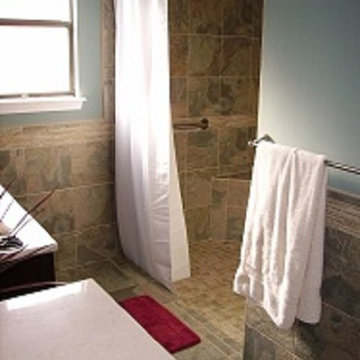
 Texas Hometown Remodeling
This Master Bathroom was complete gut out and start all over project. Removing the leaking window above the bathing area and changing it into a solid wall, filling in the sunken tub with concert to create a shower with a step-in quarter inch high, double built-in soap caddy, grab bar next to the custom built-in seat while taking a shower, lighting in shower area, and new shower hardware installed. Removing furr down above old double vanity and linen closet to replace with the Allen + Roth Tanglewood Collection a set of bathroom vanity with natural marble top, sold-close adjustable hinge doors, with waterweed baskets, new set of bathroom faucet for sinks, set off mirrors, light fixtures over each mirror, toilet, tiles for floor, shower area and walls with accented tiling all the way around and remaining walls painted in Cloud Burst. To see more pictures please visit us at www.TexasHometownRemodeling.com
Photo Credit: Marc Vandendriessche
 Criner Remodeling
Photography: Joёlle Mclaughlin
Inspiration for a mid-sized transitional master gray tile and porcelain tile linoleum floor bathroom remodel in Other with an undermount sink, raised-panel cabinets, white cabinets, marble countertops, a two-piece toilet and purple walls
Inspiration for a mid-sized transitional master gray tile and porcelain tile linoleum floor bathroom remodel in Other with an undermount sink, raised-panel cabinets, white cabinets, marble countertops, a two-piece toilet and purple walls
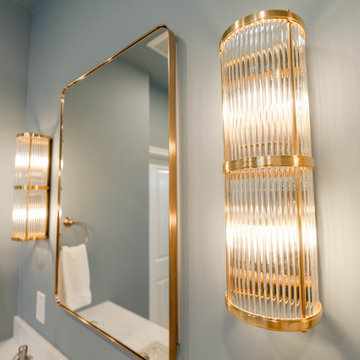 LBK Design Build
This Eagleville master bathroom was transformed into a serene, spa-like retreat with a curb-less shower, modern vanity, and high-end finishes in a calming blue and gold palette. The design emphasizes accessibility and functionality by including a zero-threshold shower entry, built-in niches, drawer organizers, and grab bars for comfort and safety. Large-format onyx-look porcelain tiles and polished quartz countertops were used throughout the space.

Sponsored
Delaware, OH

Buckeye Basements, Inc.
Central Ohio's Basement Finishing ExpertsBest Of Houzz '13-'21
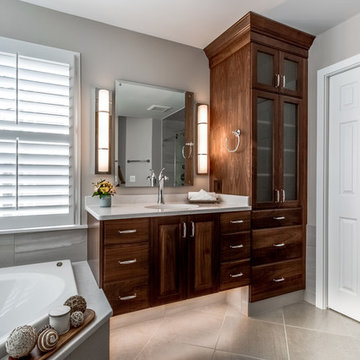

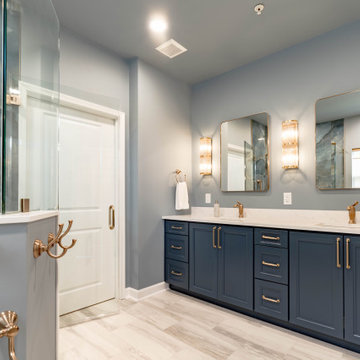 LBK Design Build
This Eagleville master bathroom was transformed into a serene, spa-like retreat with a curb-less shower, modern vanity, and high-end finishes in a calming blue and gold palette. The design emphasizes accessibility and functionality by including a zero-threshold shower entry, built-in niches, drawer organizers, and grab bars for comfort and safety. Large-format onyx-look porcelain tiles and polished quartz countertops were used throughout the space.
 Design Perspective Interior Design, LLC
I was hired by my previous employer, Corvallis Custom Kitchens and Baths to assist these homeowners with all of the materials, fixtures and finish choices to complete this master bathroom remodel.
Brian Egan, owner and designer at CCKB in Sept 2017, since retired), designed this aging-in-place, accessible shower (previously a shower and separate soaker tub) for the clients who reside in an over 55 community here in Corvallis.
Large format 12x24 unpolished Crossville Kosmos Moonstruck tile was chosen for the bathroom floor and the shower walls to minimize grout lines. For the shower floor/pan small 1x1 DalTile Keystones Marble color tile was used to aid in making the floor feel extra slip resistant as the Keystones tiles do not have grittier feeling surface than porcelain tile.
For safety and a non-industrial look, Moen Align chrome designer grab bars were installed in the shower and toilet room. The handshower and rainshower head system by Grohe beautifully combines the 2 systems in one unit called Retrofit 160. To allow the homeowners to turn the shower on and warm up without them having to step in the direct spray of the shower head, the controls were placed under the window near the shower entry. This would also allow a helper to assist anyone using the shower in the future should the need arise.
A linear drain was installed to pull water away from the zero threshold shower entry. Installing a linear shower drain allows for a no threshold shower which can allow for the shower to be accessible with a walker or roll-in with a wheelchair as the shower was designed almost 40" wide.
The homeowners were thrilled with the transformation of their bathroom. The design and material choices fit their tastes and needs perfectly. Now they can continue to age in place and not worry about how they would be able to bathe if something were to decrease their mobility.
Photos by: H. Needham
38