
Search results for "Master safety" in Home Design Ideas
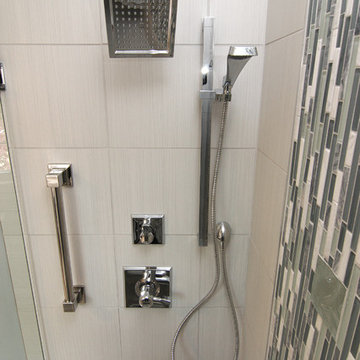
 Criner Remodeling
Photography: Joёlle Mclaughlin
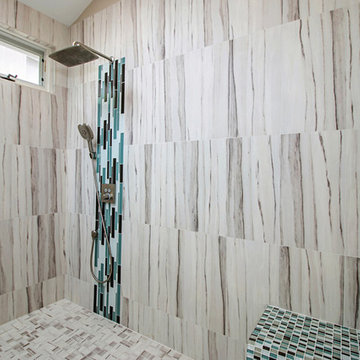
Example of a mid-sized minimalist master gray tile and porcelain tile porcelain tile alcove shower design in Other with an undermount sink, raised-panel cabinets, black cabinets, marble countertops, a two-piece toilet and blue walls
Example of a mid-sized minimalist master gray tile and porcelain tile porcelain tile alcove shower design in Other with an undermount sink, raised-panel cabinets, black cabinets, marble countertops, a two-piece toilet and blue walls
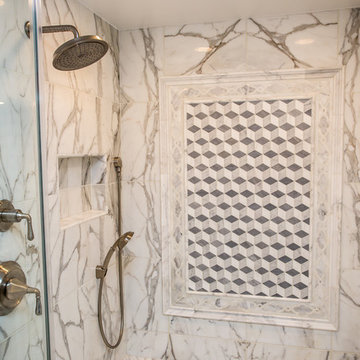
 Hammer Design Build Remodel
Inspiration for a large timeless master black and white tile and ceramic tile marble floor alcove shower remodel in DC Metro with raised-panel cabinets, white cabinets, a one-piece toilet, white walls, a drop-in sink and granite countertops
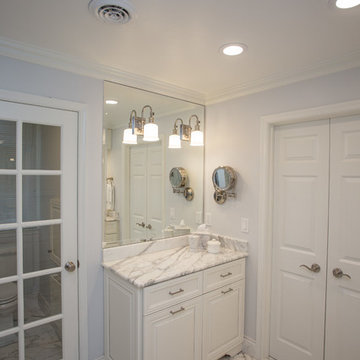 Hammer Design Build Remodel
Example of a large classic master black and white tile and ceramic tile marble floor alcove shower design in DC Metro with raised-panel cabinets, white cabinets, a one-piece toilet, white walls, a drop-in sink and granite countertops
Find the right local pro for your project
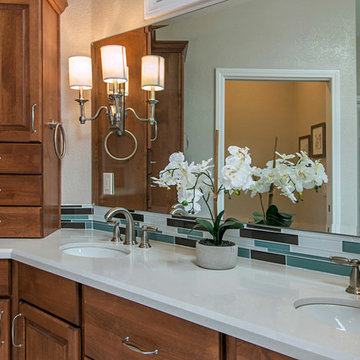
 Tracy Berman Interiors
The goal of this remodel was to update the bathroom, add a punch of color and create an aging in place space so the client's would never need to move. The bathroom has a pocket door opening, so a door swing would not be an issue if accommodations needed to be made later in life. The toe kick has LED lighting so the room is sofltly lit at night for safety. His and Her laundry hampers were added to each side.
Preview First
 McLennan Contracting, Inc.
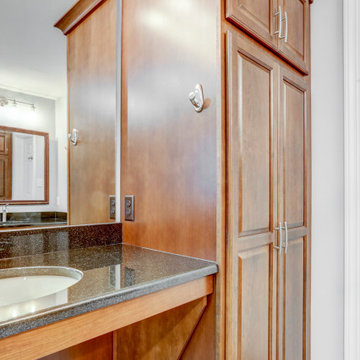
This open space contains one conventional vanity with storage, another vanity accessible with wheelchair, a spacious curbless tile shower with a seat, and multiple grab bars around the room for added safety.
 Renovisions
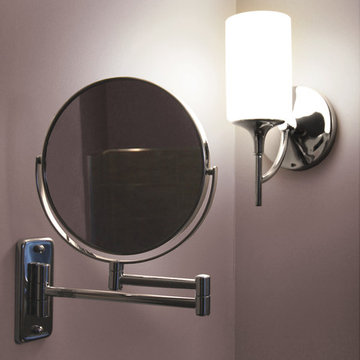
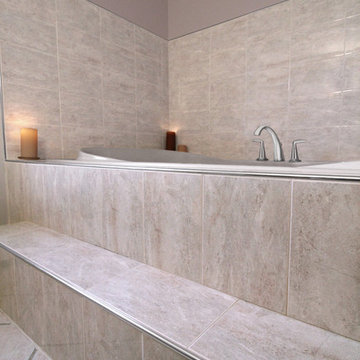
One of the hottest trends in bath design is open, clean-line spaces. This serene look is accomplished by reducing distractions caused by too many ornate details. This client approached Renovisions to remodel her outdated master bath and create a clean and uncluttered space with a contemporary flair. The bathtub and tile floor remains in the new design adding a small challenge to coordinate the right color selection for shower and tub surround tile. The existing bath’s fiberglass shower was cramped, under utilized and under styled, so Renovisions first enlarged the depth of the shower with a complete water proof system, hand-held shower and soap dish, corner shelf and safety grab bar.
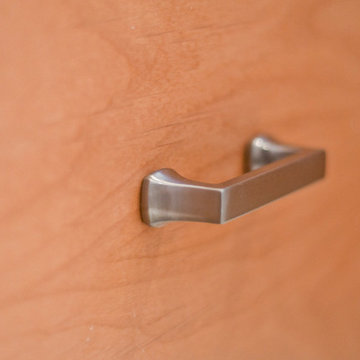
A teak veneer vanity was designed to compliment the client’s master bedroom teak furniture. A beautiful combination of sleek grey quartz countertop, rectangular under-mount sink, modern plumbing fixtures, stylish hardware and a simple yet elegant tilt mirror completed the contemporary look.
This renewed master bath combines functionality and aesthetics in perfect harmony.
 Concept Renovations, Inc.
This master bath remodel in Calabasas exudes elegance with its custom wood cabinetry and luxurious marble shower. The built-in storage offers both functionality and style, seamlessly blending into the design while providing ample space for linens and bathroom essentials. The walk-in shower is lined with stunning marble, complemented by sleek chrome fixtures and a thoughtfully placed grab bar for added safety and comfort. The minimalistic glass enclosure enhances the open feel, allowing natural light to flow throughout the space. The homeowner's goal was to create a spa-like atmosphere, inspired by a recent stay at a luxury hotel, resulting in a serene and practical master bath retreat


 Kasper Custom Home Remodeling

A Spark fireplace is featured across from the bed. Spark's description of this gorgeous feature is better than anything I could ever write: "Magically transform any wall into a decorative niche with this wall mounted gas fireplace that hangs effortlessly, like a work of fine art. A minimalist’s dream, its reflective porcelain interior amplifies the flame’s beauty to create depth." Now that's a fireplace built for a master suite!
Designer: Debra Owens
Photographer: Michael Hunter
 The Buckingham Group

This expansive master shower features an exotic granite on the walls and ceiling, two frameless shower doors and a programable Grohe shower tower at one end. The opposite end of the shower features both fixed and personal shower and a built-in granite seat.
 Premium Residential Remodeling

Step into a realm of unparalleled luxury and tranquility as we unveil a marble spa bathroom that transcends the ordinary. This sophisticated oasis has been meticulously designed to offer not only the finest in aesthetics but also an exceptional bathing experience. From the grandeur of the double-size shower to the cutting-edge PULSE Showerspas system, every element has been carefully curated to transport you to an Asian-inspired luxury spa, right in the comfort of your own home.
 Home Expressions Interiors by Laura Bloom Inc.
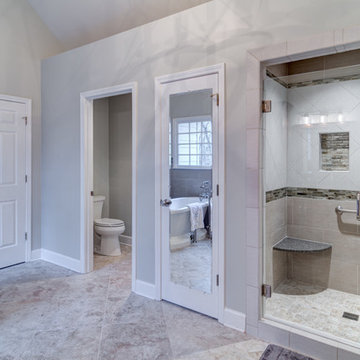
Client prefers traditional furnishings and enjoys simple elegance without clutter. This bath reflects the organic nature of it owner’s personality and lifestyle with custom wood cabinetry and neutral earthy tones that evoke comfort and warmth. The soaking tub faces the window to provide a view of the nature filled yard while allowing one to unwind in the glow of the fireplace. Organized storage is optimized and the luxurious shower incorporates safety features for long term use.
 McLennan Contracting, Inc.
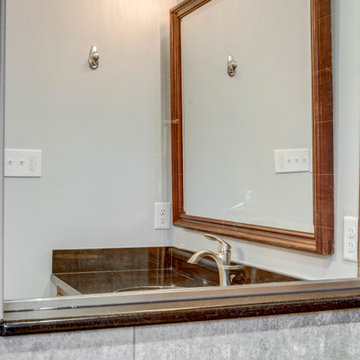
This open space contains one conventional vanity with storage, another vanity accessible with wheelchair, a spacious curbless tile shower with a seat, and multiple grab bars around the room for added safety.
 Tracy Berman Interiors
The goal of this remodel was to update the bathroom, add a punch of color and create an aging in place space so the client's would never need to move. The bathroom has a pocket door opening, so a door swing would not be an issue if accommodations needed to be made later in life. The toe kick has LED lighting so the room is sofltly lit at night for safety. His and Her laundry hampers were added to each side.
Preview First

Sponsored
Sunbury, OH

J.Holderby - Renovations
Franklin County's Leading General Contractors - 2X Best of Houzz!
 Hammer Design Build Remodel
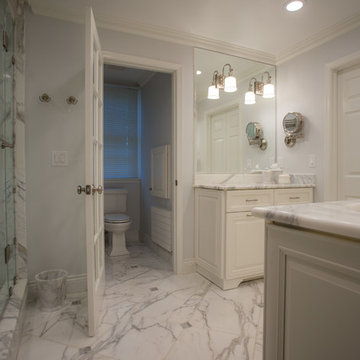
Large elegant master black and white tile and ceramic tile marble floor alcove shower photo in DC Metro with raised-panel cabinets, white cabinets, a one-piece toilet, white walls, a drop-in sink and granite countertops
 McLennan Contracting, Inc.

This open space contains one conventional vanity with storage, another vanity accessible with wheelchair, a spacious curbless tile shower with a seat, and multiple grab bars around the room for added safety.
 Enrico Amato Interiors
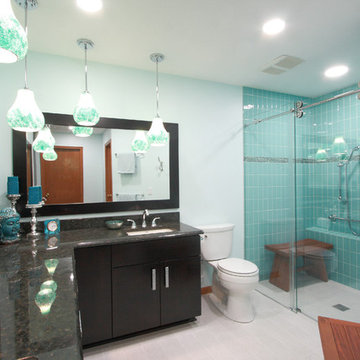
After with old shower removed, tub replaced with new zero clearance shower and toilet moved to the right to accommodate new vanity footprint
Example of a mid-sized trendy master blue tile and ceramic tile porcelain tile walk-in shower design in Cleveland with an undermount sink, flat-panel cabinets, dark wood cabinets, granite countertops, a two-piece toilet and blue walls
Example of a mid-sized trendy master blue tile and ceramic tile porcelain tile walk-in shower design in Cleveland with an undermount sink, flat-panel cabinets, dark wood cabinets, granite countertops, a two-piece toilet and blue walls
 Renovisions
One of the hottest trends in bath design is open, clean-line spaces. This serene look is accomplished by reducing distractions caused by too many ornate details. This client approached Renovisions to remodel her outdated master bath and create a clean and uncluttered space with a contemporary flair. The bathtub and tile floor remains in the new design adding a small challenge to coordinate the right color selection for shower and tub surround tile. The existing bath’s fiberglass shower was cramped, under utilized and under styled, so Renovisions first enlarged the depth of the shower with a complete water proof system, hand-held shower and soap dish, corner shelf and safety grab bar.
A teak veneer vanity was designed to compliment the client’s master bedroom teak furniture. A beautiful combination of sleek grey quartz countertop, rectangular under-mount sink, modern plumbing fixtures, stylish hardware and a simple yet elegant tilt mirror completed the contemporary look.
This renewed master bath combines functionality and aesthetics in perfect harmony.

Sponsored
Columbus, OH

HomeCraft Remodeling
Custom Craftsmanship & Build Solutions in Franklin County, Ohio
 Hammer Design Build Remodel
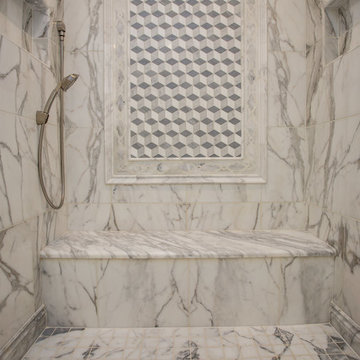
Alcove shower - large traditional master black and white tile and ceramic tile marble floor alcove shower idea in DC Metro with raised-panel cabinets, white cabinets, a one-piece toilet, white walls, a drop-in sink and granite countertops
 McLennan Contracting, Inc.
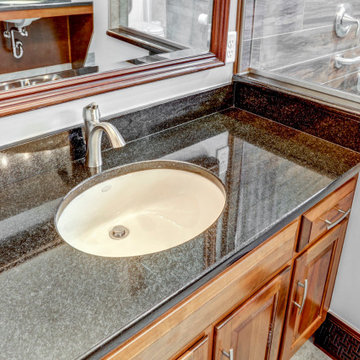
This open space contains one conventional vanity with storage, another vanity accessible with wheelchair, a spacious curbless tile shower with a seat, and multiple grab bars around the room for added safety.
 Kasper Custom Home Remodeling

This vantage point provides a peek into the master bathroom and - farther off - the kitchen.
Designer: Debra Owens
Photographer: Michael Hunter
Example of a large trendy master carpeted bedroom design in Dallas with white walls and a standard fireplace
Example of a large trendy master carpeted bedroom design in Dallas with white walls and a standard fireplace
41