
Search results for "Master safety" in Home Design Ideas
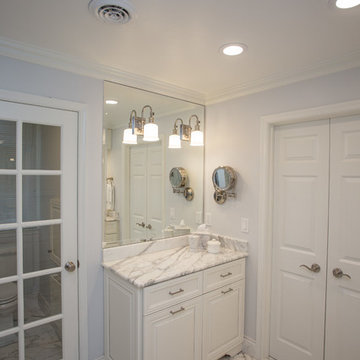
 Hammer Design Build Remodel
Example of a large classic master black and white tile and ceramic tile marble floor alcove shower design in DC Metro with raised-panel cabinets, white cabinets, a one-piece toilet, white walls, a drop-in sink and granite countertops
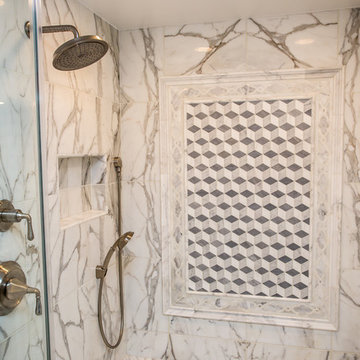 Hammer Design Build Remodel
Inspiration for a large timeless master black and white tile and ceramic tile marble floor alcove shower remodel in DC Metro with raised-panel cabinets, white cabinets, a one-piece toilet, white walls, a drop-in sink and granite countertops

 Degnan Design-Build-Remodel
Features like grab bars, a handheld shower, and a built-in corner seat offer safety and comfort for aging in place
Example of a mid-sized classic master gray tile and porcelain tile vinyl floor, beige floor and double-sink bathroom design in Other with shaker cabinets, brown cabinets, a two-piece toilet, beige walls, an integrated sink, onyx countertops, a hinged shower door, gray countertops and a built-in vanity
Example of a mid-sized classic master gray tile and porcelain tile vinyl floor, beige floor and double-sink bathroom design in Other with shaker cabinets, brown cabinets, a two-piece toilet, beige walls, an integrated sink, onyx countertops, a hinged shower door, gray countertops and a built-in vanity
Find the right local pro for your project
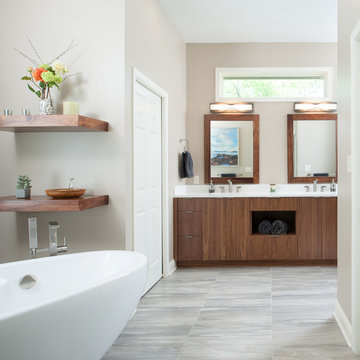
 CUSTOM RENOVATIONS, INC
Example of a mid-sized minimalist master bathroom design in Kansas City with granite countertops
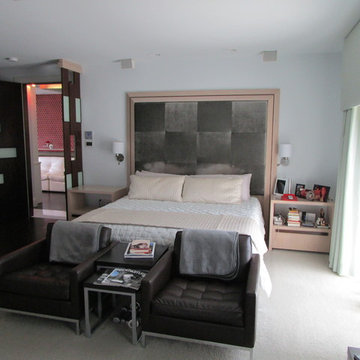
 Media Design Specialists "Technology Made Simple"
This was a little beach house, full renovation. All equipment centralized under the stairs and full automation throughout. No equipment in sight.
Family/Living Room, Kitchen, Dining Room, 5 Bedrooms, Pool/Spa, 3rd Story Lanai and Tranquility Garden.
Video Throughout, Music Throughout, Control 4 Lighting System, Comfort Control, Pool and Spa Control, Security and Surveillance Control,
Control4 Automation System
 Renovisions
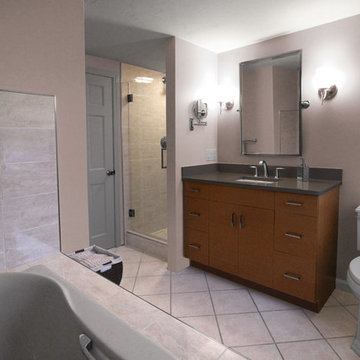
One of the hottest trends in bath design is open, clean-line spaces. This serene look is accomplished by reducing distractions caused by too many ornate details. This client approached Renovisions to remodel her outdated master bath and create a clean and uncluttered space with a contemporary flair. The bathtub and tile floor remains in the new design adding a small challenge to coordinate the right color selection for shower and tub surround tile. The existing bath’s fiberglass shower was cramped, under utilized and under styled, so Renovisions first enlarged the depth of the shower with a complete water proof system, hand-held shower and soap dish, corner shelf and safety grab bar.
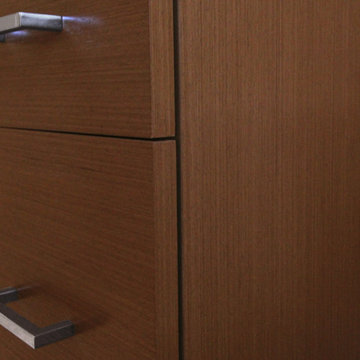
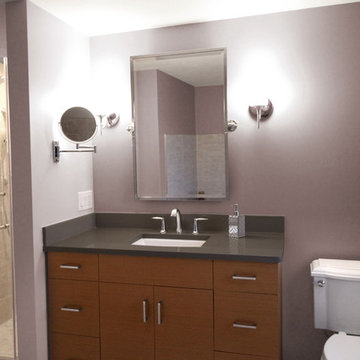
A teak veneer vanity was designed to compliment the client’s master bedroom teak furniture. A beautiful combination of sleek grey quartz countertop, rectangular under-mount sink, modern plumbing fixtures, stylish hardware and a simple yet elegant tilt mirror completed the contemporary look.
This renewed master bath combines functionality and aesthetics in perfect harmony.
 Criner Remodeling
Photography: Joёlle Mclaughlin
Example of a mid-sized minimalist master gray tile and porcelain tile porcelain tile alcove shower design in Other with an undermount sink, raised-panel cabinets, black cabinets, marble countertops, a two-piece toilet and blue walls
Example of a mid-sized minimalist master gray tile and porcelain tile porcelain tile alcove shower design in Other with an undermount sink, raised-panel cabinets, black cabinets, marble countertops, a two-piece toilet and blue walls

Sponsored
Columbus, OH

Hope Restoration & General Contracting
Columbus Design-Build, Kitchen & Bath Remodeling, Historic Renovations
 Enrico Amato Interiors
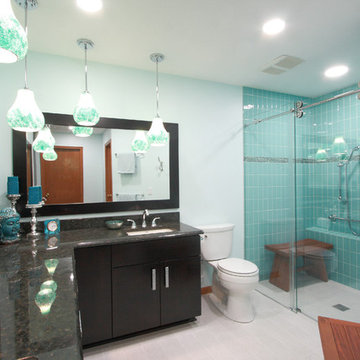
After with old shower removed, tub replaced with new zero clearance shower and toilet moved to the right to accommodate new vanity footprint
Example of a mid-sized trendy master blue tile and ceramic tile porcelain tile walk-in shower design in Cleveland with an undermount sink, flat-panel cabinets, dark wood cabinets, granite countertops, a two-piece toilet and blue walls
Example of a mid-sized trendy master blue tile and ceramic tile porcelain tile walk-in shower design in Cleveland with an undermount sink, flat-panel cabinets, dark wood cabinets, granite countertops, a two-piece toilet and blue walls
 Vick Construction & Remodeling

New soaking tub with Madagascar granite surround and glass enclosed shower with mosaic tile border, Color selectable LED lights for safety and ambiance.
 Home Expressions Interiors by Laura Bloom Inc.
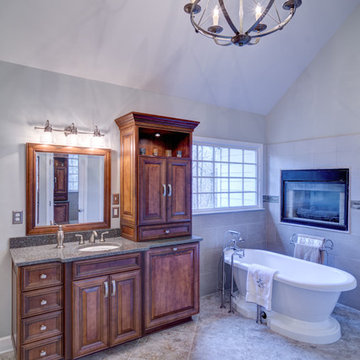
Client prefers traditional furnishings and enjoys simple elegance without clutter. This bath reflects the organic nature of it owner’s personality and lifestyle with custom wood cabinetry and neutral earthy tones that evoke comfort and warmth. The soaking tub faces the window to provide a view of the nature filled yard while allowing one to unwind in the glow of the fireplace. Organized storage is optimized and the luxurious shower incorporates safety features for long term use.
 Hammer Design Build Remodel
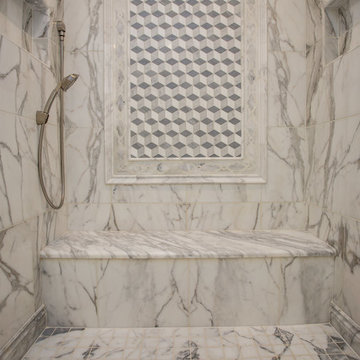
Alcove shower - large traditional master black and white tile and ceramic tile marble floor alcove shower idea in DC Metro with raised-panel cabinets, white cabinets, a one-piece toilet, white walls, a drop-in sink and granite countertops
 Enrico Amato Interiors
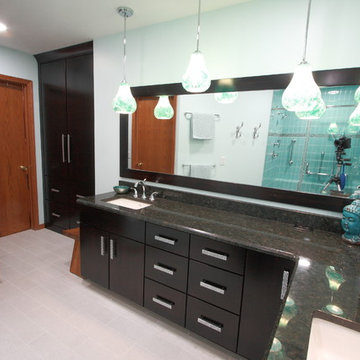
After old vanity removed and replaced with floor to ceiling linen cabinet - new custom vanities with lazy susan replace the old shower footprint and create an open, clean, fresh look!
 Kitchen & Bath ReStylers
Photo: Warren Smith, CMKBD, CAPS
Bathroom - large eclectic master white tile and ceramic tile ceramic tile bathroom idea in Seattle with beige walls
Bathroom - large eclectic master white tile and ceramic tile ceramic tile bathroom idea in Seattle with beige walls

Sponsored
Fredericksburg, OH

High Point Cabinets
Columbus' Experienced Custom Cabinet Builder | 4x Best of Houzz Winner
 Ellen Farber Strategic Design

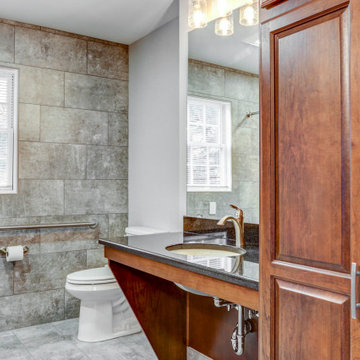
Access to the Master Bathroom is made easy from the kitchen/laundry area. Upon entering the bathroom, the roll up sink and medicine cabinet are easily accessible. There is wainscoting wall protection that is carried in from the adjacent hallway that easily blends with wainscoting height tile in the bathroom as well. The toilet is extra high comfort height and sits at 21" so that access from the wheelchair is easiest. There is a linen cabinet across from the toilet that provides for drawers for bathroom items and supplies and for linens and towels on top. The shower threshold could not be eliminated, so we extended the shower bench over 21" into the bathroom floor so that easy transfer could be made from the wheelchair onto the bench in the bathroom, and then just slide over on the bench into the shower. The handheld shower is located within easy reach of the bench with all bathing supplies conveniently located in an easily accessible niche. Although not all grab bars are shown here, there is one at the sink to help her stand up, a pull down bar near the toilet, a vertical bar to help standing up from the toilets, an angled bar from the bench to stand up and a horizontal and vertical grab bar in the shower itself. Note that we selected the basic grab bar to install over any designer grab bar for maximum safety and comfort. From the Master Bath, a hallway leads to the closet and the Master Bedroom. We widened the hallway to access the closet to 42" wide, and increased the size of the door to enter the closet from 24" to 36" and eliminated the door to improve overall access. The closet was built in and provides for all her items that were previously in a dresser in her bedroom. This way, she can go into the closet and get all items needed to dress without going back into the bedroom for undergarments.
 Enrico Amato Interiors
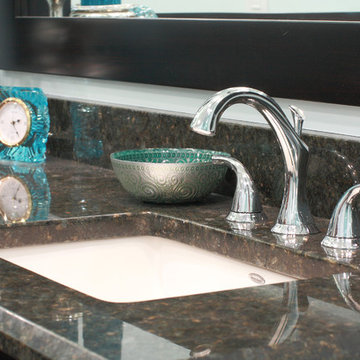
Delta's Addison Faucet in chrome - American Standard's Studio sink
Walk-in shower - mid-sized contemporary master blue tile and ceramic tile porcelain tile walk-in shower idea in Cleveland with an undermount sink, flat-panel cabinets, dark wood cabinets, granite countertops, a two-piece toilet and blue walls
Walk-in shower - mid-sized contemporary master blue tile and ceramic tile porcelain tile walk-in shower idea in Cleveland with an undermount sink, flat-panel cabinets, dark wood cabinets, granite countertops, a two-piece toilet and blue walls
 Ellen Farber Strategic Design

Access to the Master Bathroom is made easy from the kitchen/laundry area. Upon entering the bathroom, the roll up sink and medicine cabinet are easily accessible. There is wainscoting wall protection that is carried in from the adjacent hallway that easily blends with wainscoting height tile in the bathroom as well. The toilet is extra high comfort height and sits at 21" so that access from the wheelchair is easiest. There is a linen cabinet across from the toilet that provides for drawers for bathroom items and supplies and for linens and towels on top. The shower threshold could not be eliminated, so we extended the shower bench over 21" into the bathroom floor so that easy transfer could be made from the wheelchair onto the bench in the bathroom, The handheld shower is located within easy reach of the bench with all bathing supplies conveniently located in an easily accessible niche. Although not all grab bars are shown here, there is one at the sink to help her stand up, a pull down bar near the toilet, a vertical bar to help standing up from the toilets, an angled bar from the bench to stand up and a horizontal and vertical grab bar in the shower itself. Note that we selected the basic grab bar to install over any designer grab bar for maximum safety and comfort. From the Master Bath, a hallway leads to the closet and the Master Bedroom. We widened the hallway to access the closet to 42" wide, and increased the size of the door to enter the closet from 24" to 36" and eliminated the door to improve overall access. The closet was built in and provides for all her items that were previously in a dresser in her bedroom. This way, she can go into the closet and get all items needed to dress without going back into the bedroom for undergarments.
 McLennan Contracting, Inc.
This open space contains one conventional vanity with storage, another vanity accessible with wheelchair, a spacious curbless tile shower with a seat, and multiple grab bars around the room for added safety.

Sponsored
Columbus, OH

Wannemacher Interiors
Customized Award-Winning Interior Design Solutions in Franklin Cnty OH
 Renovisions
One of the hottest trends in bath design is open, clean-line spaces. This serene look is accomplished by reducing distractions caused by too many ornate details. This client approached Renovisions to remodel her outdated master bath and create a clean and uncluttered space with a contemporary flair. The bathtub and tile floor remains in the new design adding a small challenge to coordinate the right color selection for shower and tub surround tile. The existing bath’s fiberglass shower was cramped, under utilized and under styled, so Renovisions first enlarged the depth of the shower with a complete water proof system, hand-held shower and soap dish, corner shelf and safety grab bar.
A teak veneer vanity was designed to compliment the client’s master bedroom teak furniture. A beautiful combination of sleek grey quartz countertop, rectangular under-mount sink, modern plumbing fixtures, stylish hardware and a simple yet elegant tilt mirror completed the contemporary look.
This renewed master bath combines functionality and aesthetics in perfect harmony.
 Renovisions
One of the hottest trends in bath design is open, clean-line spaces. This serene look is accomplished by reducing distractions caused by too many ornate details. This client approached Renovisions to remodel her outdated master bath and create a clean and uncluttered space with a contemporary flair. The bathtub and tile floor remains in the new design adding a small challenge to coordinate the right color selection for shower and tub surround tile. The existing bath’s fiberglass shower was cramped, under utilized and under styled, so Renovisions first enlarged the depth of the shower with a complete water proof system, hand-held shower and soap dish, corner shelf and safety grab bar.
A teak veneer vanity was designed to compliment the client’s master bedroom teak furniture. A beautiful combination of sleek grey quartz countertop, rectangular under-mount sink, modern plumbing fixtures, stylish hardware and a simple yet elegant tilt mirror completed the contemporary look.
This renewed master bath combines functionality and aesthetics in perfect harmony.
 Tom Hartman LLC
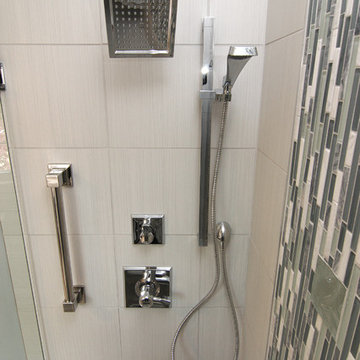
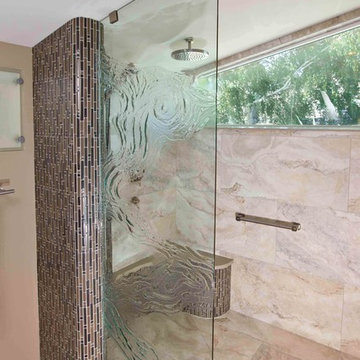
This is a long view of a curbless, open shower with heavy glass panel. Brushed Nickel shower faucet with diverter to hand held that slides on a grab bar for extra safety. Niche with mosaic tiles and linear shower drain.
43