
Search results for "Master safety" in Home Design Ideas
 Tracy Berman Interiors
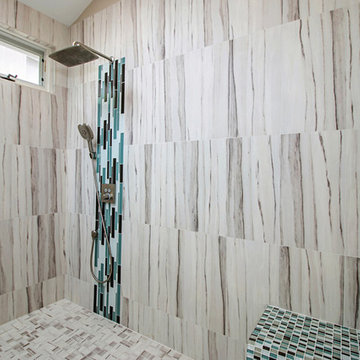
The goal of this remodel was to update the bathroom, add a punch of color and create an aging in place space so the client's would never need to move. The bathroom has a pocket door opening, so a door swing would not be an issue if accommodations needed to be made later in life. The toe kick has LED lighting so the room is sofltly lit at night for safety. His and Her laundry hampers were added to each side.
Preview First
 McLennan Contracting, Inc.

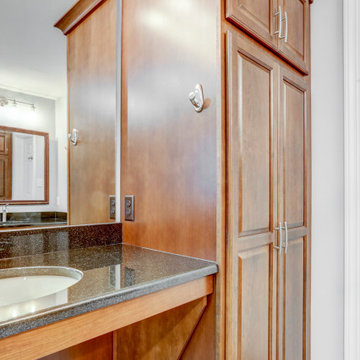
This open space contains one conventional vanity with storage, another vanity accessible with wheelchair, a spacious curbless tile shower with a seat, and multiple grab bars around the room for added safety.
 McLennan Contracting, Inc.
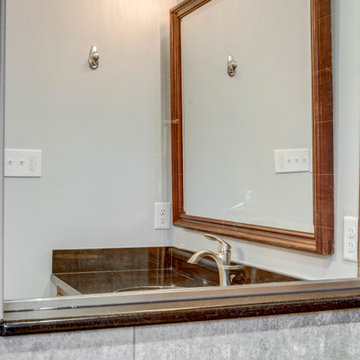
This open space contains one conventional vanity with storage, another vanity accessible with wheelchair, a spacious curbless tile shower with a seat, and multiple grab bars around the room for added safety.
Find the right local pro for your project
 Kasper Custom Home Remodeling

A Spark fireplace is featured across from the bed. Spark's description of this gorgeous feature is better than anything I could ever write: "Magically transform any wall into a decorative niche with this wall mounted gas fireplace that hangs effortlessly, like a work of fine art. A minimalist’s dream, its reflective porcelain interior amplifies the flame’s beauty to create depth." Now that's a fireplace built for a master suite!
Designer: Debra Owens
Photographer: Michael Hunter
 The Buckingham Group

This expansive master shower features an exotic granite on the walls and ceiling, two frameless shower doors and a programable Grohe shower tower at one end. The opposite end of the shower features both fixed and personal shower and a built-in granite seat.
 Renovisions
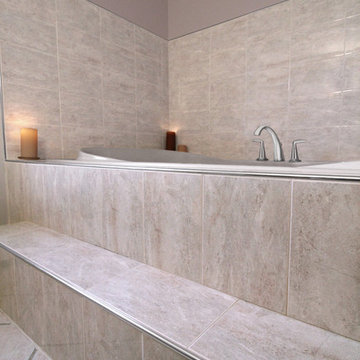
One of the hottest trends in bath design is open, clean-line spaces. This serene look is accomplished by reducing distractions caused by too many ornate details. This client approached Renovisions to remodel her outdated master bath and create a clean and uncluttered space with a contemporary flair. The bathtub and tile floor remains in the new design adding a small challenge to coordinate the right color selection for shower and tub surround tile. The existing bath’s fiberglass shower was cramped, under utilized and under styled, so Renovisions first enlarged the depth of the shower with a complete water proof system, hand-held shower and soap dish, corner shelf and safety grab bar.
A teak veneer vanity was designed to compliment the client’s master bedroom teak furniture. A beautiful combination of sleek grey quartz countertop, rectangular under-mount sink, modern plumbing fixtures, stylish hardware and a simple yet elegant tilt mirror completed the contemporary look.
This renewed master bath combines functionality and aesthetics in perfect harmony.
 McLennan Contracting, Inc.
This open space contains one conventional vanity with storage, another vanity accessible with wheelchair, a spacious curbless tile shower with a seat, and multiple grab bars around the room for added safety.

Sponsored
Fredericksburg, OH

High Point Cabinets
Columbus' Experienced Custom Cabinet Builder | 4x Best of Houzz Winner
 Hammer Design Build Remodel
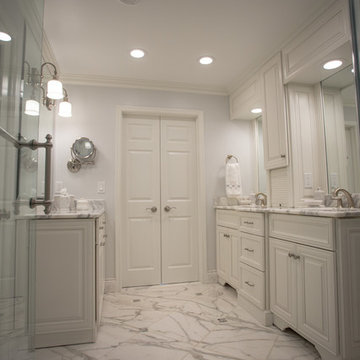
Alcove shower - large traditional master black and white tile and ceramic tile marble floor alcove shower idea in DC Metro with raised-panel cabinets, white cabinets, a one-piece toilet, white walls, a drop-in sink and granite countertops
 User
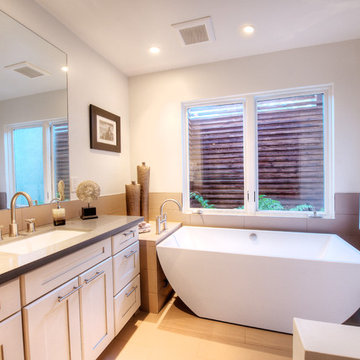
UserPresenting a mid-century modern home in Mill Valley with simple yet dramatic architectural features located at 523 Brookline Avenue Mill Valley CA.
Perched above a very quiet spot at the end of a cul de sac, this brand new and visually interesting home boasts panoramic degree views of Tam Valley. With impeccable attention to detail, the contemporary design has an inviting vaulted entry opening up into the living and dining areas with high exposed wood ceilings. Wonderful natural light floods the rooms. Perfectly integrating the wooded surroundings, this comfortable and high tech home features four new outdoor decks off the kitchen, yard, living/dining rooms, and the master bedroom. Wonderful natural light floods the rooms. The living room, dining room and kitchen are all integrated with sleek design finishes including contemporary cable railing, interesting and repeated architectural detailing and matte finished hardwood flooring all with expansive views.
This home reflects a refined taste and a sense of style that is noted in the careful orientation of the roof line, the windows and the outdoor living areas. The designer, Charles Stewart Architects, has created an experience, not just a home. Perfectly integrating the wooded surroundings, this comfortable and high tech home features four new outdoor decks off the kitchen, yard, living/dining rooms, and the master bedroom. The master bathroom includes a large shower and a soaking tub. State of the art appliances (Bosch, Samsung, LG) and high tech detecting systems guarantee safety and privacy. The home features Nest operating systems including heating system control and smoke/heat detection systems plus controls for garage doors and all accessible via your smart phone for programming and monitoring.
With an award winning school district, an excellent pre-school (Kumara), the Tamalpais Community Center, a new Good Earth grocery store coming soon to the neighborhood and easy access to the recently renovated Eastwood Park as well as to San Francisco, the location can't be beat!
 Tom Hartman LLC

This is a long view of a curbless, open shower with heavy glass panel. Brushed Nickel shower faucet with diverter to hand held that slides on a grab bar for extra safety. Niche with mosaic tiles and linear shower drain. Recessed towel/toiletry shelf. Round front comfort height toilet with grab bar in reach.
 Degnan Design-Build-Remodel

Features like grab bars, a handheld shower, and a built-in corner seat offer safety and comfort for aging in place
Example of a mid-sized classic master gray tile and porcelain tile vinyl floor, beige floor and double-sink bathroom design in Other with shaker cabinets, brown cabinets, a two-piece toilet, beige walls, an integrated sink, onyx countertops, a hinged shower door, gray countertops and a built-in vanity
Example of a mid-sized classic master gray tile and porcelain tile vinyl floor, beige floor and double-sink bathroom design in Other with shaker cabinets, brown cabinets, a two-piece toilet, beige walls, an integrated sink, onyx countertops, a hinged shower door, gray countertops and a built-in vanity
 Renovisions
One of the hottest trends in bath design is open, clean-line spaces. This serene look is accomplished by reducing distractions caused by too many ornate details. This client approached Renovisions to remodel her outdated master bath and create a clean and uncluttered space with a contemporary flair. The bathtub and tile floor remains in the new design adding a small challenge to coordinate the right color selection for shower and tub surround tile. The existing bath’s fiberglass shower was cramped, under utilized and under styled, so Renovisions first enlarged the depth of the shower with a complete water proof system, hand-held shower and soap dish, corner shelf and safety grab bar.
A teak veneer vanity was designed to compliment the client’s master bedroom teak furniture. A beautiful combination of sleek grey quartz countertop, rectangular under-mount sink, modern plumbing fixtures, stylish hardware and a simple yet elegant tilt mirror completed the contemporary look.
This renewed master bath combines functionality and aesthetics in perfect harmony.
 Concept Renovations, Inc.
This master bath remodel in Calabasas exudes elegance with its custom wood cabinetry and luxurious marble shower. The built-in storage offers both functionality and style, seamlessly blending into the design while providing ample space for linens and bathroom essentials. The walk-in shower is lined with stunning marble, complemented by sleek chrome fixtures and a thoughtfully placed grab bar for added safety and comfort. The minimalistic glass enclosure enhances the open feel, allowing natural light to flow throughout the space. The homeowner's goal was to create a spa-like atmosphere, inspired by a recent stay at a luxury hotel, resulting in a serene and practical master bath retreat

Sponsored
Columbus, OH

Snider & Metcalf Interior Design, LTD
Leading Interior Designers in Columbus, Ohio & Ponte Vedra, Florida
 Renovisions
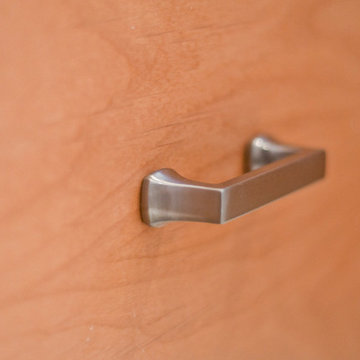
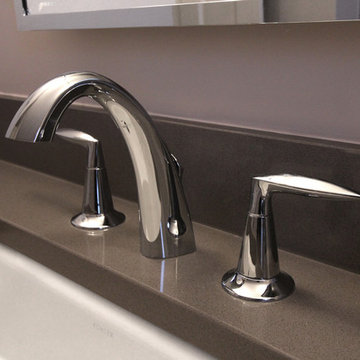
One of the hottest trends in bath design is open, clean-line spaces. This serene look is accomplished by reducing distractions caused by too many ornate details. This client approached Renovisions to remodel her outdated master bath and create a clean and uncluttered space with a contemporary flair. The bathtub and tile floor remains in the new design adding a small challenge to coordinate the right color selection for shower and tub surround tile. The existing bath’s fiberglass shower was cramped, under utilized and under styled, so Renovisions first enlarged the depth of the shower with a complete water proof system, hand-held shower and soap dish, corner shelf and safety grab bar.
A teak veneer vanity was designed to compliment the client’s master bedroom teak furniture. A beautiful combination of sleek grey quartz countertop, rectangular under-mount sink, modern plumbing fixtures, stylish hardware and a simple yet elegant tilt mirror completed the contemporary look.
This renewed master bath combines functionality and aesthetics in perfect harmony.
 CUSTOM RENOVATIONS, INC
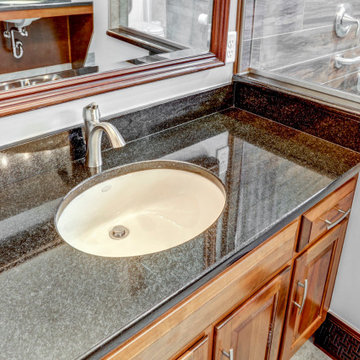
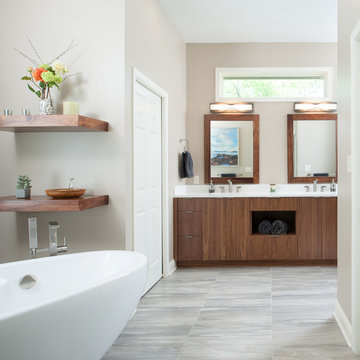
Example of a mid-sized minimalist master bathroom design in Kansas City with granite countertops
 Tracy Berman Interiors
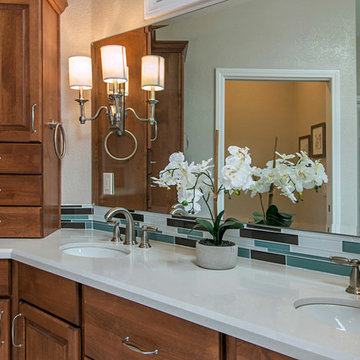
The goal of this remodel was to update the bathroom, add a punch of color and create an aging in place space so the client's would never need to move. The bathroom has a pocket door opening, so a door swing would not be an issue if accommodations needed to be made later in life. The toe kick has LED lighting so the room is sofltly lit at night for safety. His and Her laundry hampers were added to each side.
Preview First
 McLennan Contracting, Inc.
This open space contains one conventional vanity with storage, another vanity accessible with wheelchair, a spacious curbless tile shower with a seat, and multiple grab bars around the room for added safety.

Sponsored
Delaware, OH

Buckeye Basements, Inc.
Central Ohio's Basement Finishing ExpertsBest Of Houzz '13-'21
 Criner Remodeling
Photography: Joёlle Mclaughlin
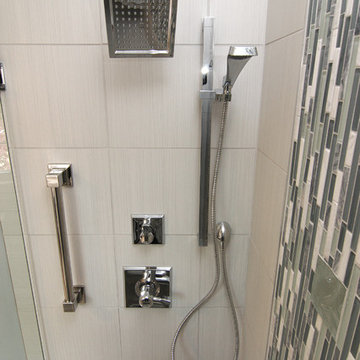
Example of a mid-sized minimalist master gray tile and porcelain tile porcelain tile alcove shower design in Other with an undermount sink, raised-panel cabinets, black cabinets, marble countertops, a two-piece toilet and blue walls
Example of a mid-sized minimalist master gray tile and porcelain tile porcelain tile alcove shower design in Other with an undermount sink, raised-panel cabinets, black cabinets, marble countertops, a two-piece toilet and blue walls
 Hammer Design Build Remodel
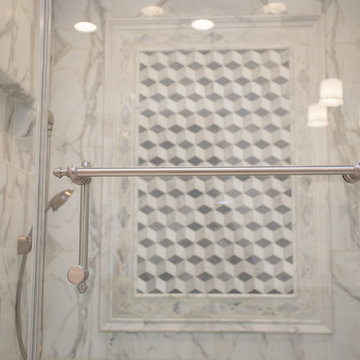
Alcove shower - large traditional master black and white tile and ceramic tile marble floor alcove shower idea in DC Metro with raised-panel cabinets, white cabinets, a one-piece toilet, white walls, a drop-in sink and granite countertops
 Hammer Design Build Remodel
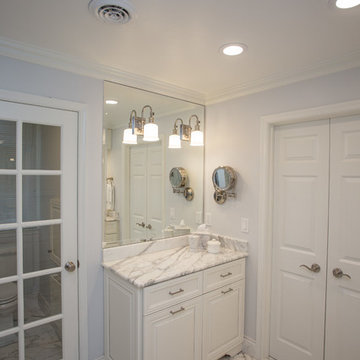
Example of a large classic master black and white tile and ceramic tile marble floor alcove shower design in DC Metro with raised-panel cabinets, white cabinets, a one-piece toilet, white walls, a drop-in sink and granite countertops
44