
Search results for "Master saving" in Home Design Ideas

 RAJ Kitchen and Bath, LLC
Our client had the laundry room down in the basement, like so many other homes, but could not figure out how to get it upstairs. There simply was no room for it, so when we were called in to design the bathroom, we were asked to figure out a way to do what so many home owners are doing right now. That is; how do we bring the laundry room upstairs where all of the bedrooms are located, where all the dirty laundry is generated, saving us from having to go down 3 floors back and forth. So, the looming questions were, can this be done in our already small bathroom area, and If this can be done, how can we do it to make it fit within the upstairs living quarters seamlessly?
It would take some creative thinking, some compromising and some clients who trust you enough to make some decisions that would affect not only their bathroom but their closets, their hallway, parts of their master bedroom and then having the logistics to work around their family, going in and out of their private sanctuary, keeping the area clean while generating a mountain of dust and debris, all in the same breath of being mindful of their precious children and a lovely dog.

 Hull Forest Products - Wide Plank Floors
Wide plank hickory flooring warms up a white kitchen. Floors sawn in the USA and available mill-direct from Hull Forest Products, 1-800-928-9602. Nationwide shipping. www.hullforest.com.
Photo by Matt Delphenich Architectural Photography
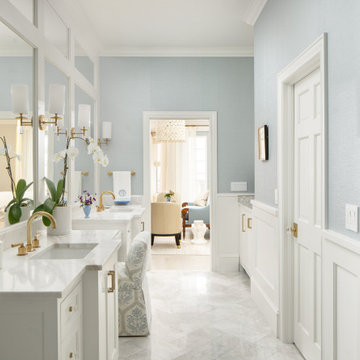
 Pamela Harvey Interiors
Our St. Pete studio designed this stunning home in a Greek Mediterranean style to create the best of Florida waterfront living. We started with a neutral palette and added pops of bright blue to recreate the hues of the ocean in the interiors. Every room is carefully curated to ensure a smooth flow and feel, including the luxurious bathroom, which evokes a calm, soothing vibe. All the bedrooms are decorated to ensure they blend well with the rest of the home's decor. The large outdoor pool is another beautiful highlight which immediately puts one in a relaxing holiday mood!
---
Pamela Harvey Interiors offers interior design services in St. Petersburg and Tampa, and throughout Florida's Suncoast area, from Tarpon Springs to Naples, including Bradenton, Lakewood Ranch, and Sarasota.
For more about Pamela Harvey Interiors, see here: https://www.pamelaharveyinteriors.com/
To learn more about this project, see here: https://www.pamelaharveyinteriors.com/portfolio-galleries/waterfront-home-tampa-fl
Find the right local pro for your project

 Eldorado Stone
Stone: Ashland - TundraBrick
TundraBrick is a classically-shaped profile with all the surface character you could want. Slightly squared edges are chiseled and worn as if they’d braved the elements for decades. TundraBrick is roughly 2.5″ high and 7.875″ long.
Get a Sample of TundraBrick:
https://shop.eldoradostone.com/products/tundrabrick-sample

 DK Homes
We had the opportunity to come alongside this homeowner and demo an old cottage and rebuild this new year-round home for them. We worked hard to keep an authentic feel to the lake and fit the home nicely to the space.
We focused on a small footprint and, through specific design choices, achieved a layout the homeowner loved. A major goal was to have the kitchen, dining, and living all walk out at the lake level. We also managed to sneak a master suite into this level (check out that ceiling!).

 Huettl Landscape Architecture
Marion Brenner
This is an example of a modern landscaping in San Francisco.
This is an example of a modern landscaping in San Francisco.

 HW Interiors
Mid-sized transitional master porcelain tile and gray floor freestanding bathtub photo in Miami with shaker cabinets, gray cabinets, gray walls, an undermount sink, solid surface countertops, a hinged shower door and white countertops



 MATHISON | MATHISON ARCHITECTS
Master Bedroom
Inspiration for a mid-sized modern master carpeted and beige floor bedroom remodel in Grand Rapids with white walls
Inspiration for a mid-sized modern master carpeted and beige floor bedroom remodel in Grand Rapids with white walls

 Black Forest Design and Build
Photo by: Kelly Hess
Example of a mid-sized cottage master brown tile and porcelain tile porcelain tile and beige floor walk-in shower design in Philadelphia with brown cabinets, a two-piece toilet, gray walls, an undermount sink, granite countertops and flat-panel cabinets
Example of a mid-sized cottage master brown tile and porcelain tile porcelain tile and beige floor walk-in shower design in Philadelphia with brown cabinets, a two-piece toilet, gray walls, an undermount sink, granite countertops and flat-panel cabinets

 Re-Bath of Central Oregon
Inspiration for a mid-sized coastal master gray tile, white tile and porcelain tile porcelain tile corner shower remodel with beaded inset cabinets, white cabinets, a two-piece toilet, gray walls, an undermount sink and solid surface countertops

 HOME & DESIGN MAGAZINE NAPLES
This home was featured in the January 2016 edition of HOME & DESIGN Magazine. To see the rest of the home tour as well as other luxury homes featured, visit http://www.homeanddesign.net/designer-at-home-loft-living-in-sarasota/

 Audino Construction, Inc.
Tommy Kile Photography
Example of a large trendy master dark wood floor and brown floor freestanding bathtub design in Austin with an undermount sink, flat-panel cabinets, blue cabinets, white walls, marble countertops and a hinged shower door
Example of a large trendy master dark wood floor and brown floor freestanding bathtub design in Austin with an undermount sink, flat-panel cabinets, blue cabinets, white walls, marble countertops and a hinged shower door



Sponsored
Sunbury, OH

J.Holderby - Renovations
Franklin County's Leading General Contractors - 2X Best of Houzz!
 AZL interiors
Example of a mid-sized cottage l-shaped medium tone wood floor and brown floor kitchen pantry design in Chicago with shaker cabinets, white cabinets, quartz countertops, two islands and white countertops

Elegant white tile bathroom photo in Portland with beaded inset cabinets, white cabinets, white walls and an undermount sink

 M the Builders
Inspiration for a contemporary master dark wood floor bedroom remodel in Dallas with gray walls

 Stonebreaker Builders & Remodelers
Stonebreaker renovated a small 1950's home in St. Charles, Illinois. The floor plan consisted of small closed off rooms. We opened up the plan and added a master suite and bath off the back of the house.

Sponsored
Columbus, OH

Wannemacher Interiors
Customized Award-Winning Interior Design Solutions in Franklin Cnty OH

 User
Cabinetry design in Brookhaven frameless cabinetry manufuactured by Wood-Mode. The cabinetry is in maple wood with an opaque finish. All closed door cabinetry has interior recessed lighting in closet.

 Pine Street Carpenters & The Kitchen Studio
Bathroom - transitional blue floor and double-sink bathroom idea in Philadelphia with white walls, an undermount sink and white countertops

 Spazio LA
shower -tub combination with in shower seating bench. This is a computer photo realistic image of the bathroom before we start the remodeling
Example of a transitional bathroom design in Los Angeles
Example of a transitional bathroom design in Los Angeles
201